For Sale
Ravensdale, Kingswood, Basildon, SS16 5HU
£525,000
Guide Price
- Ref: KEA260238
- Type: House
- Availability: For Sale
- Bedrooms: 4
- Bathrooms: 2
- Reception Rooms: 2
- Parking: Off Street Parking
- Outside Space: South Facing Garden
-
Make Enquiry
Make Enquiry
Please complete the form below and a member of staff will be in touch shortly.
- Floorplan
- Virtual Tour
Property Summary
** Guide Price £525,000 - £550,000 **
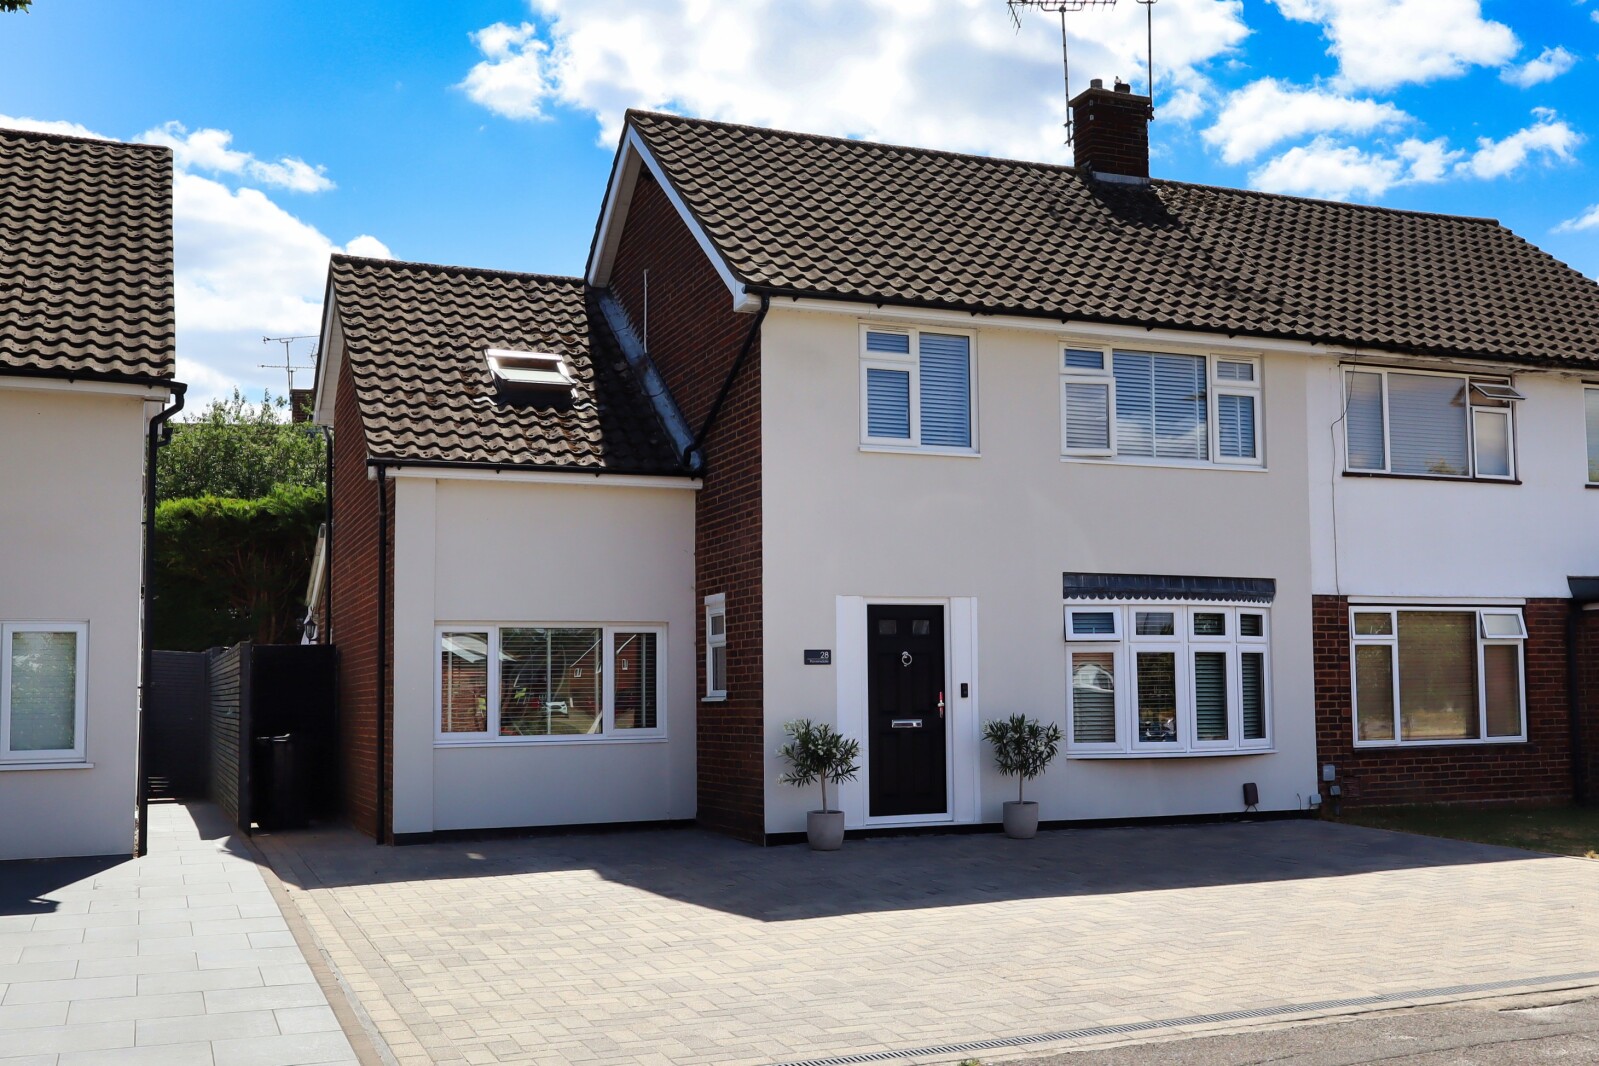
Extended Four Bedroom Semi Detached Family Home - Prime Birds Estate Location.
Situated on the ever-popular Birds Estate, this extended four bedroom semi detached home offers spacious and versatile accommodation, making it an ideal choice for growing families. Conveniently located within walking distance of Basildon Hospital, Basildon Town centre and the C2C mainline railway station, providing direct services into London Fenchurch street.
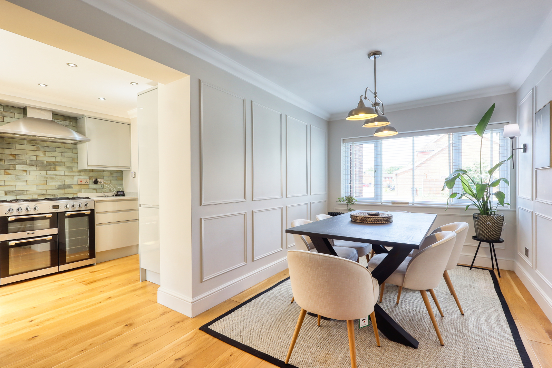
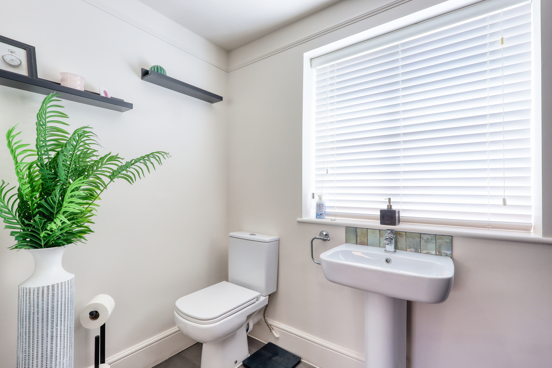
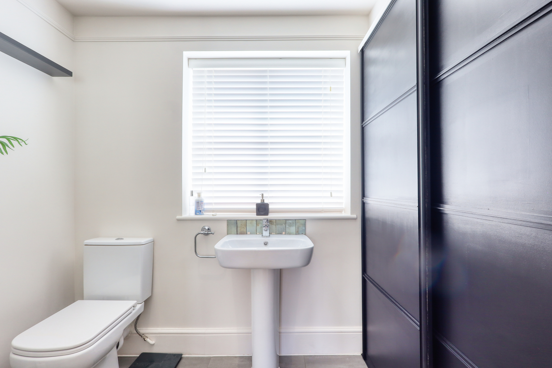
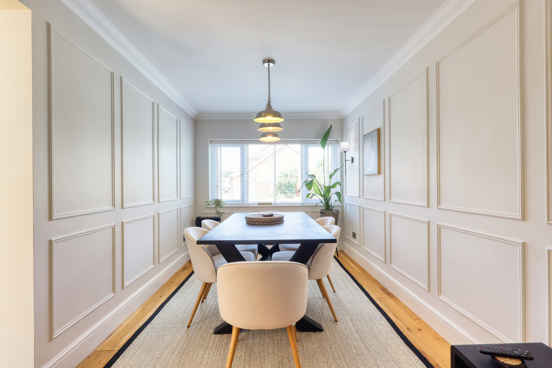
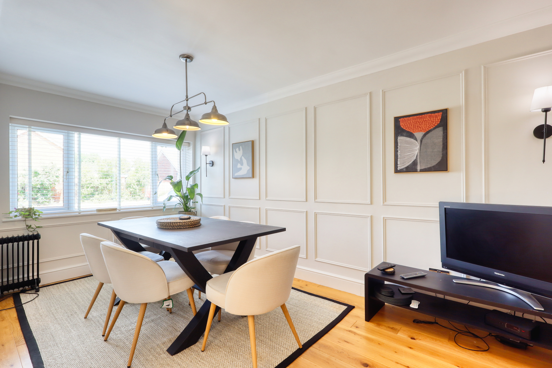
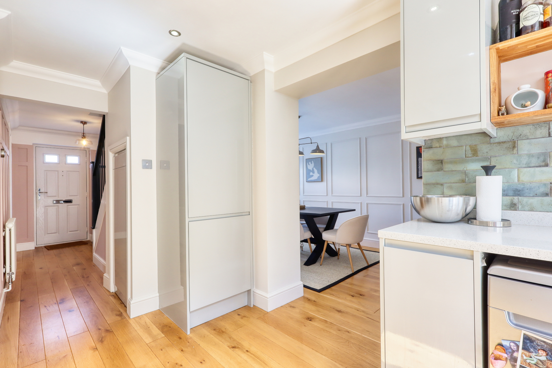
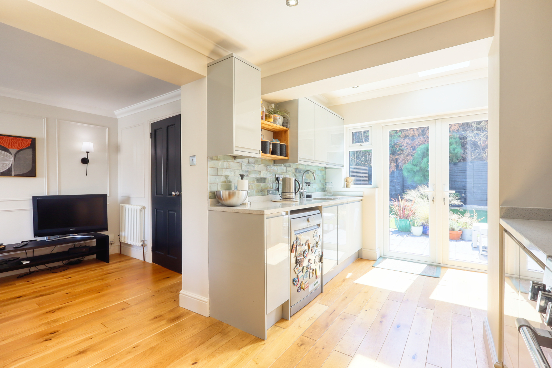
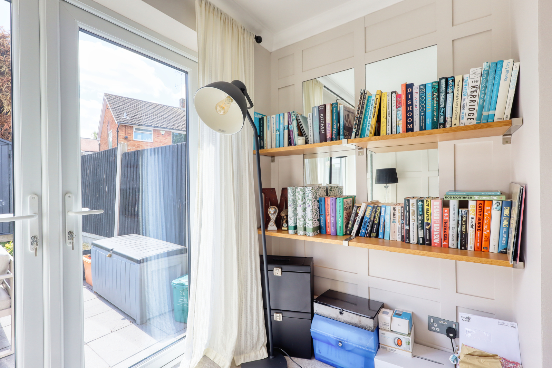
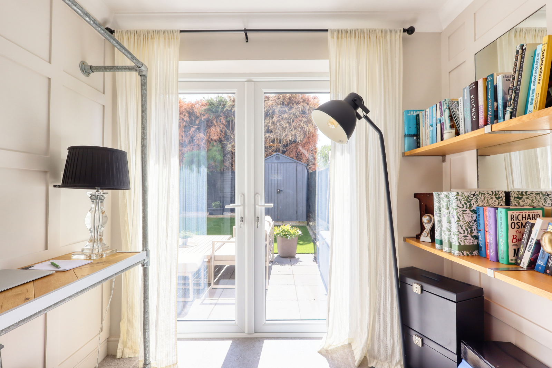
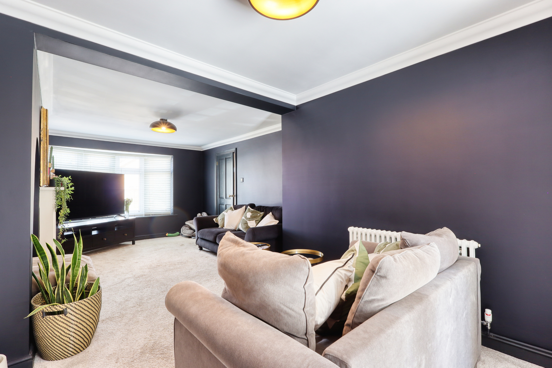
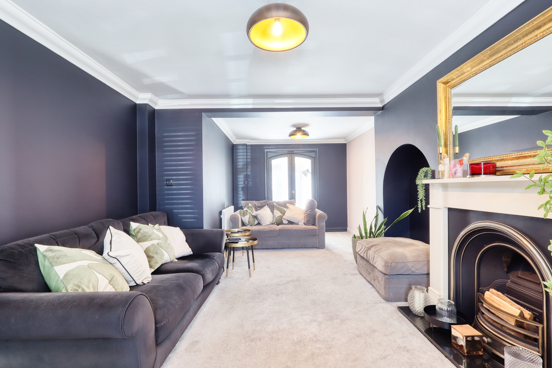
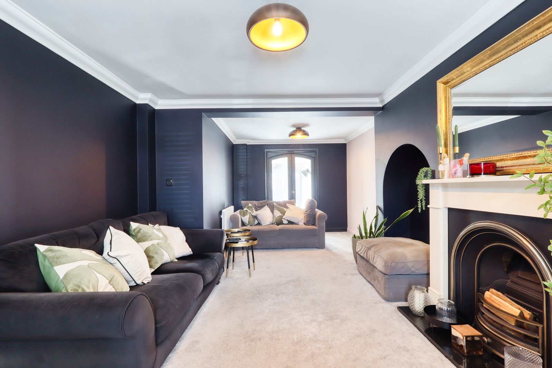
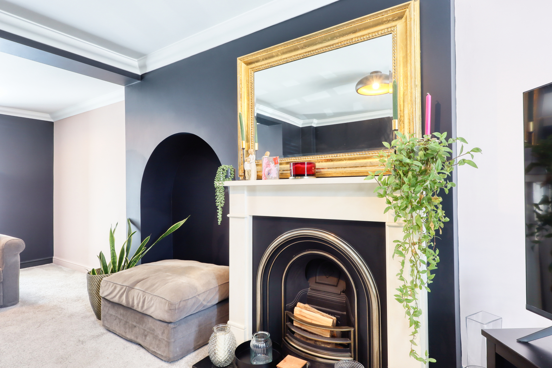
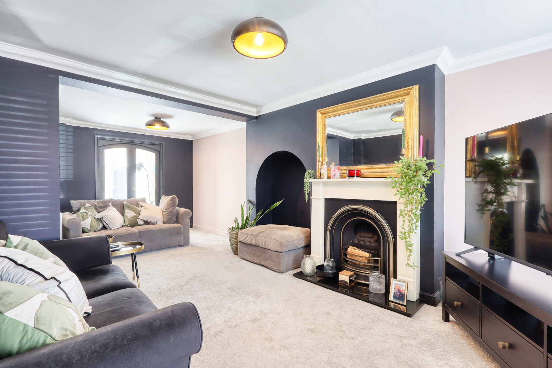
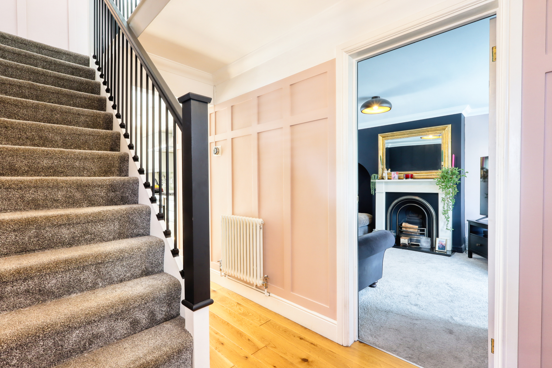
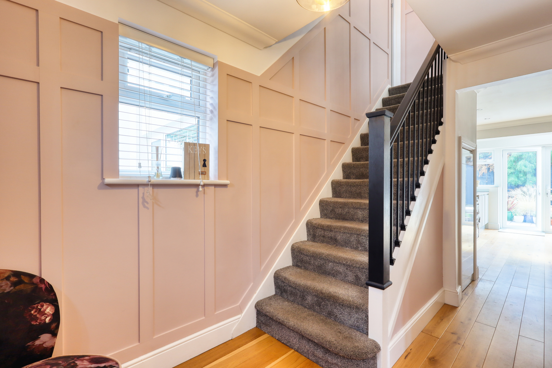
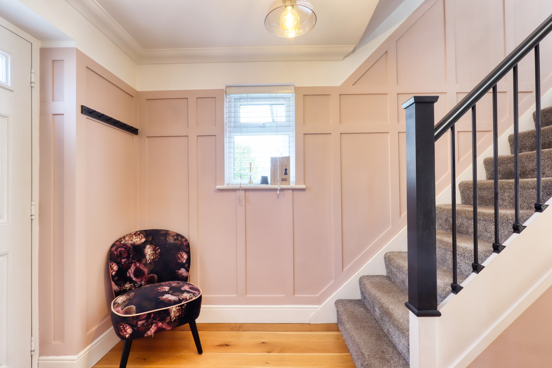
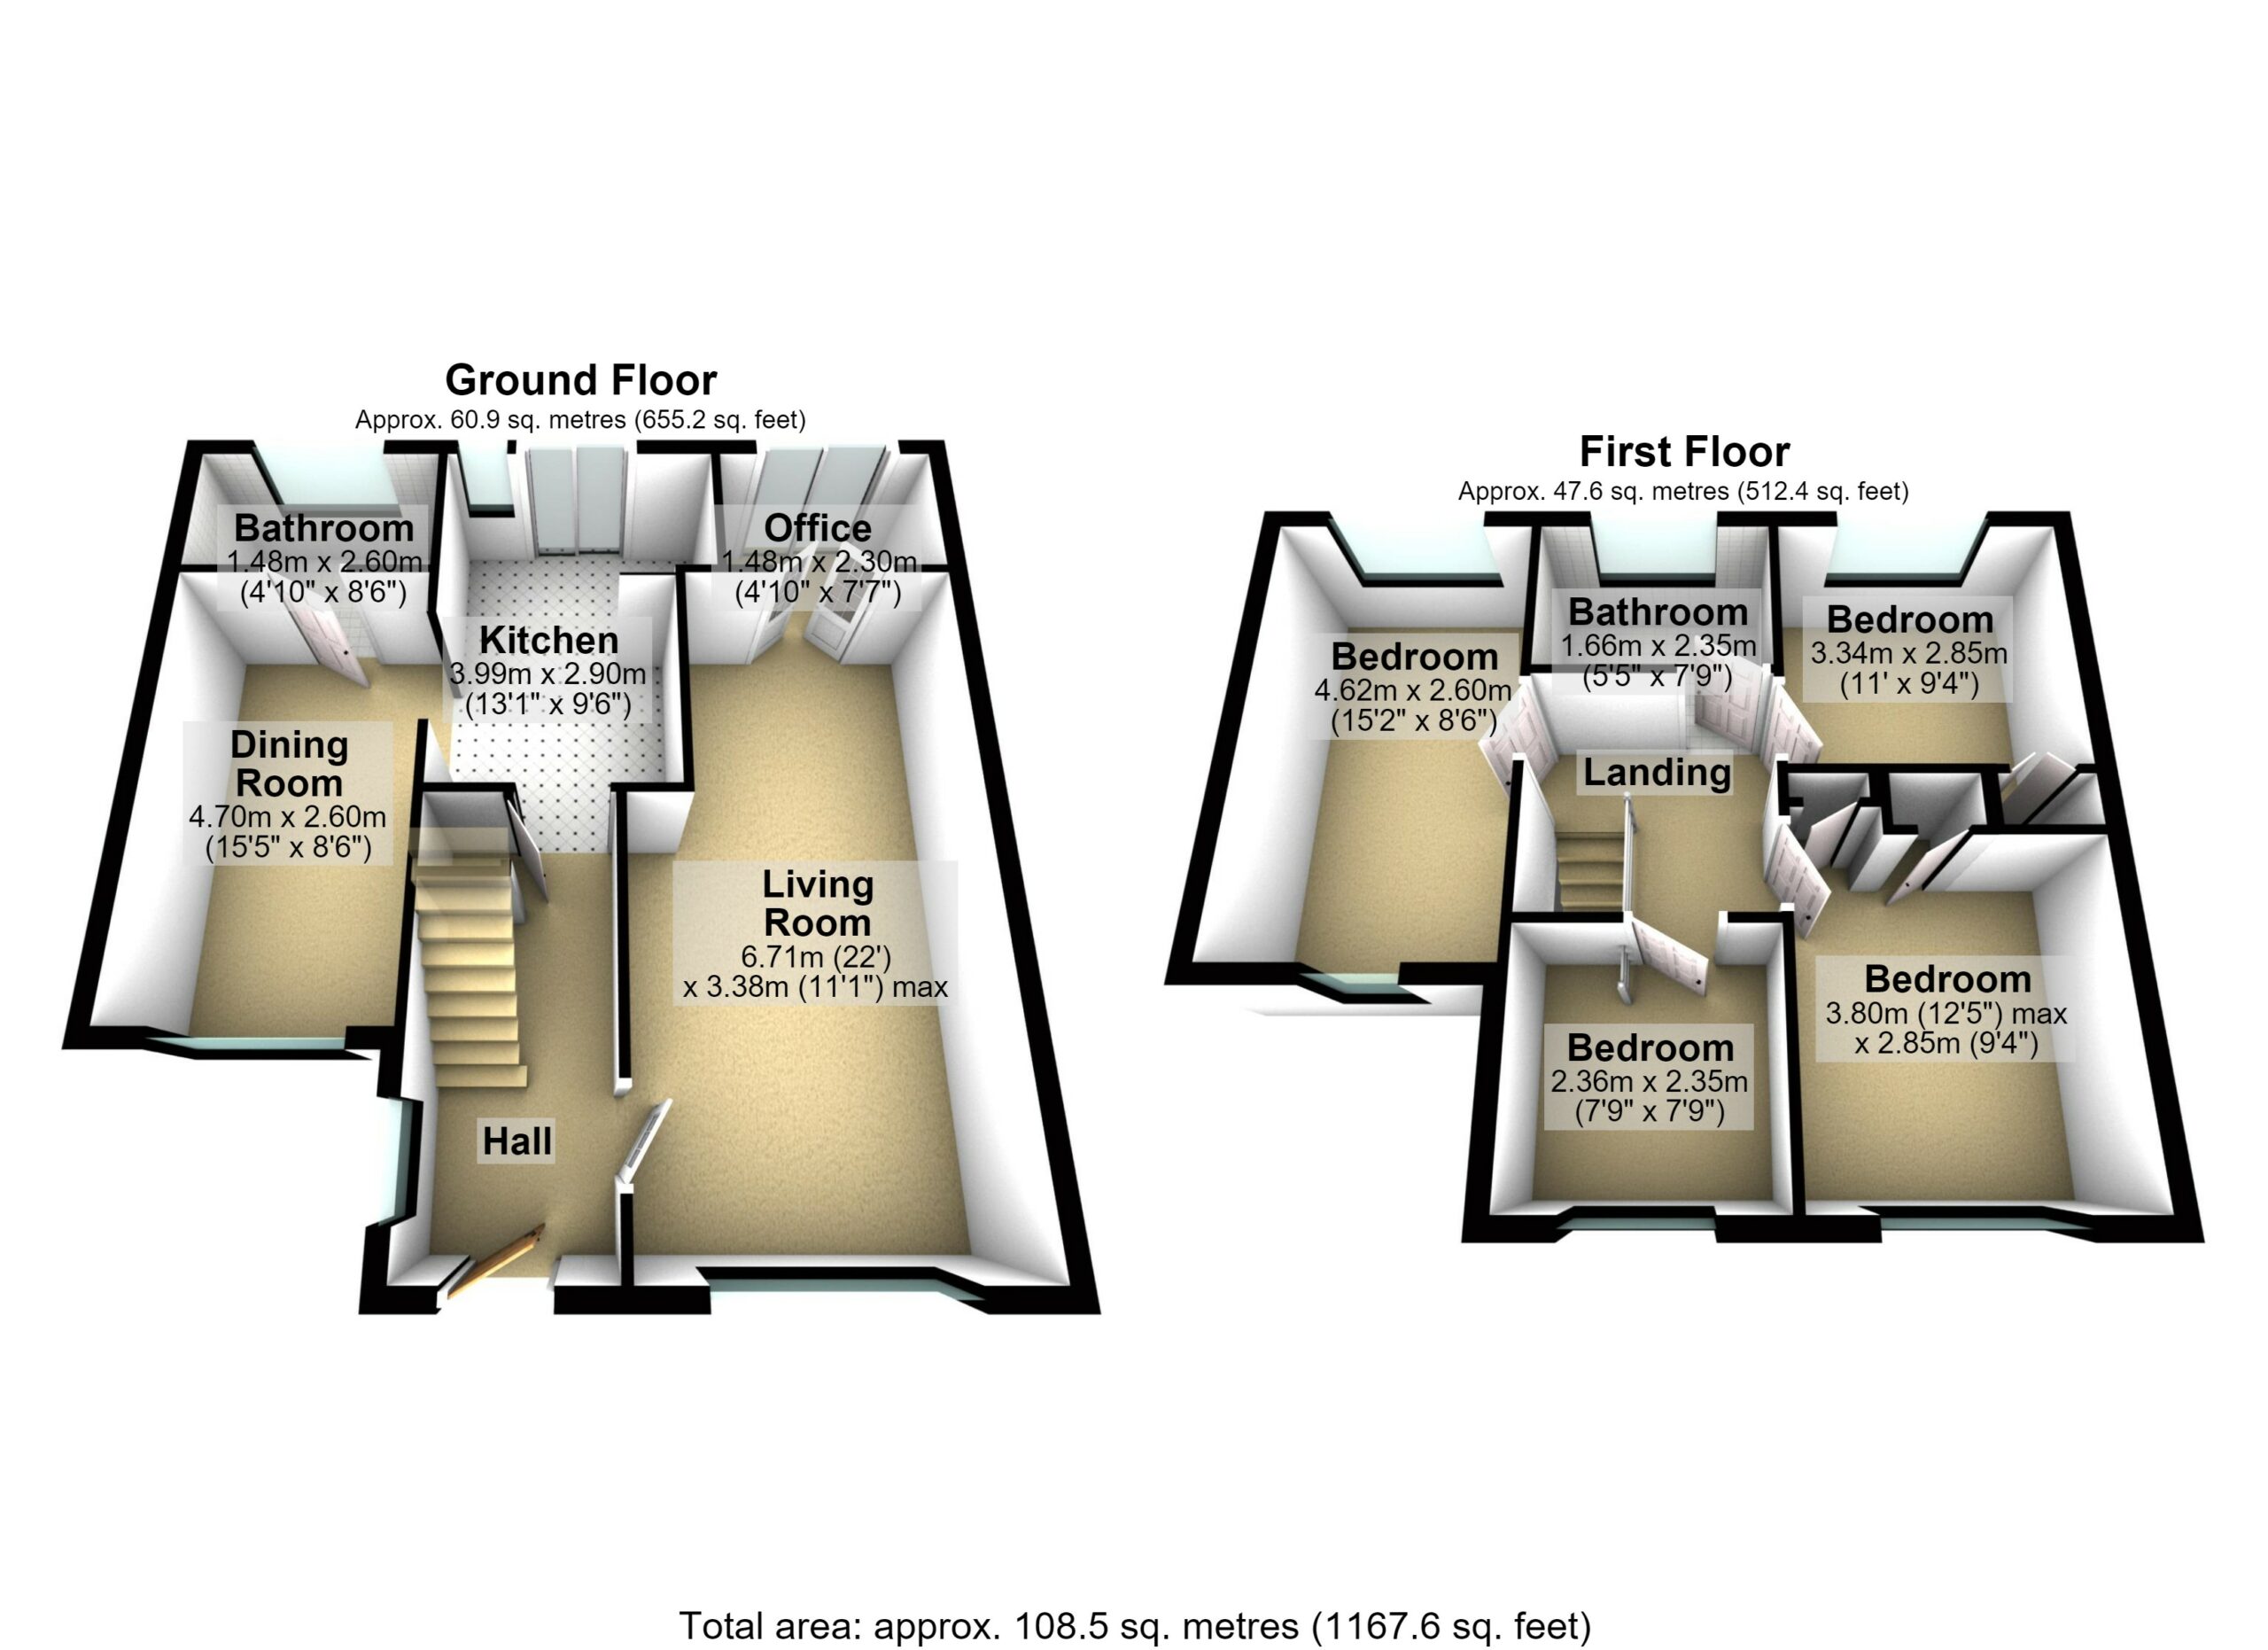
The ground floor features a welcoming entrance hall, a convenient cloakroom, a generous 22' living room, a separate 15'5 dining room and a study, offering the perfect space for those working from home. The well planned layout provides excellent living and entertaining space for the whole family.
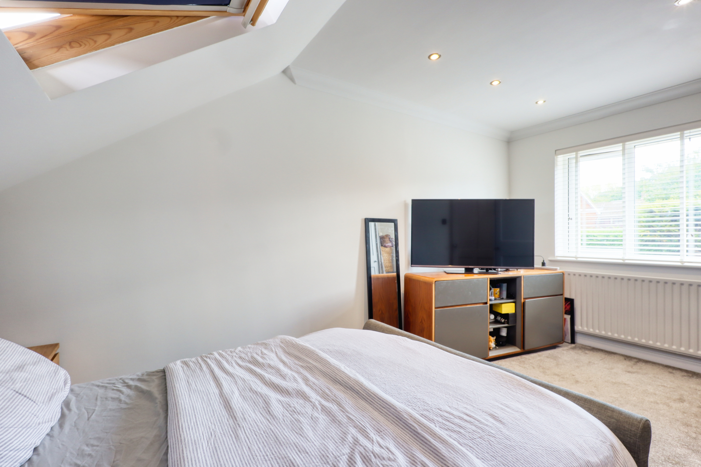
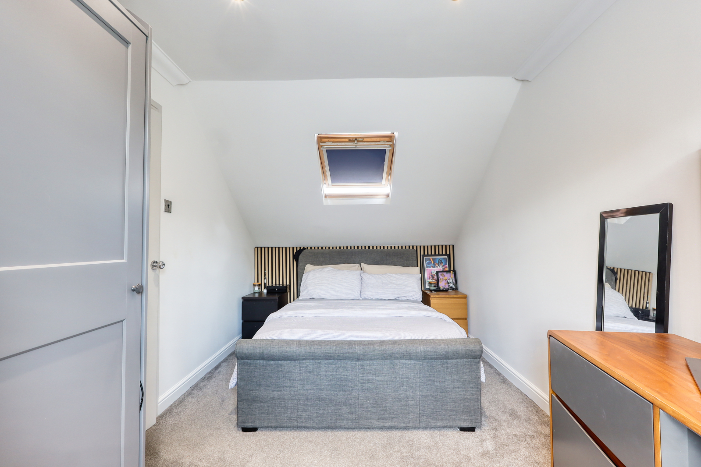
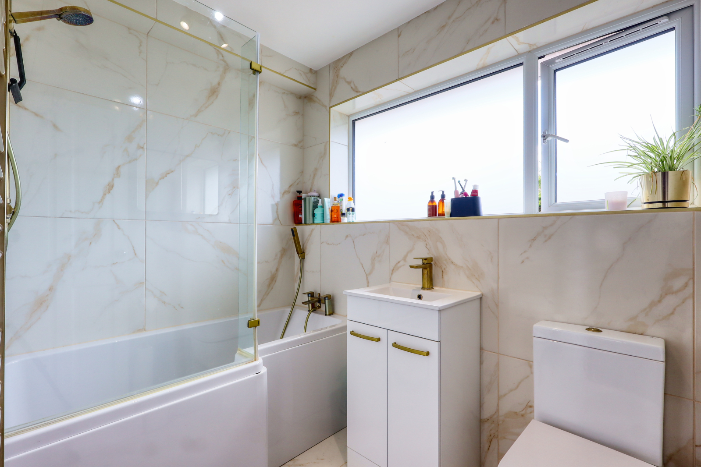
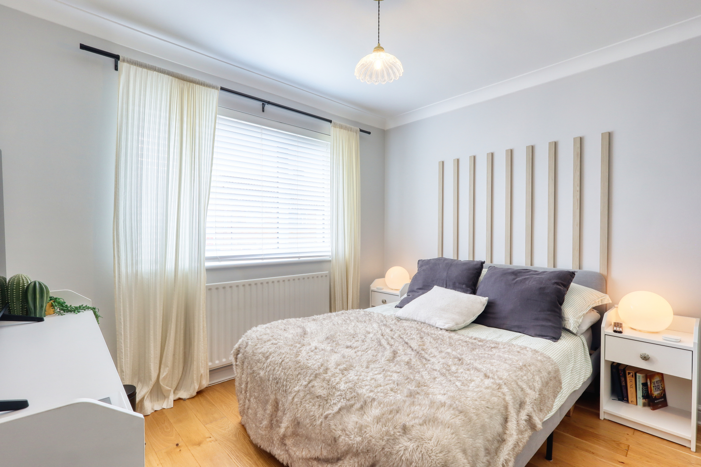
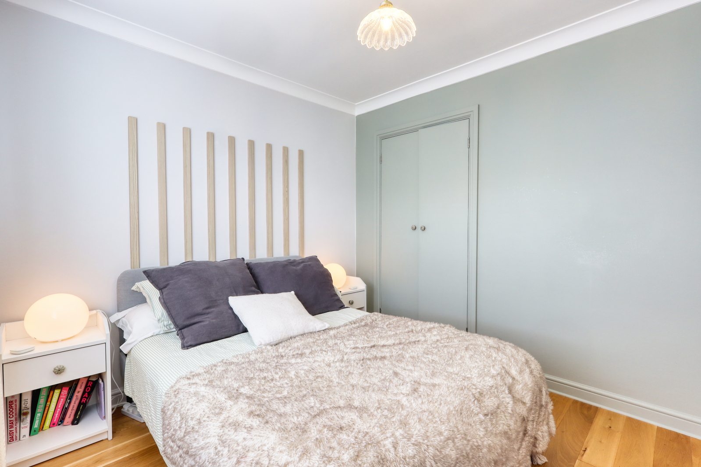
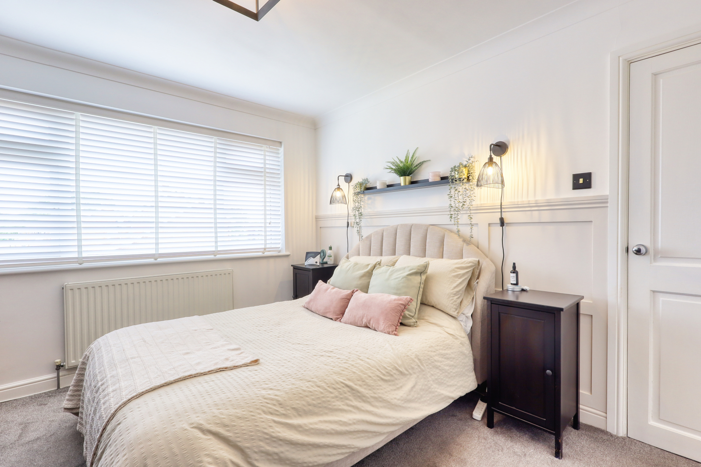
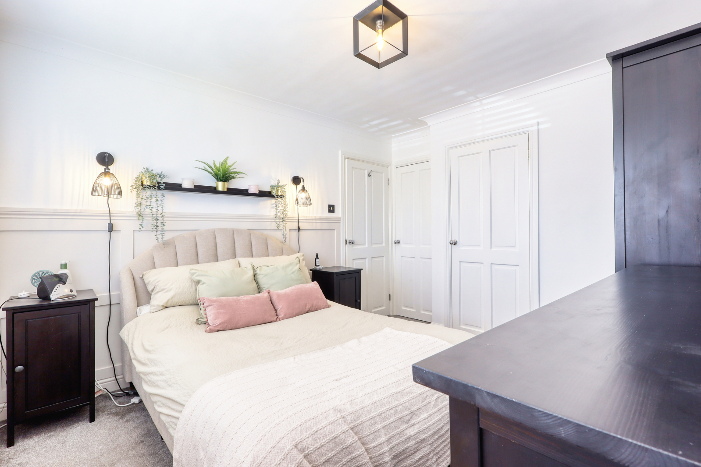
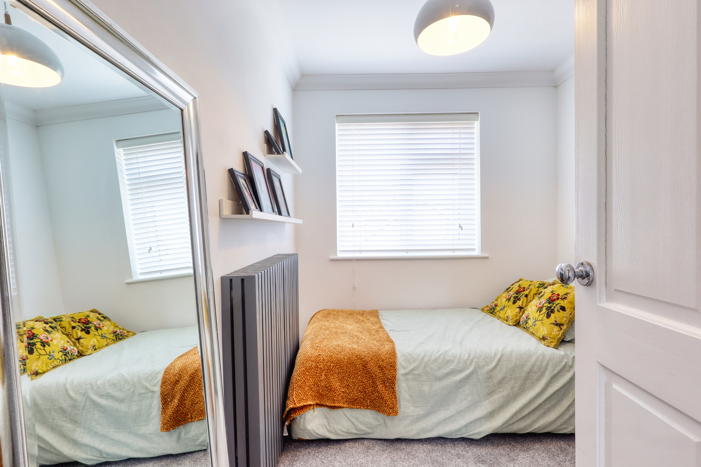
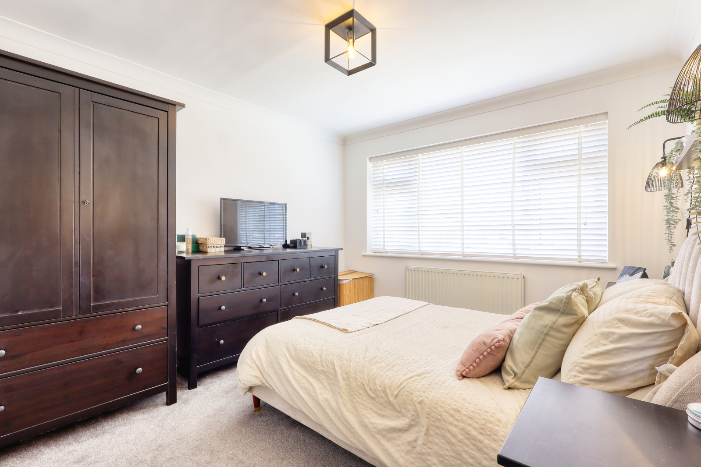
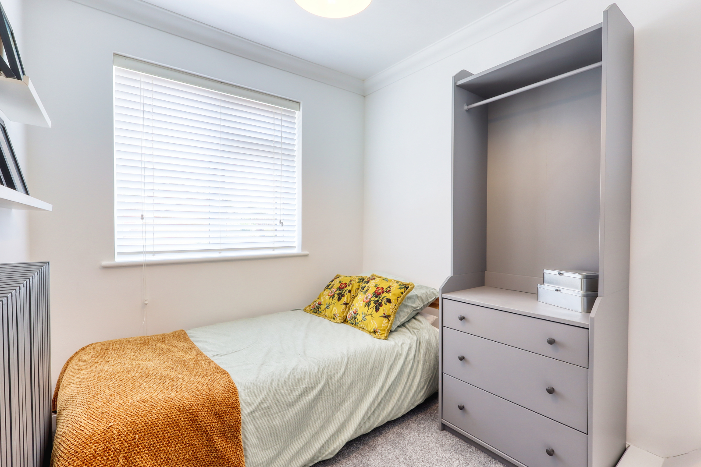
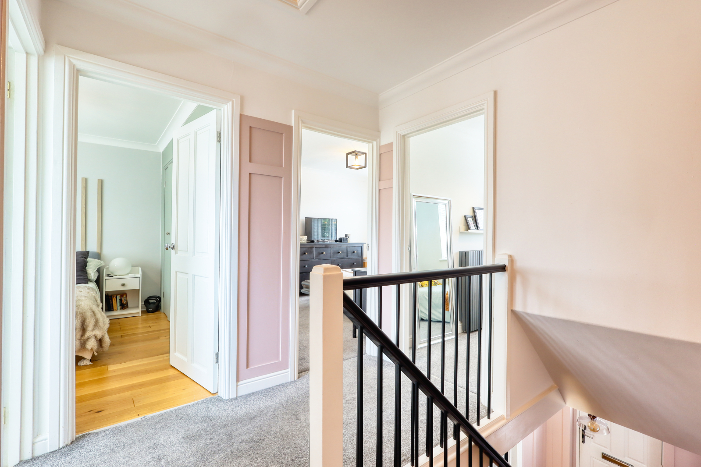
Upstairs the property offers well-proportioned bedrooms and a family bathroom.
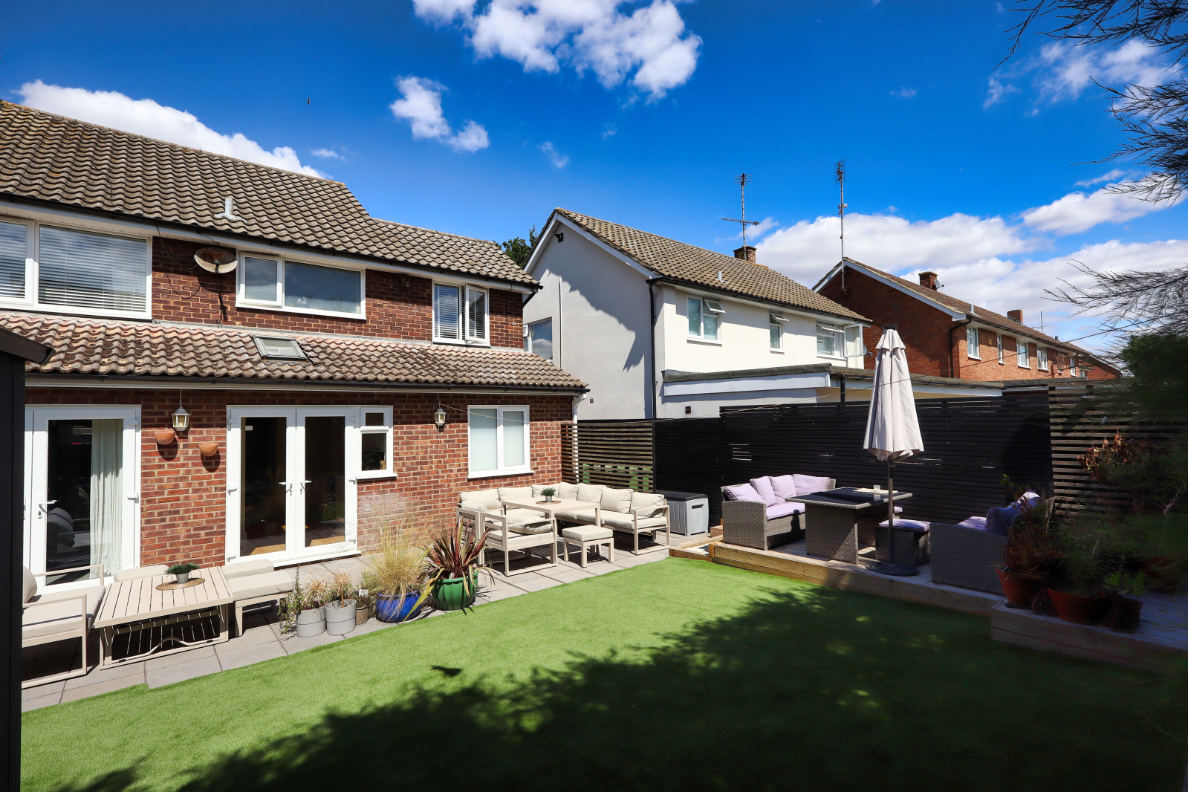
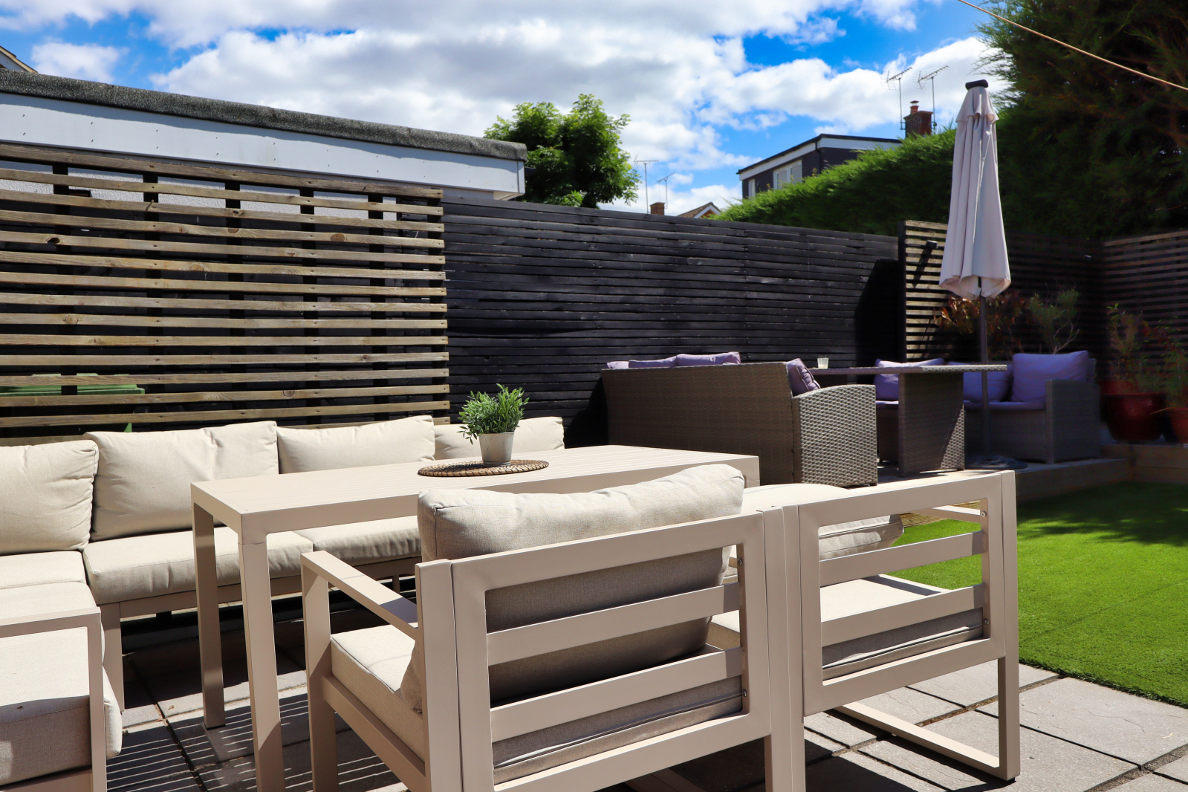
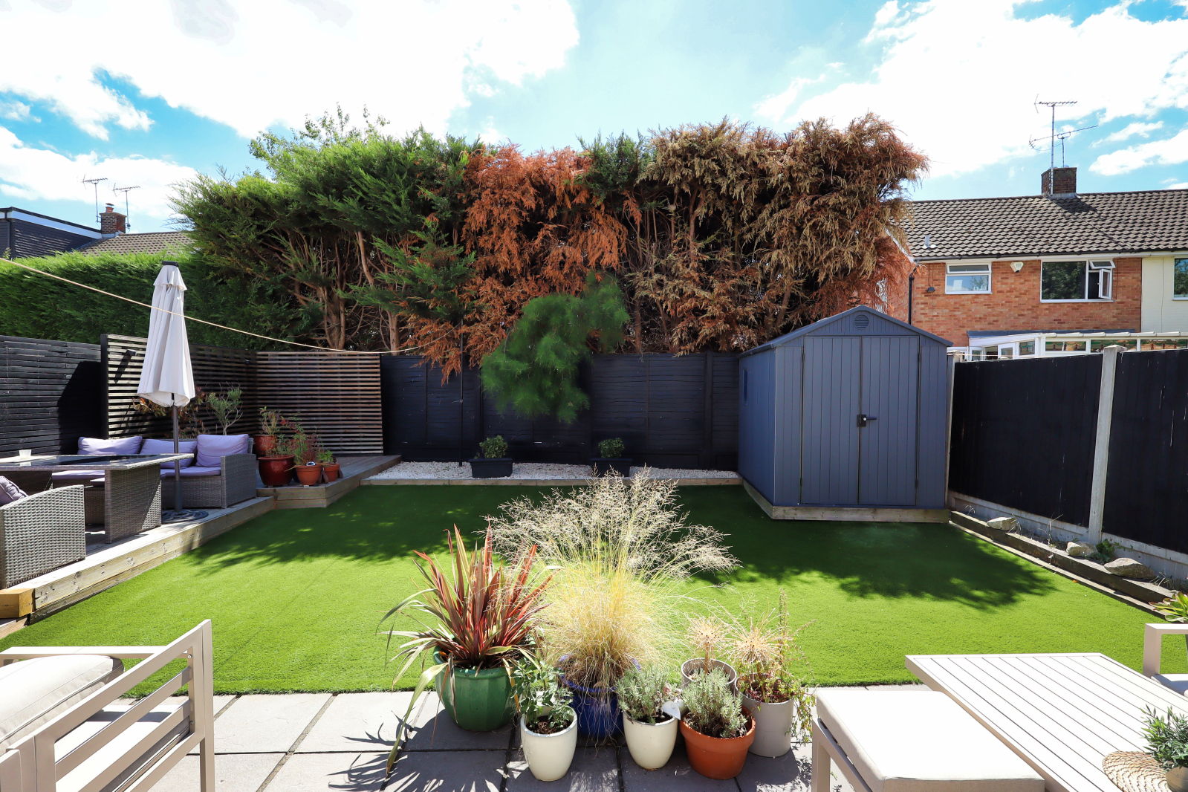
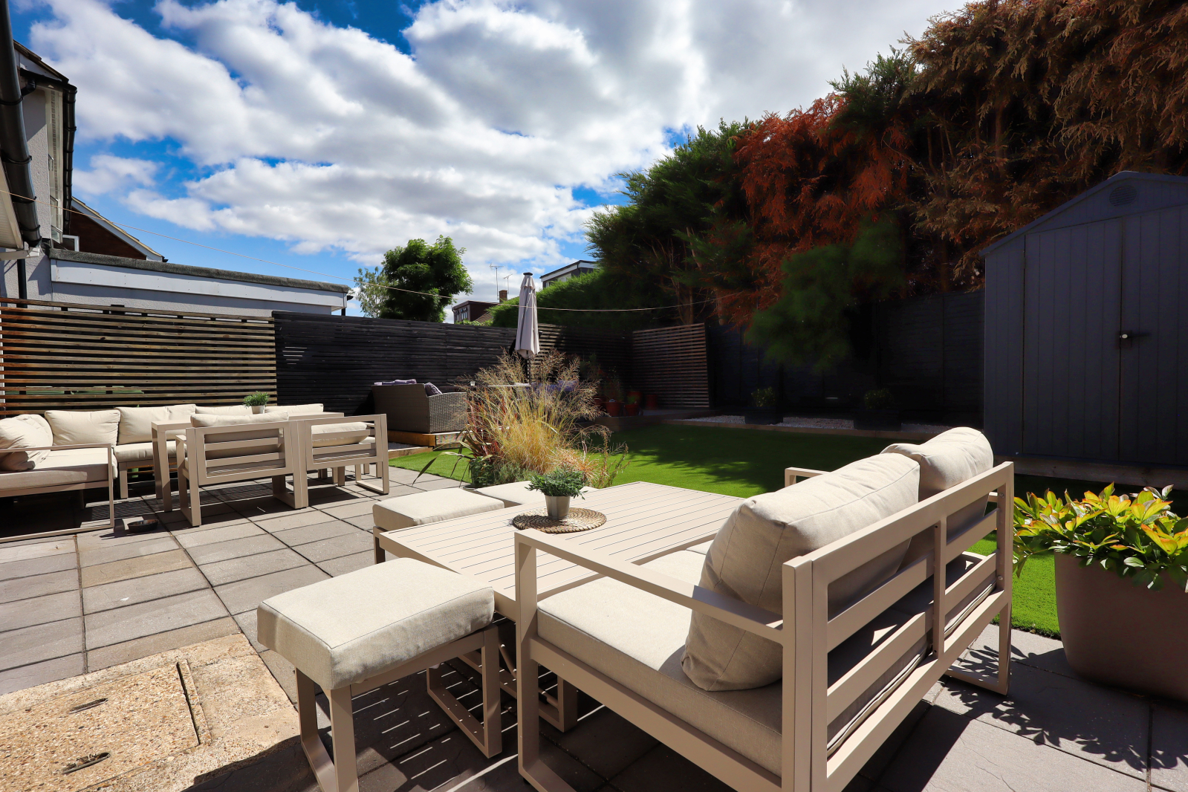
Externally, the home benefits from off street parking for several vehicles and a private well maintained rear garden, completing this impressive property.
Early viewing is highly recommended to fully appreciate the size, location and potential this property has to offer.
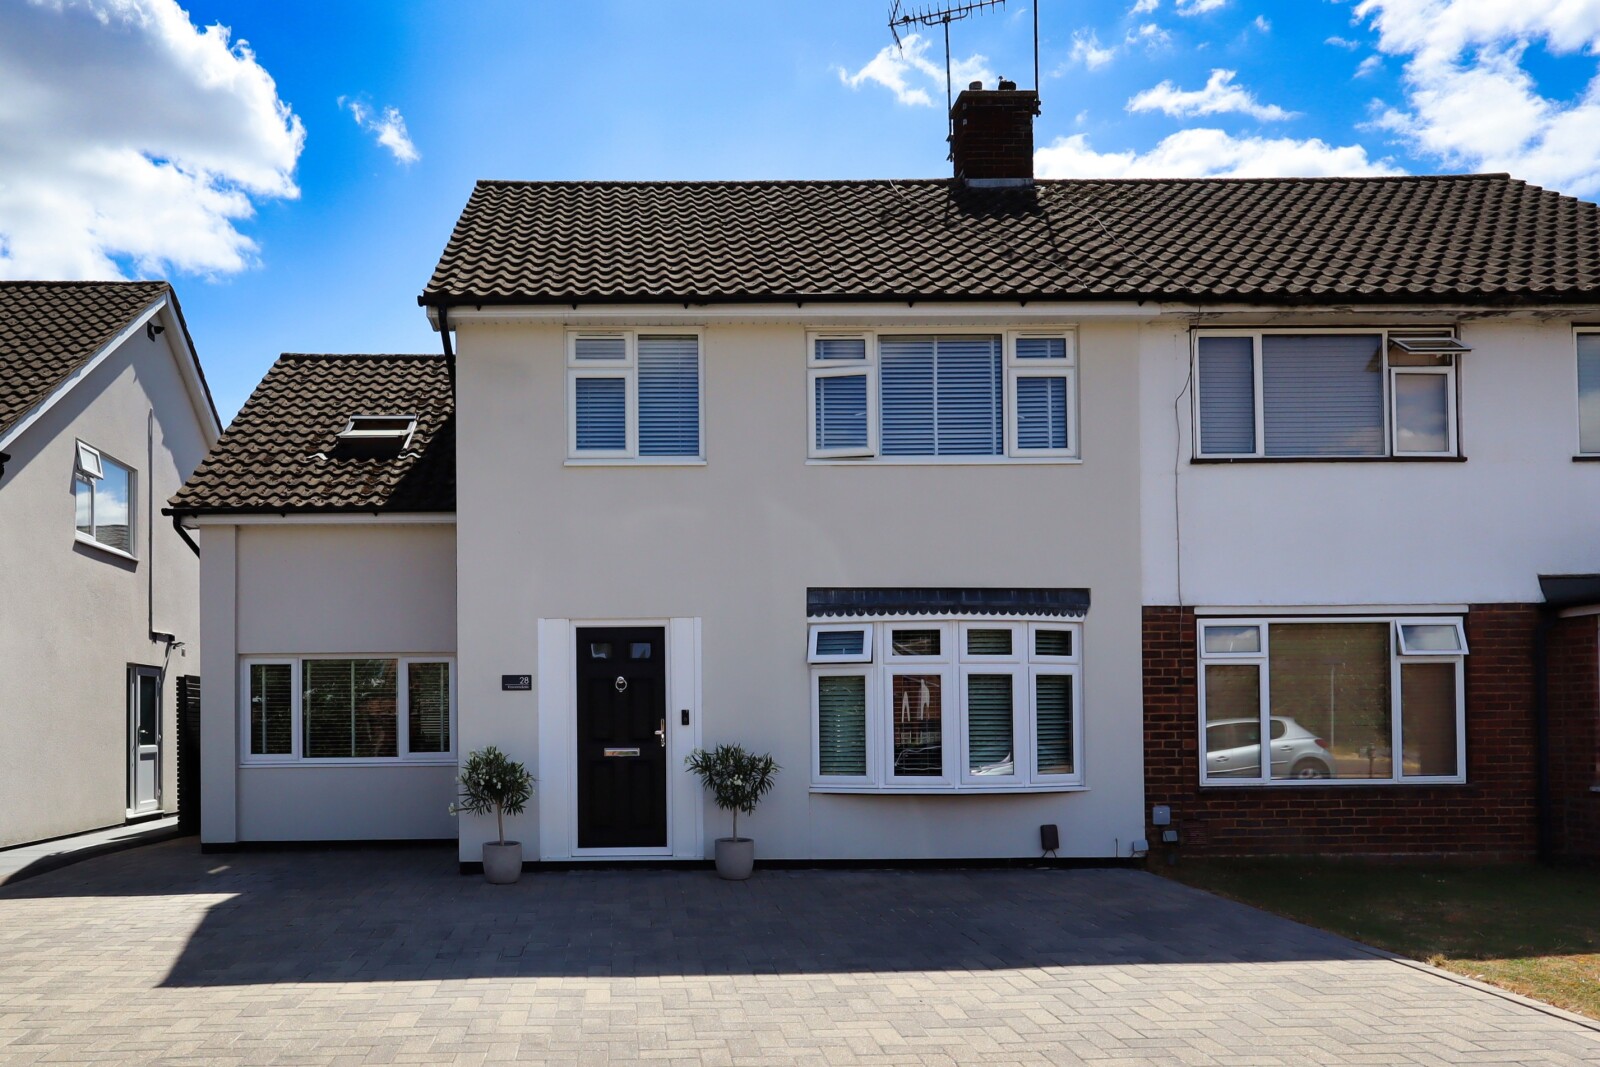
Extended Four Bedroom Semi Detached Family Home - Prime Birds Estate Location.
Situated on the ever-popular Birds Estate, this extended four bedroom semi detached home offers spacious and versatile accommodation, making it an ideal choice for growing families. Conveniently located within walking distance of Basildon Hospital, Basildon Town centre and the C2C mainline railway station, providing direct services into London Fenchurch street.
The ground floor features a welcoming entrance hall, a convenient cloakroom, a generous 22' living room, a separate 15'5 dining room and a study, offering the perfect space for those working from home. The well planned layout provides excellent living and entertaining space for the whole family.
Upstairs the property offers well-proportioned bedrooms and a family bathroom.
Externally, the home benefits from off street parking for several vehicles and a private well maintained rear garden, completing this impressive property.
Early viewing is highly recommended to fully appreciate the size, location and potential this property has to offer.
Full Details
Entrance Hall
Living Room 6.8m x 3.1m
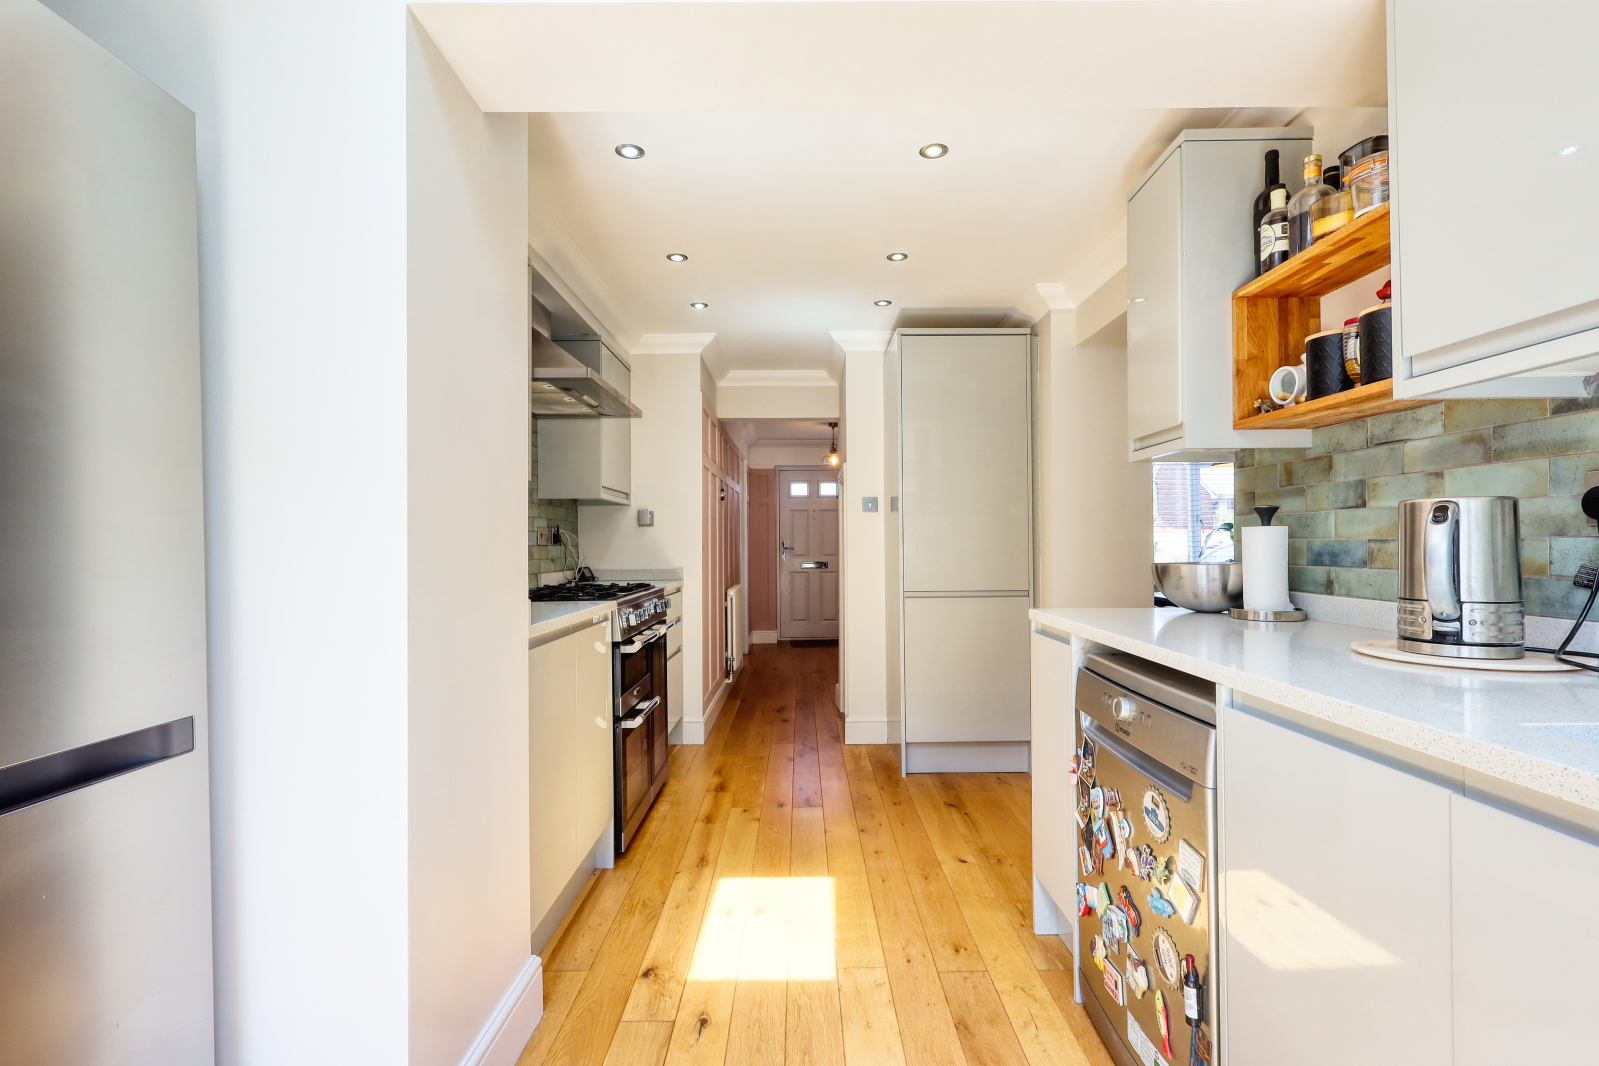
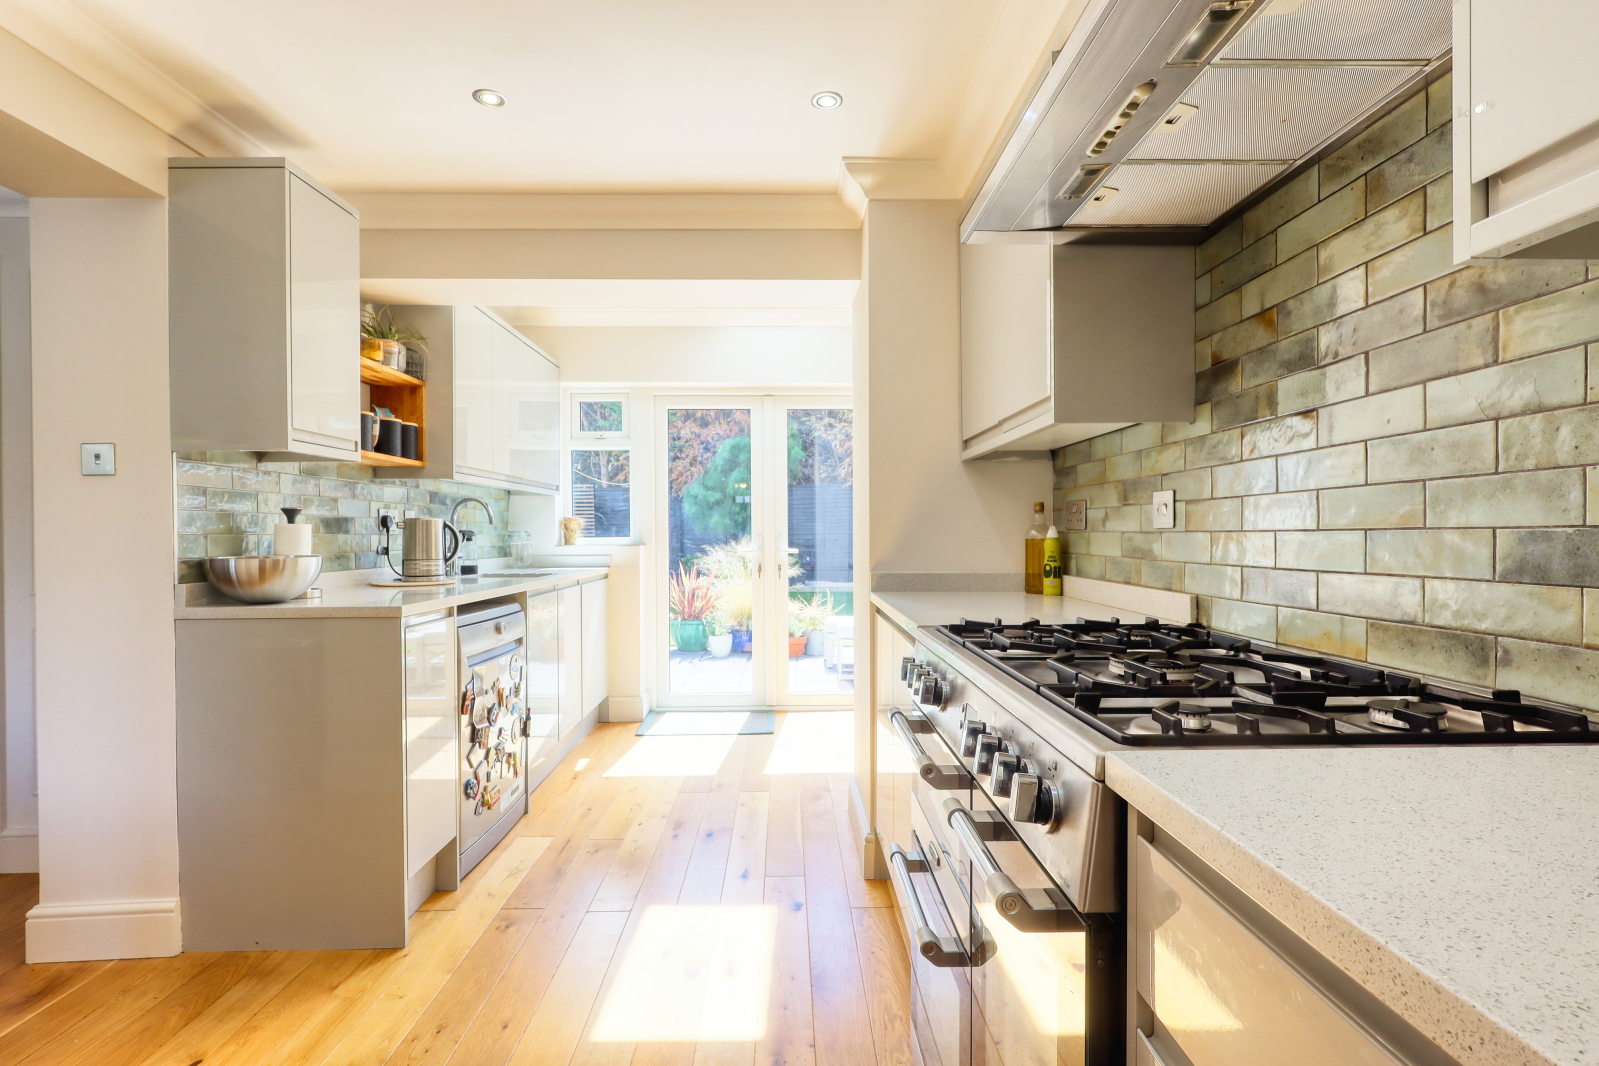
Kitchen 4.37m x 2.87m > 2.51m
Dining Room 4.67m x 2.44m
Gound Floor Cloakroom
Study 2.29m x 1.42m
First Floor Landing
Bedroom One 4.67m x 2.54m
Bedroom Two 3.38m x 3.15m
Bedroom Three 3.18m x 2.67m
Bedroom Four 2.64m x 2.18m
Bathroom/wc 2.29m x 1.63m
Exterior
Rear Garden
Off Street Parking For Various Vehicles
Mortgage Calculator