For Sale
Parker Drive, Langdon Hills, Basildon, Essex, SS16 5LG
£750,000
Guide Price
- Ref: KEA260266
- Type: House
- Availability: For Sale
- Bedrooms: 5
- Bathrooms: 4
- Reception Rooms: 2
- Parking: Off Street Parking, Single Garage
- Outside Space: South Facing Garden
- Tenure: Freehold
-
Make Enquiry
Make Enquiry
Please complete the form below and a member of staff will be in touch shortly.
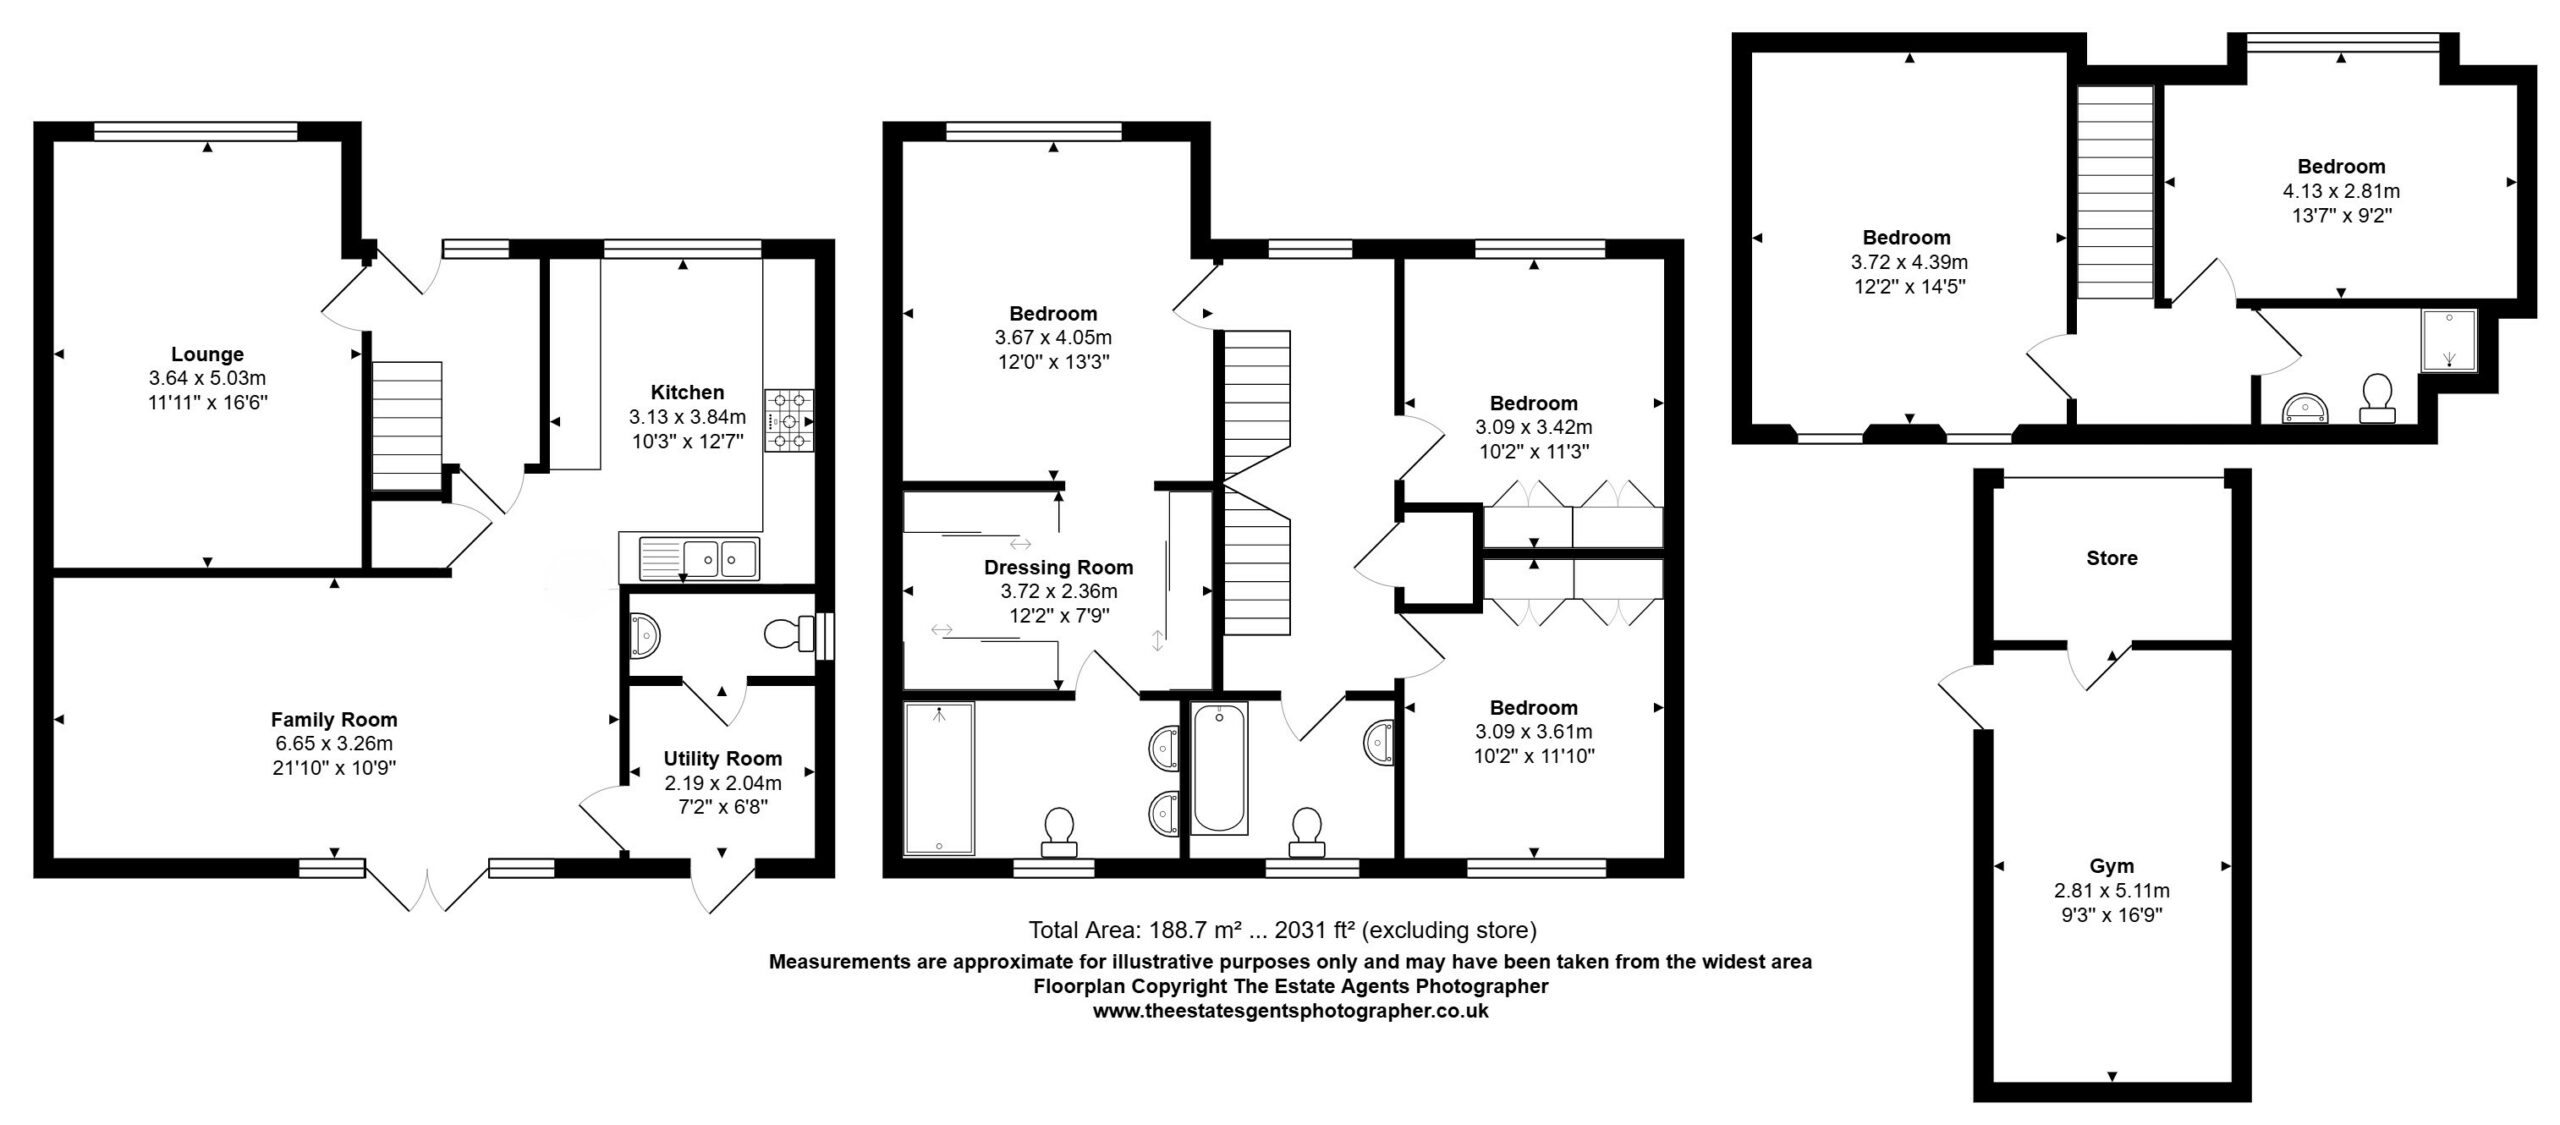
- Floorplan
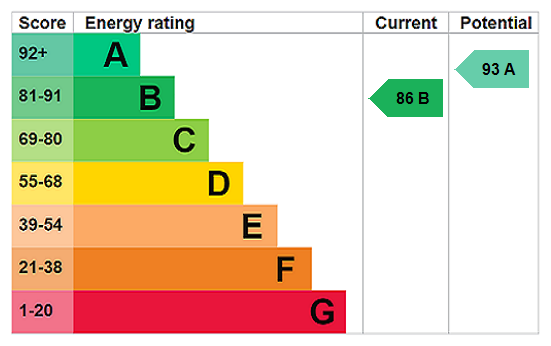
- View EPC
- Parker Drive - Video Tour
Property Summary
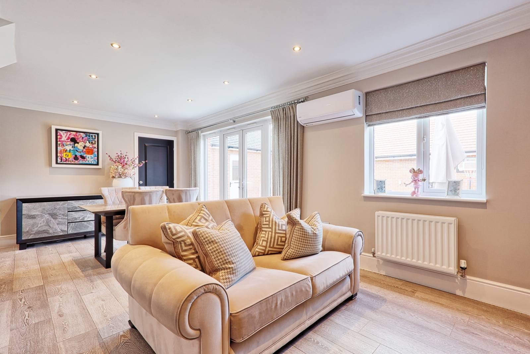
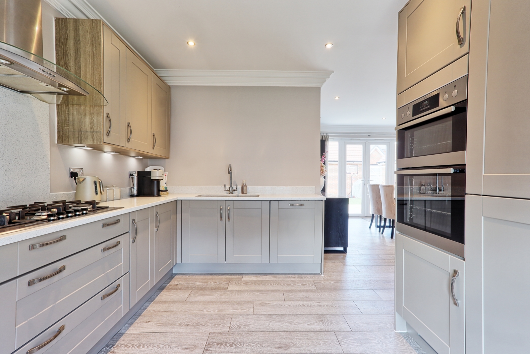
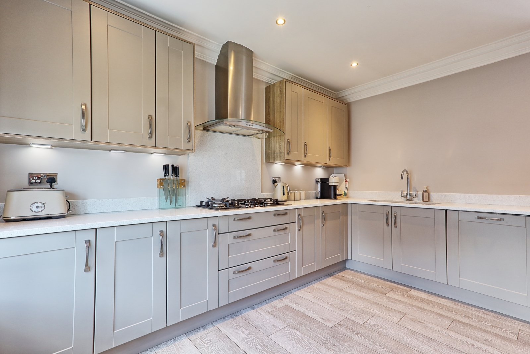
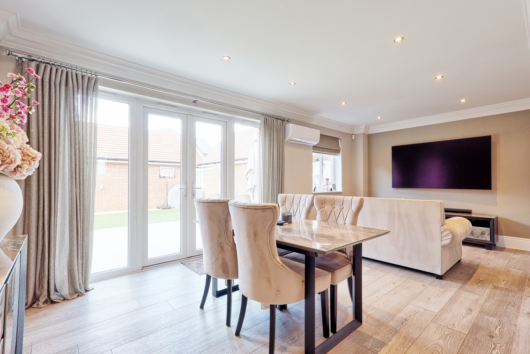
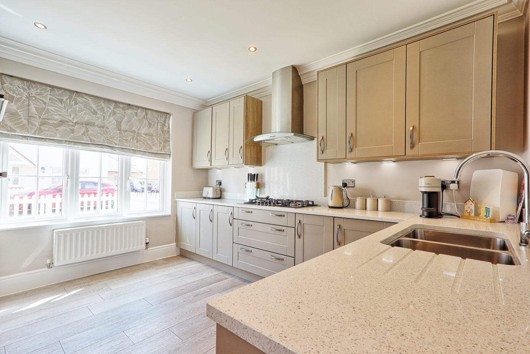
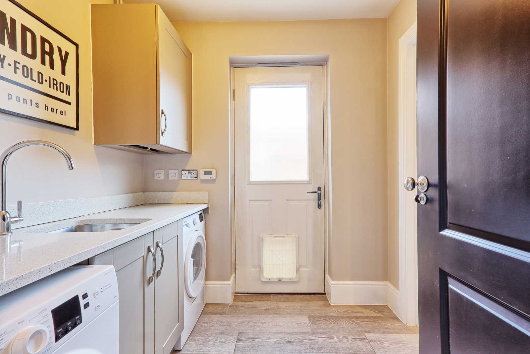
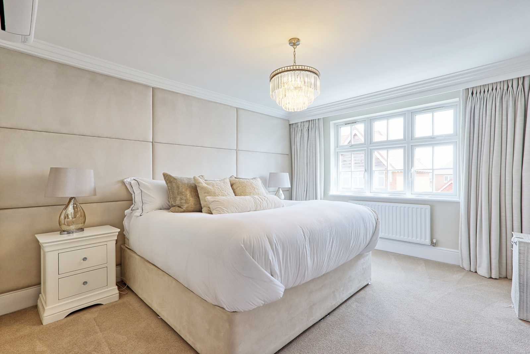
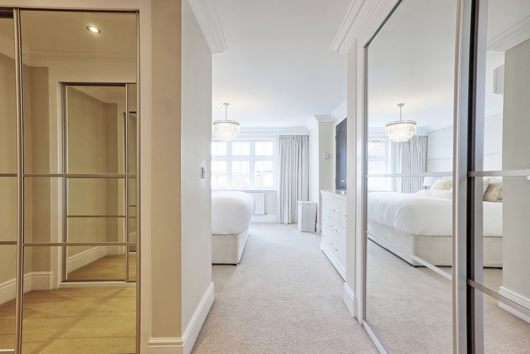
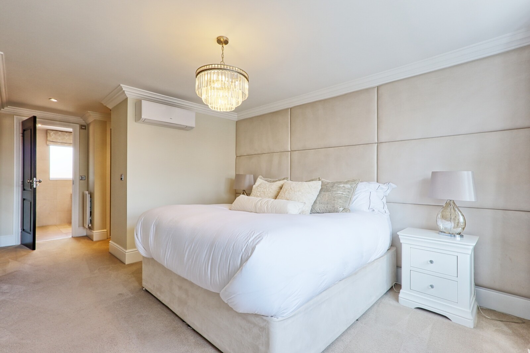
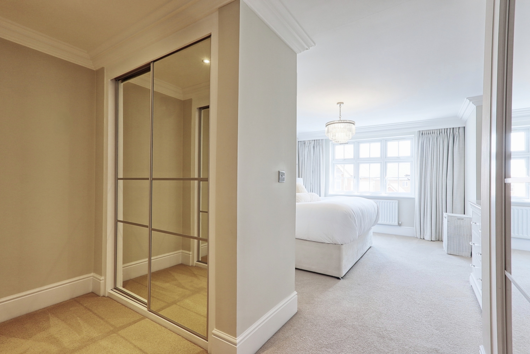
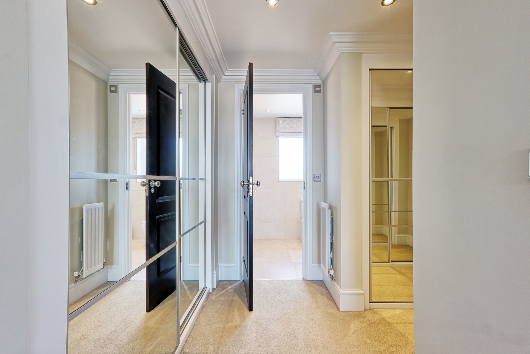
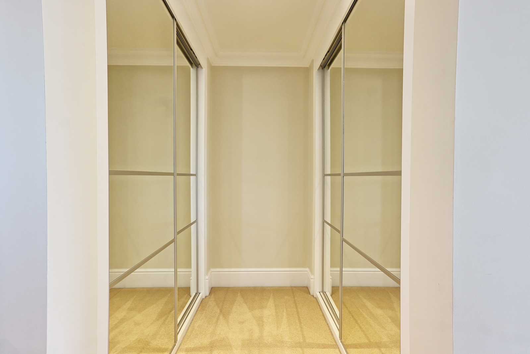
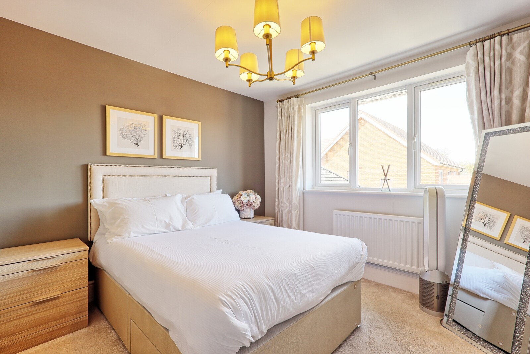
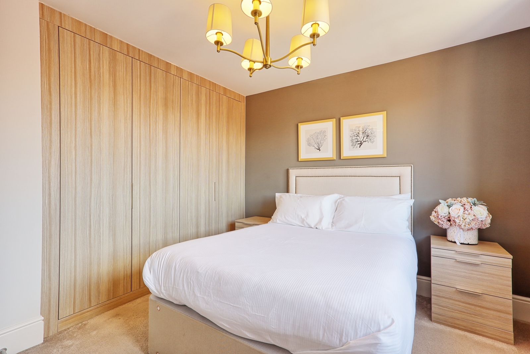
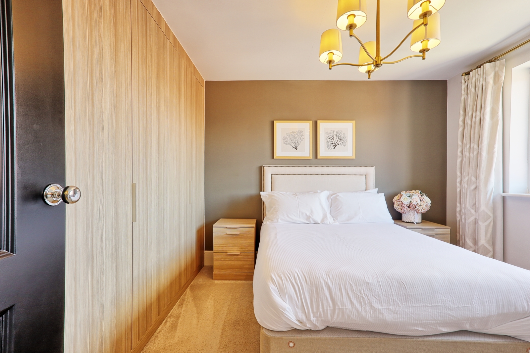
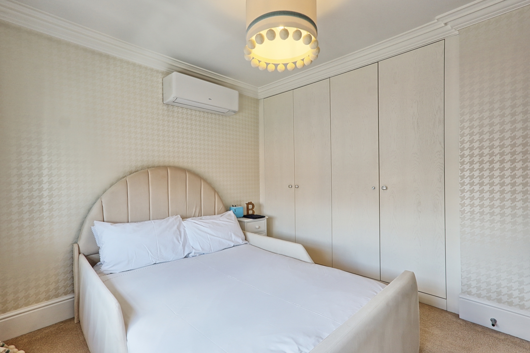
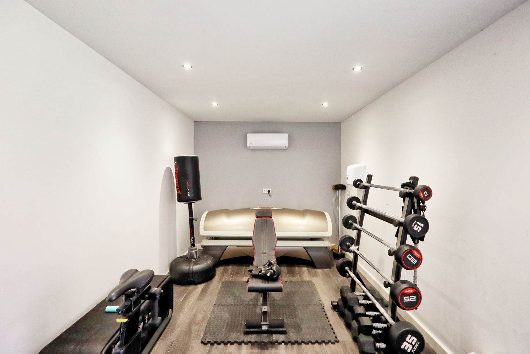
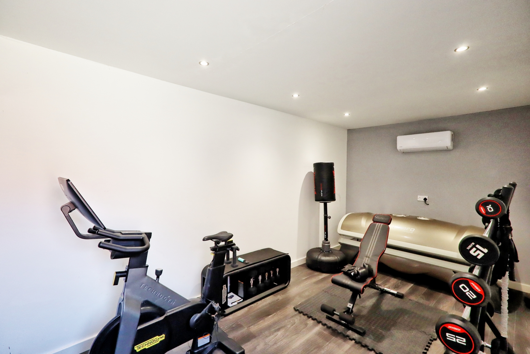
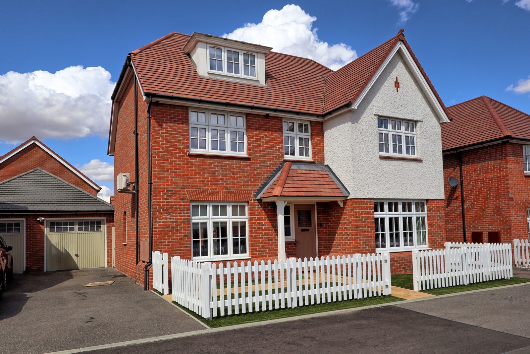
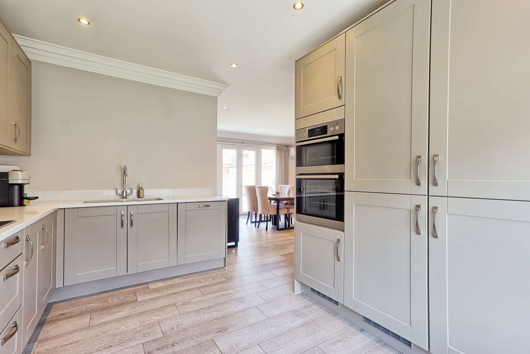
Kingswood Estate Agents are understandably honoured to bring to the market this impeccably presented redrow built five bedroom detached house built in 2019 and offering generous size family accommodation over three floors. The current owners of this exemplary home have clearly adopted a 'no stone left unturned' approach with the property immaculately presented throughout and boasting many fine features including a utility room, en-suite to master bedroom, air conditioning, reception room/dining room, modern fitted kitchen with integrated appliances and an outbuilding perfect for a home office, gym or beauty salon.
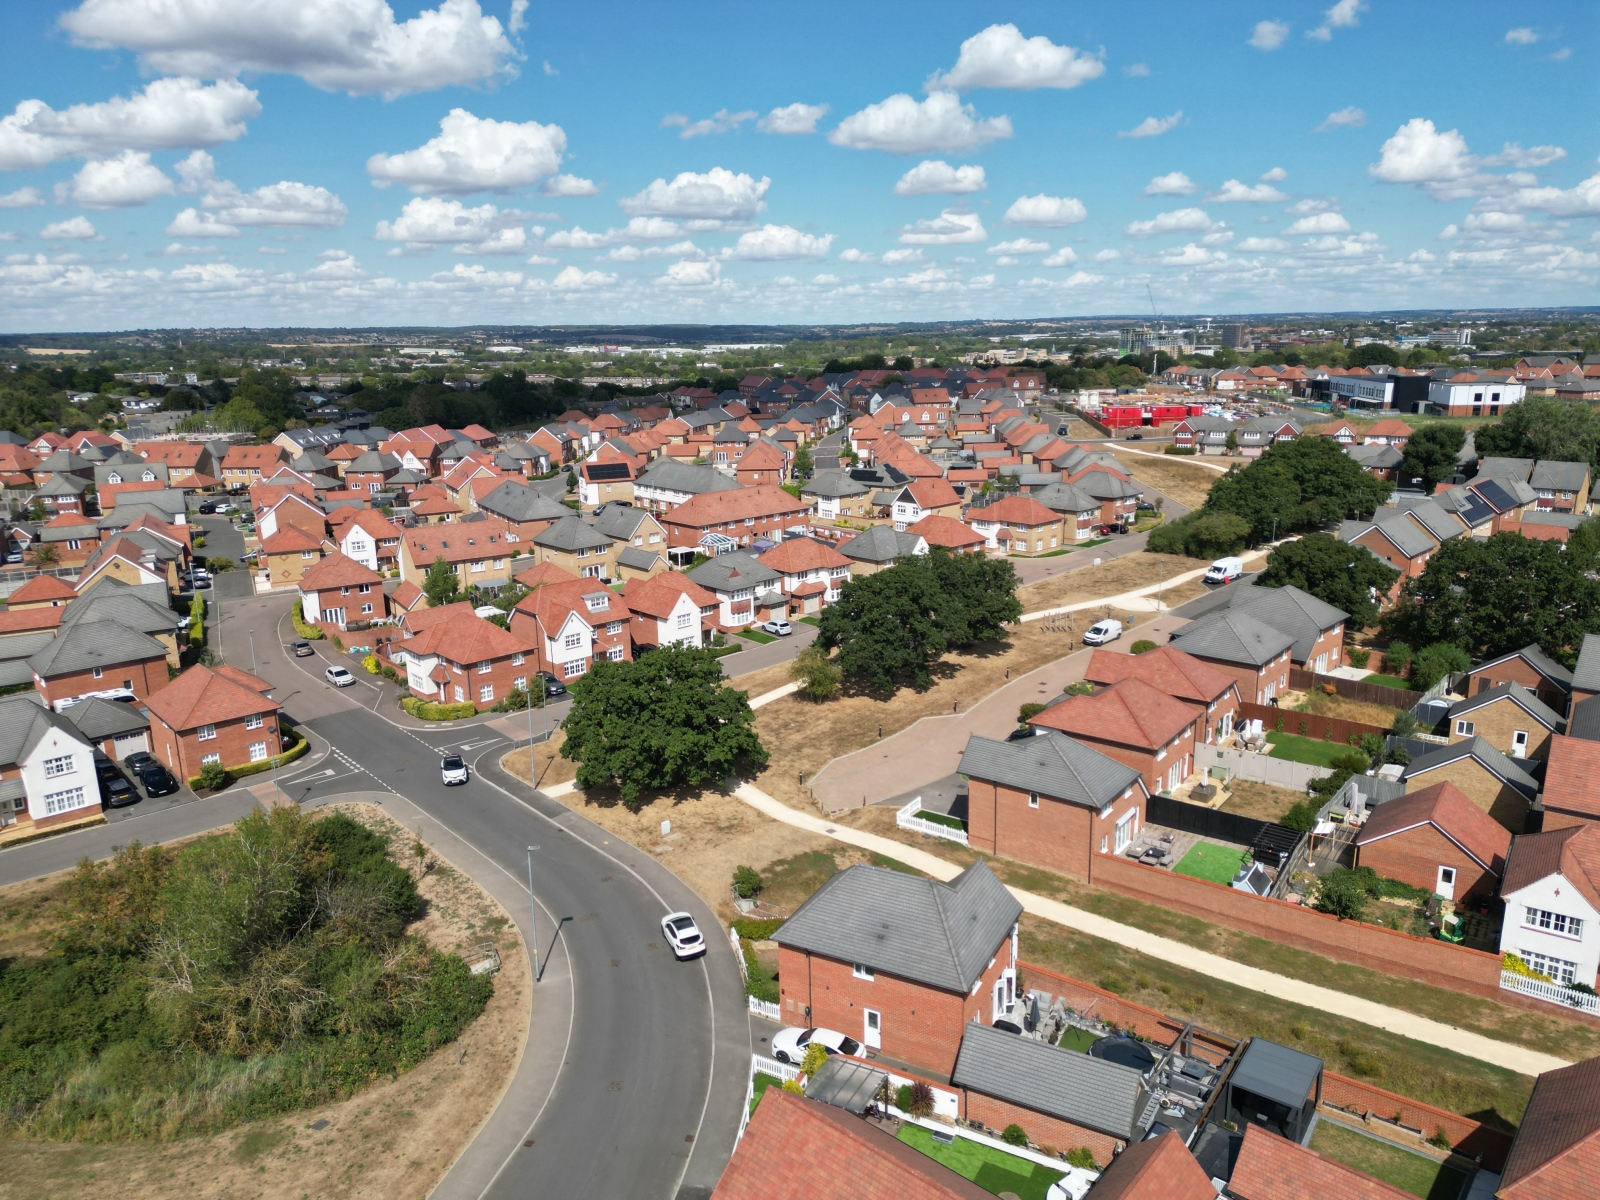
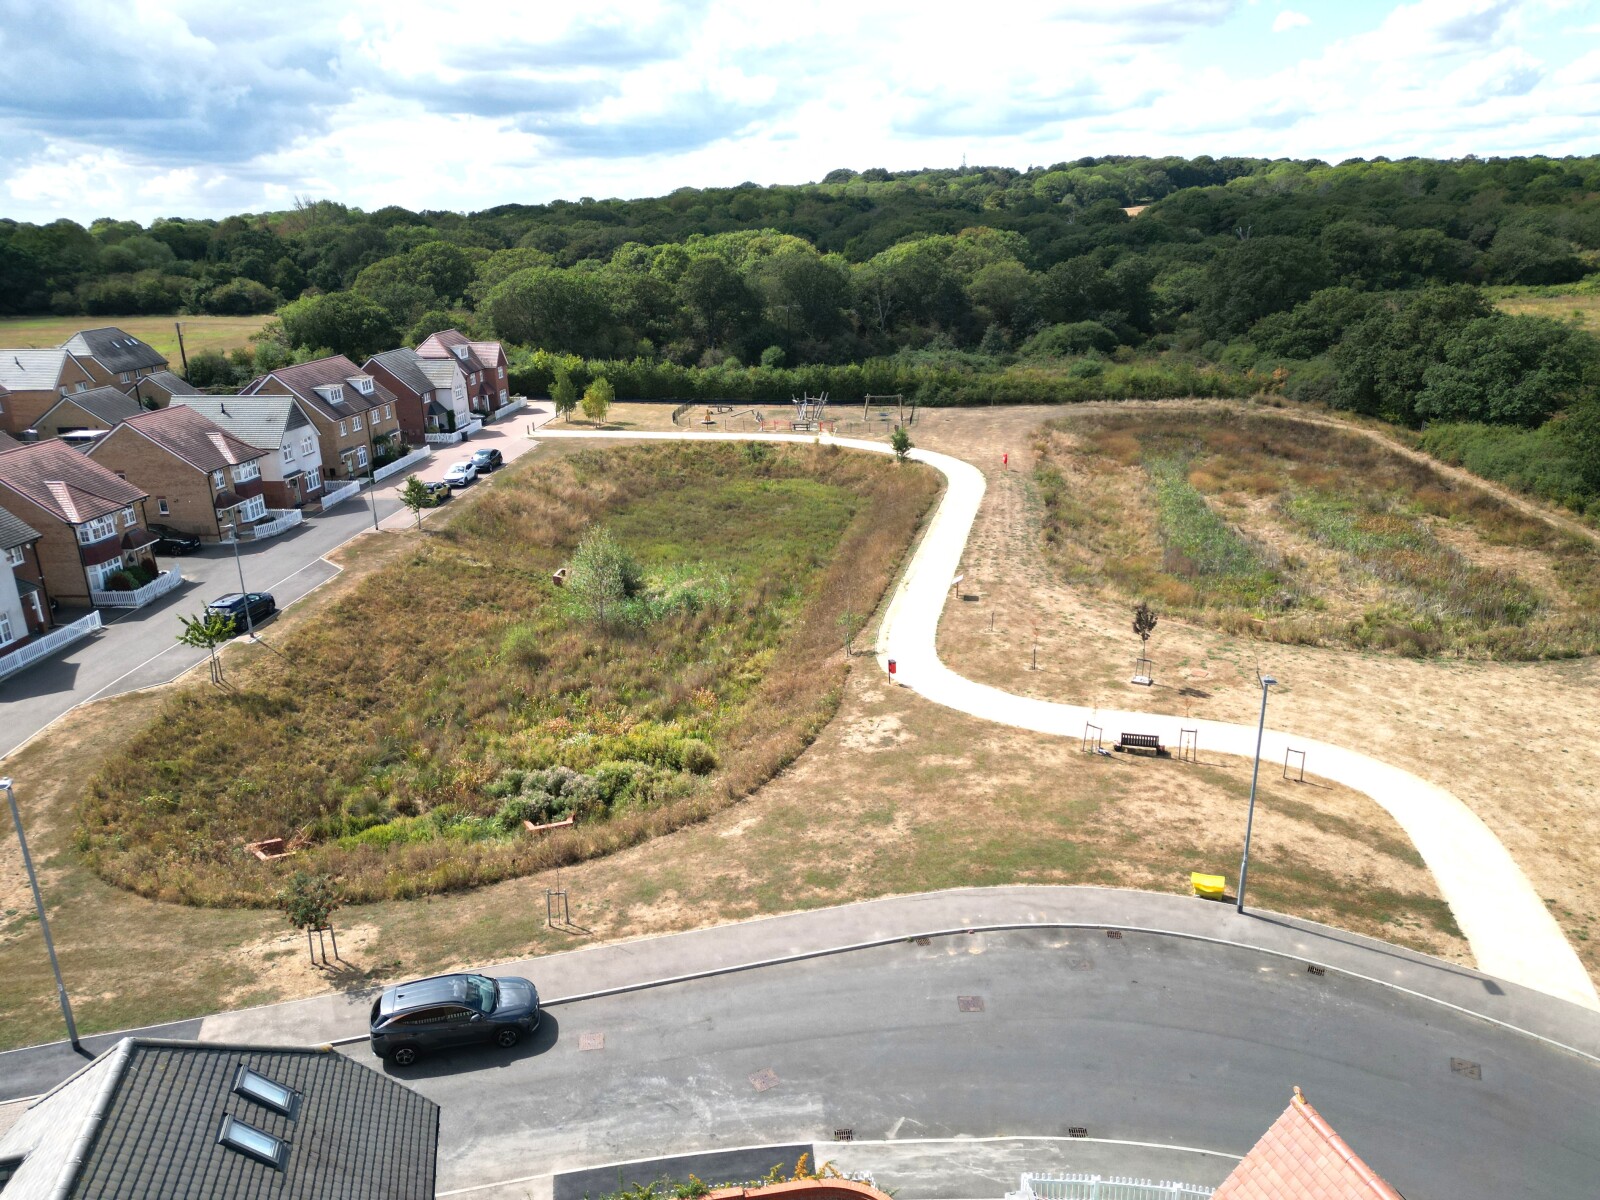
The property finds itself situated on the ever popular Westley Green Development in Langdon Hills, conveniently located just a stones throw of Basildon University Hospital, Langdon Hills Nature Reserve, Chapel Hill Primary School and a plethota of other local amenities making it ideal for families looking for a blended modern lifestyle of both comfort and convenience.
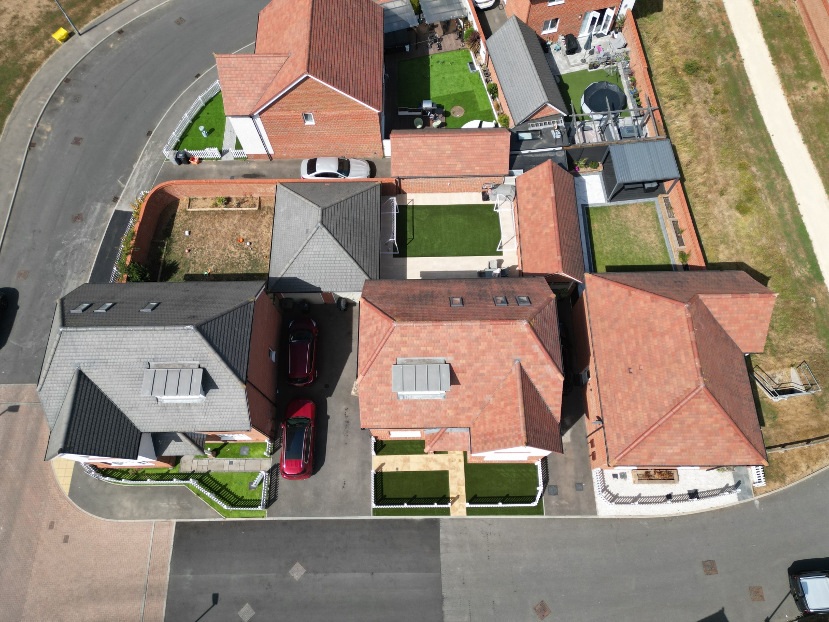
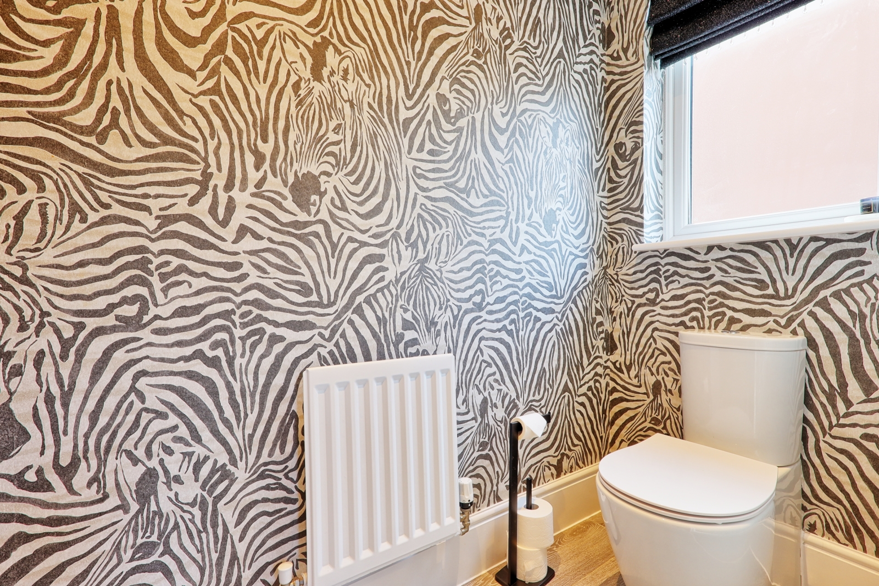
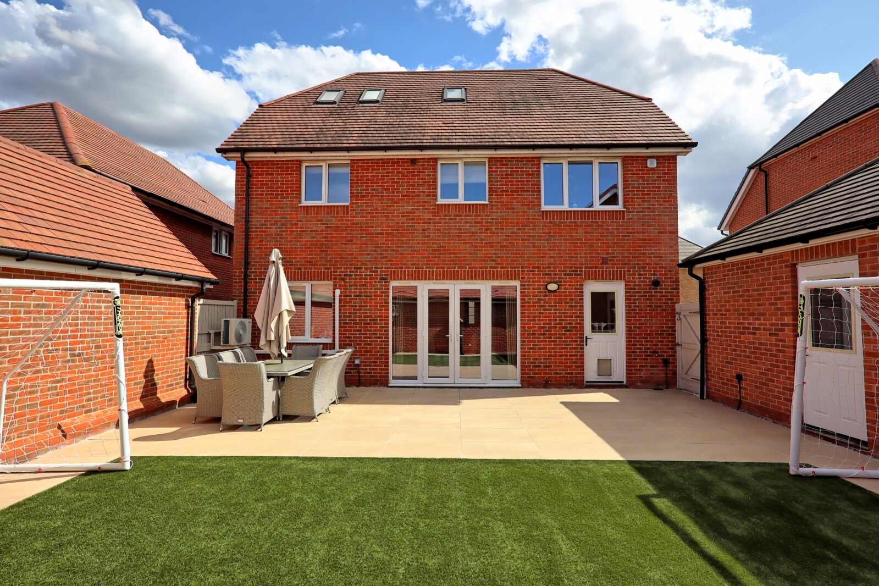
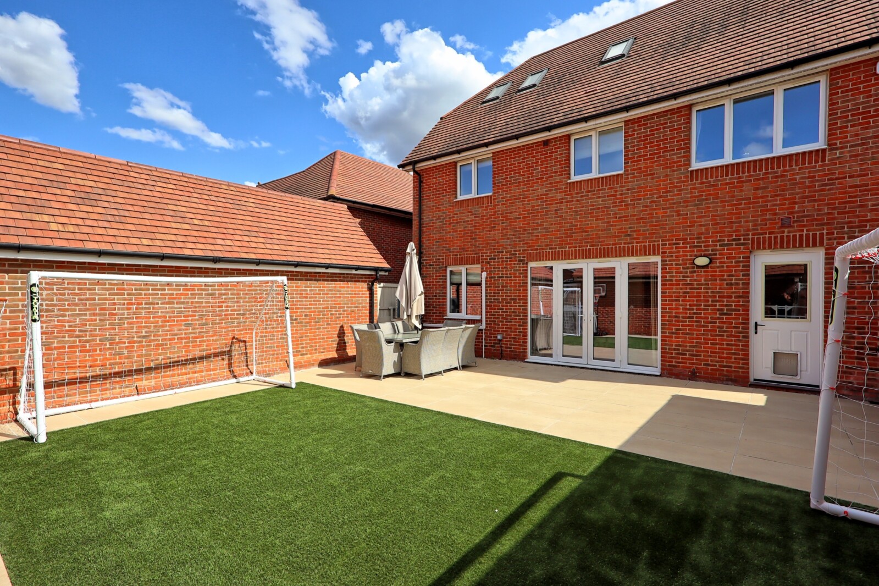
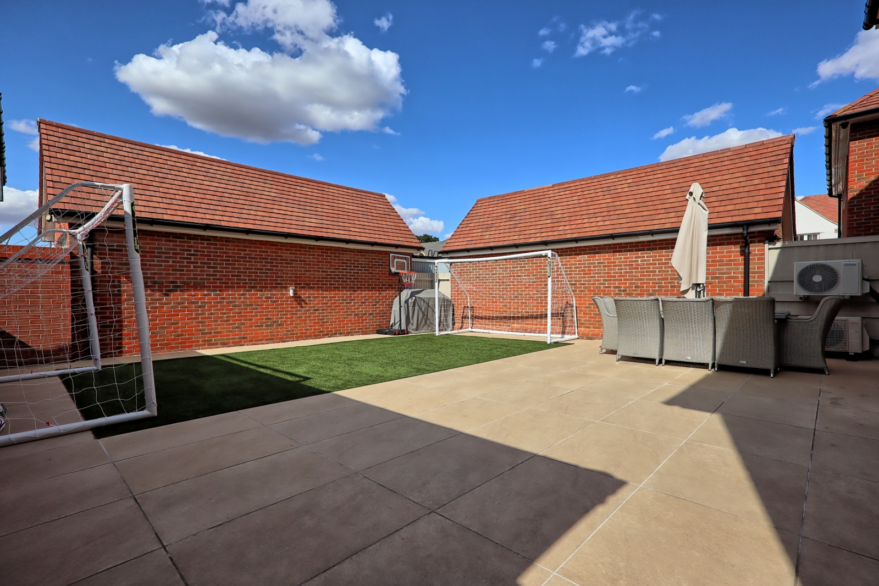
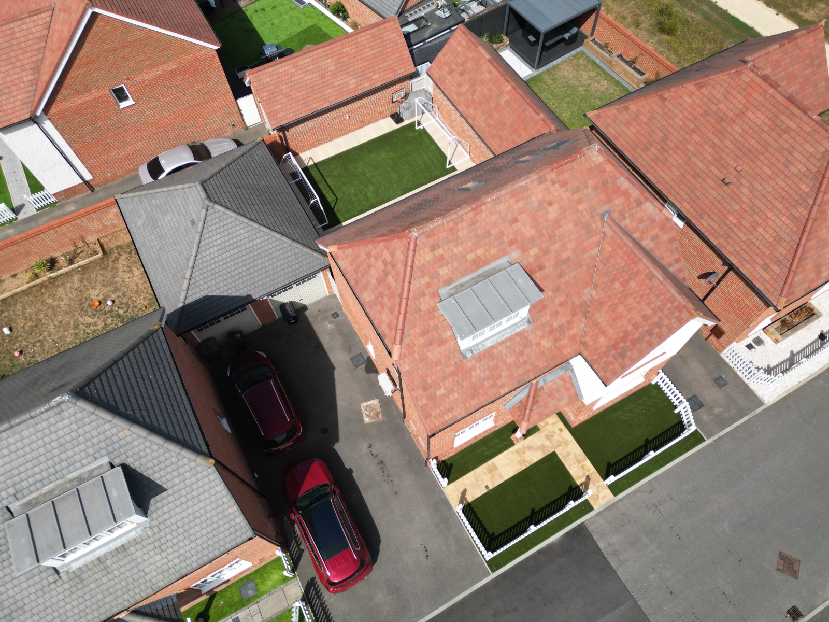
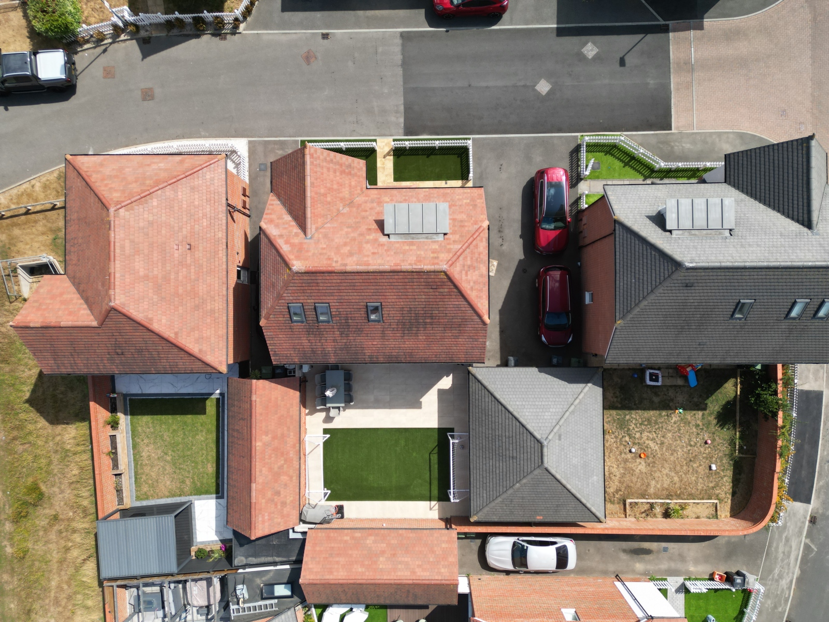
Further benefits of this property include off-street parking, ground floor W/C, low maintenance rear garden with artificial lawn and vast patio area great for entertaining guests or spending time together as a family. Early internal viewings are strongly advised to fully appreciate the many fine features and high specification boasted by this exceptional forever family home.
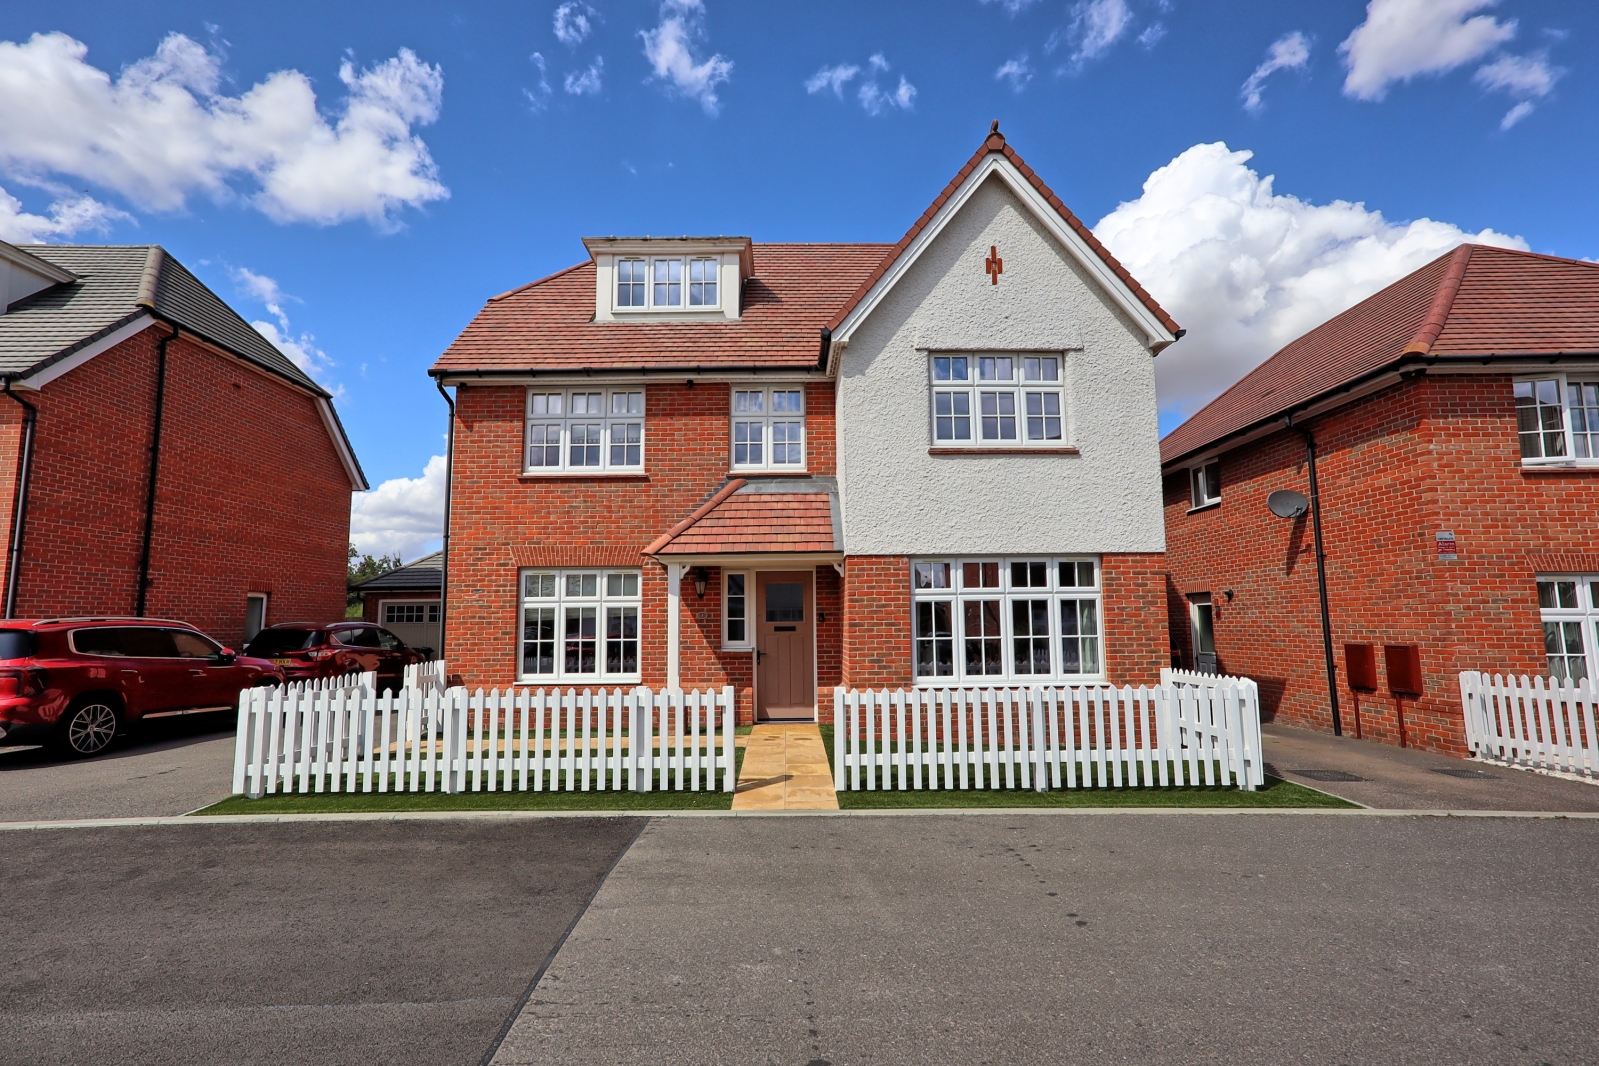
The property finds itself situated on the ever popular Westley Green Development in Langdon Hills, conveniently located just a stones throw of Basildon University Hospital, Langdon Hills Nature Reserve, Chapel Hill Primary School and a plethota of other local amenities making it ideal for families looking for a blended modern lifestyle of both comfort and convenience.
Further benefits of this property include off-street parking, ground floor W/C, low maintenance rear garden with artificial lawn and vast patio area great for entertaining guests or spending time together as a family. Early internal viewings are strongly advised to fully appreciate the many fine features and high specification boasted by this exceptional forever family home.
Full Details
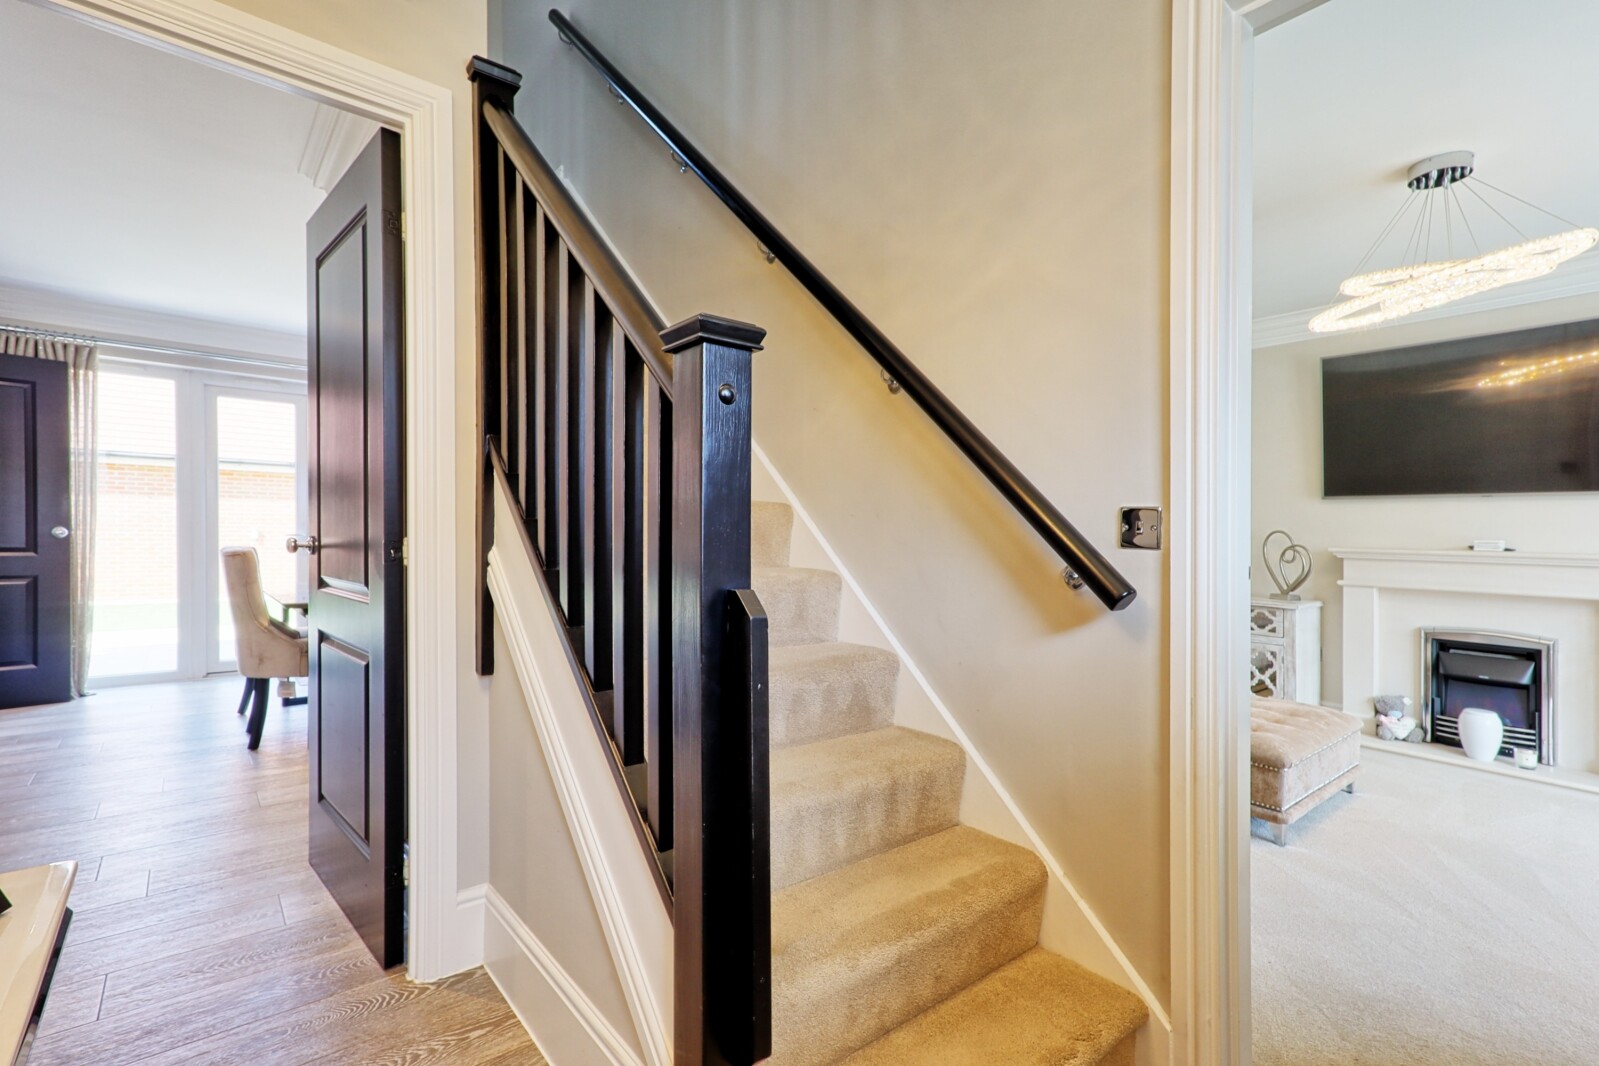
Entrance Hall
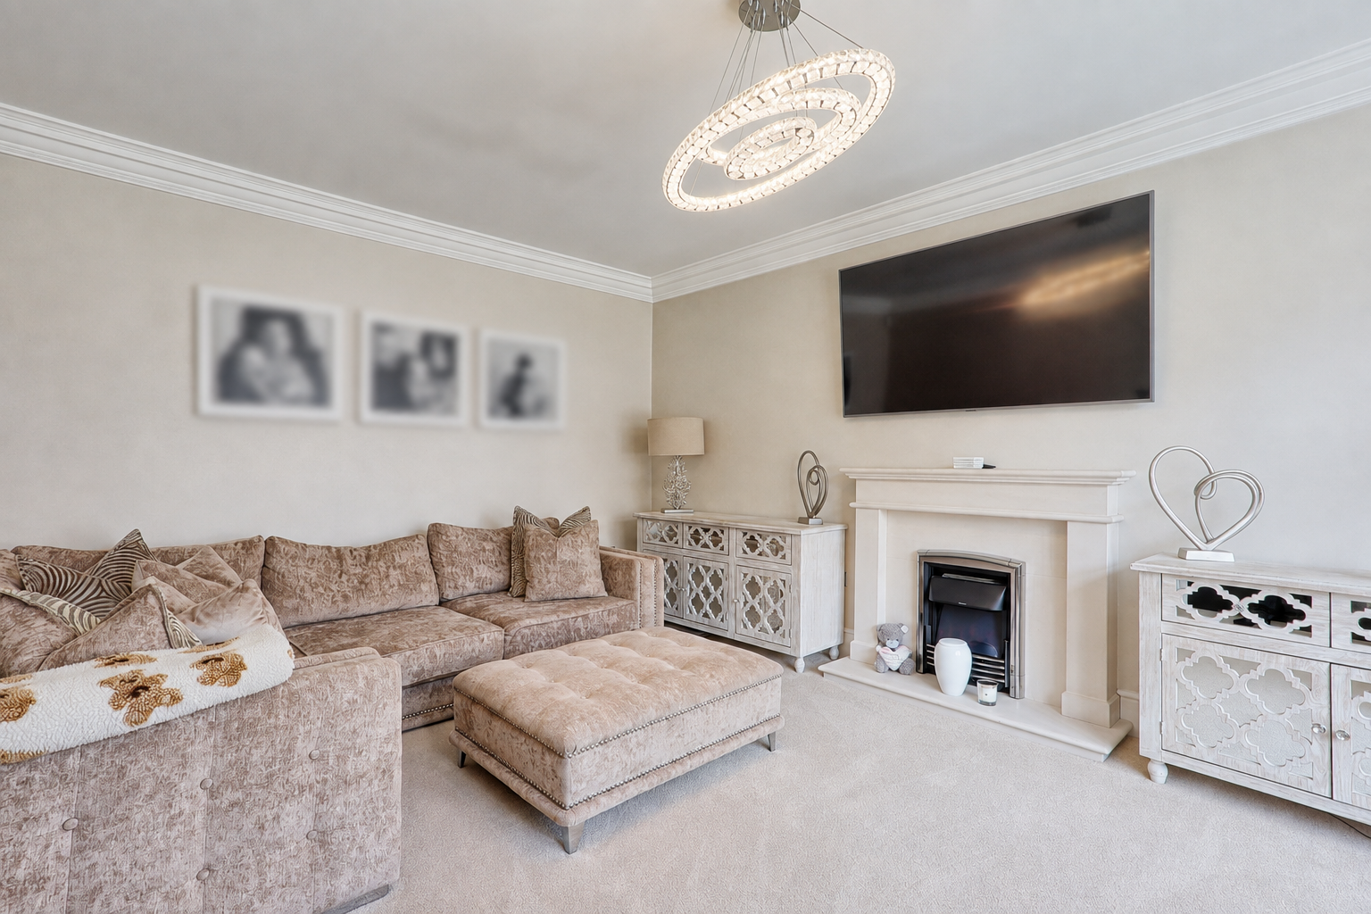
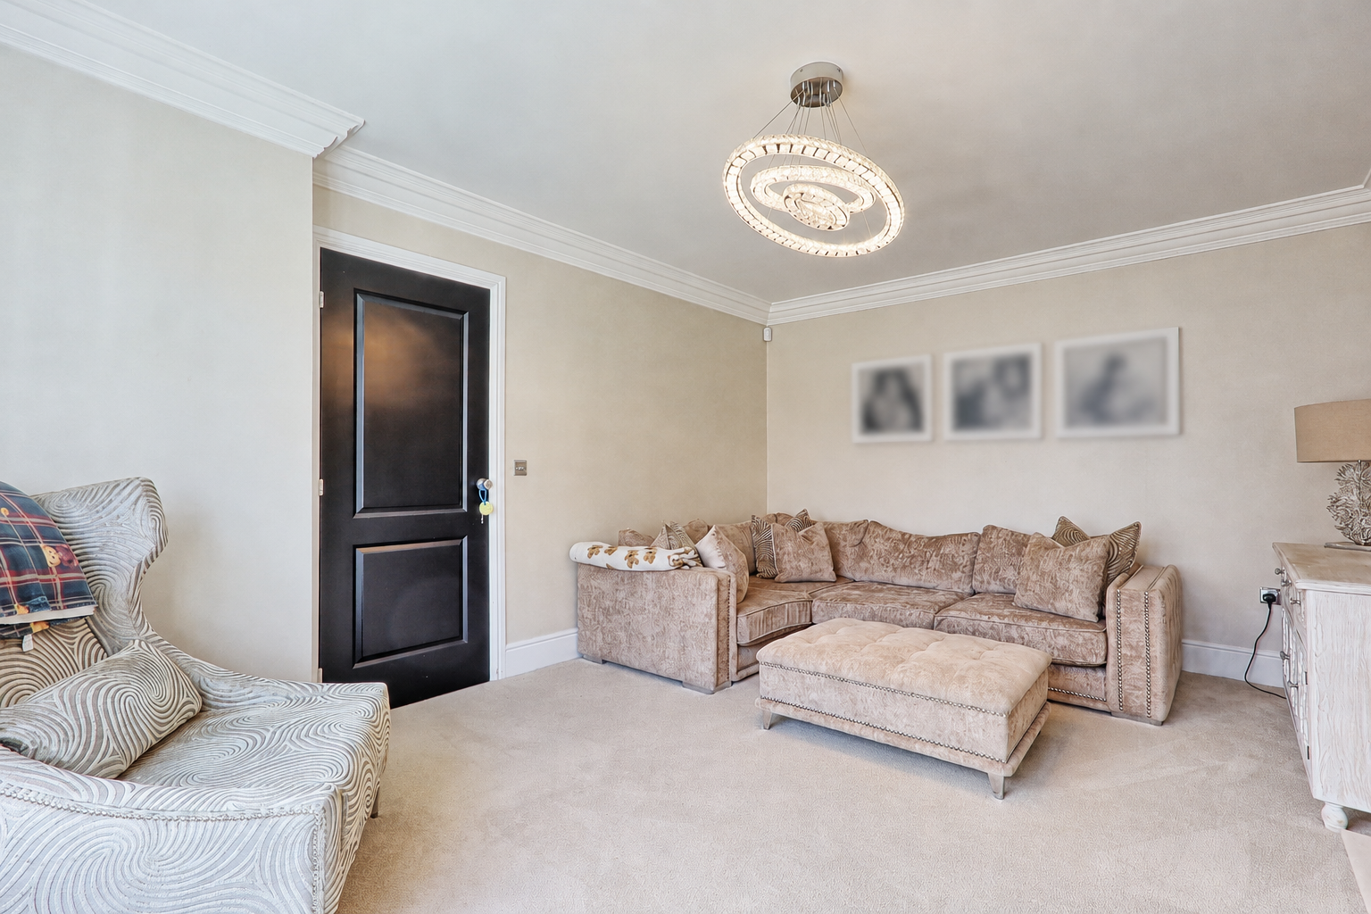
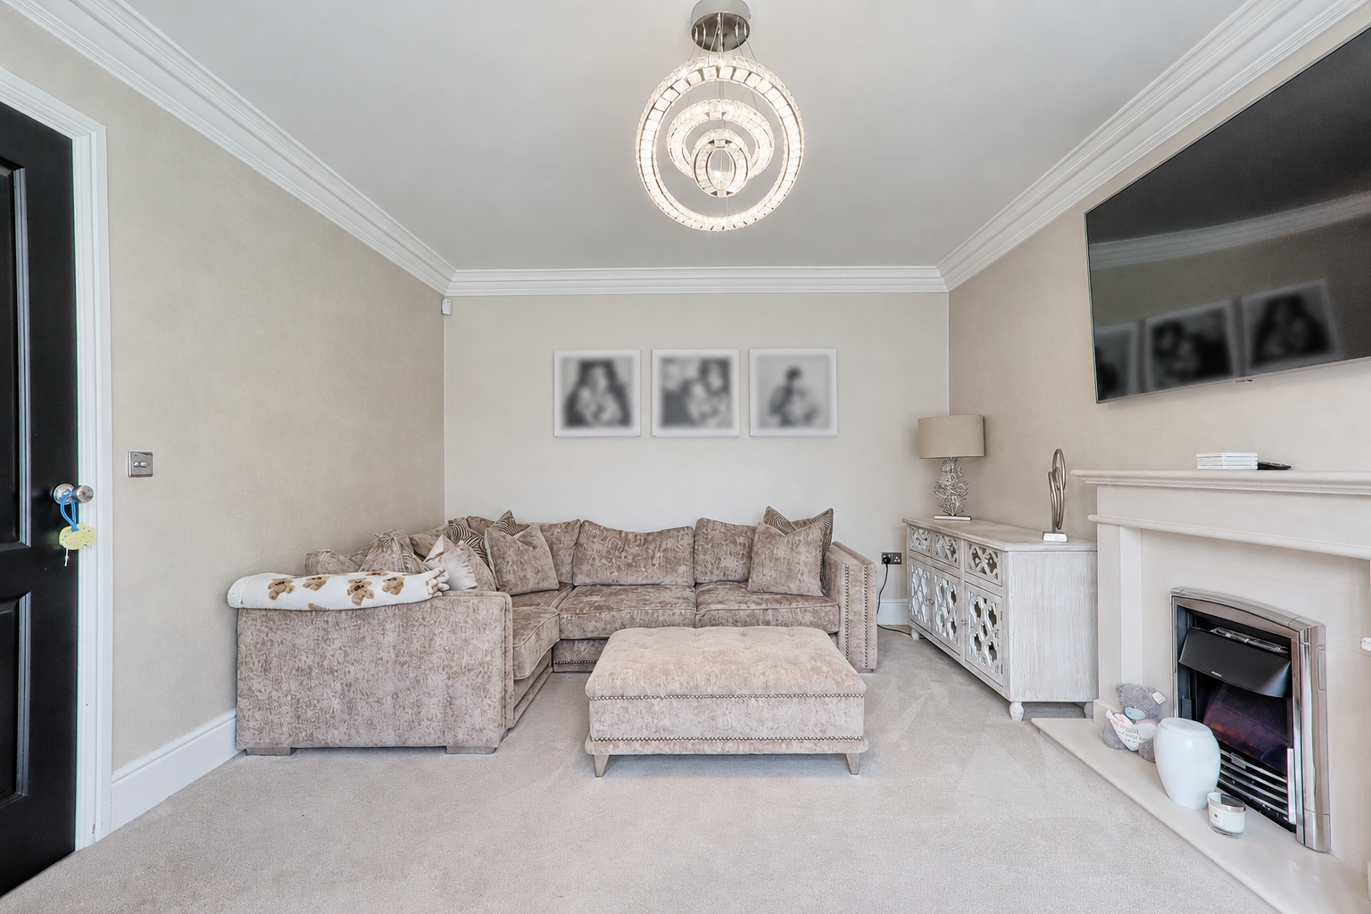
Living Room 5m x 3.66m
Kitchen 3.8m x 3.12m
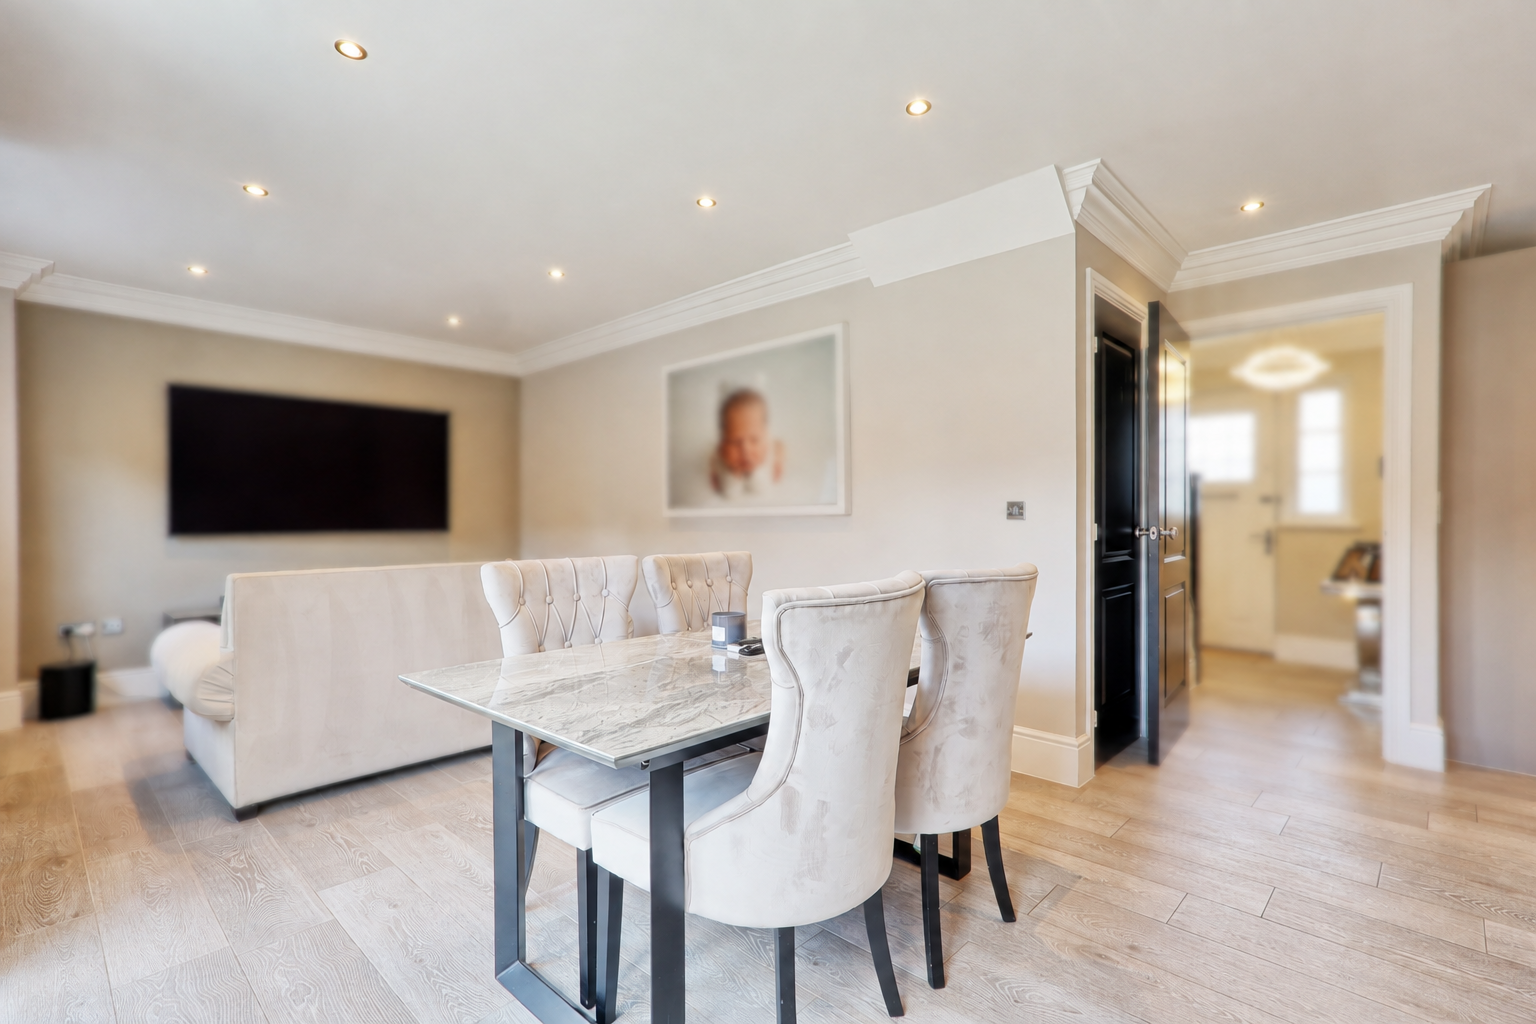
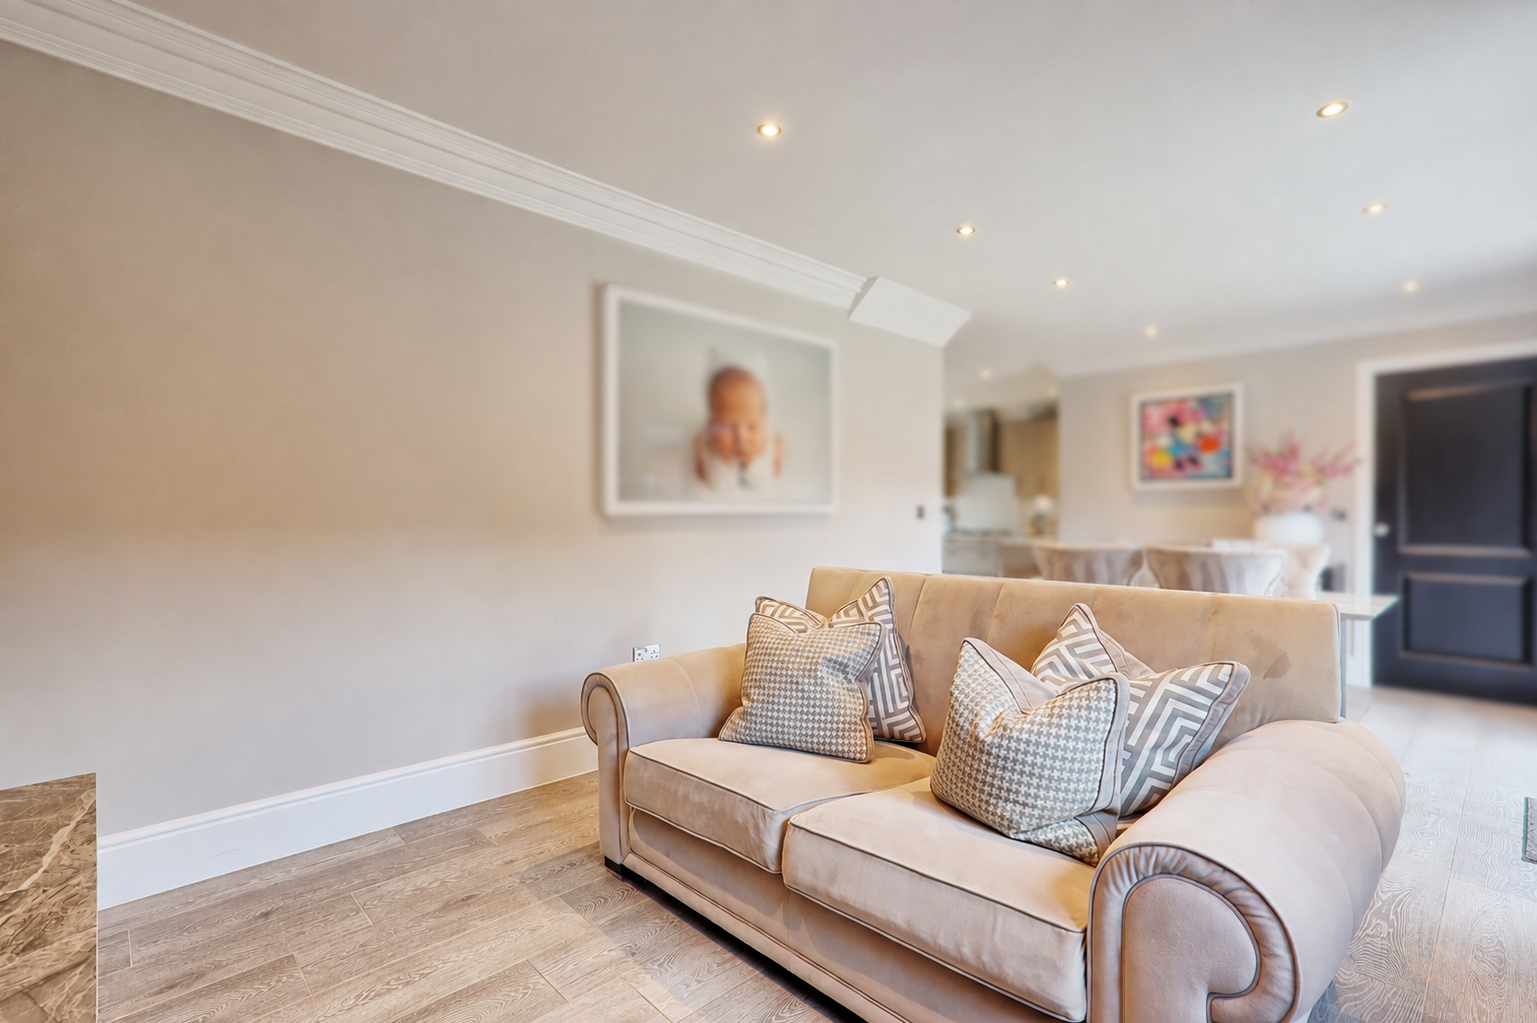
Reception Room/Dining Room 6.63m x 3.25m
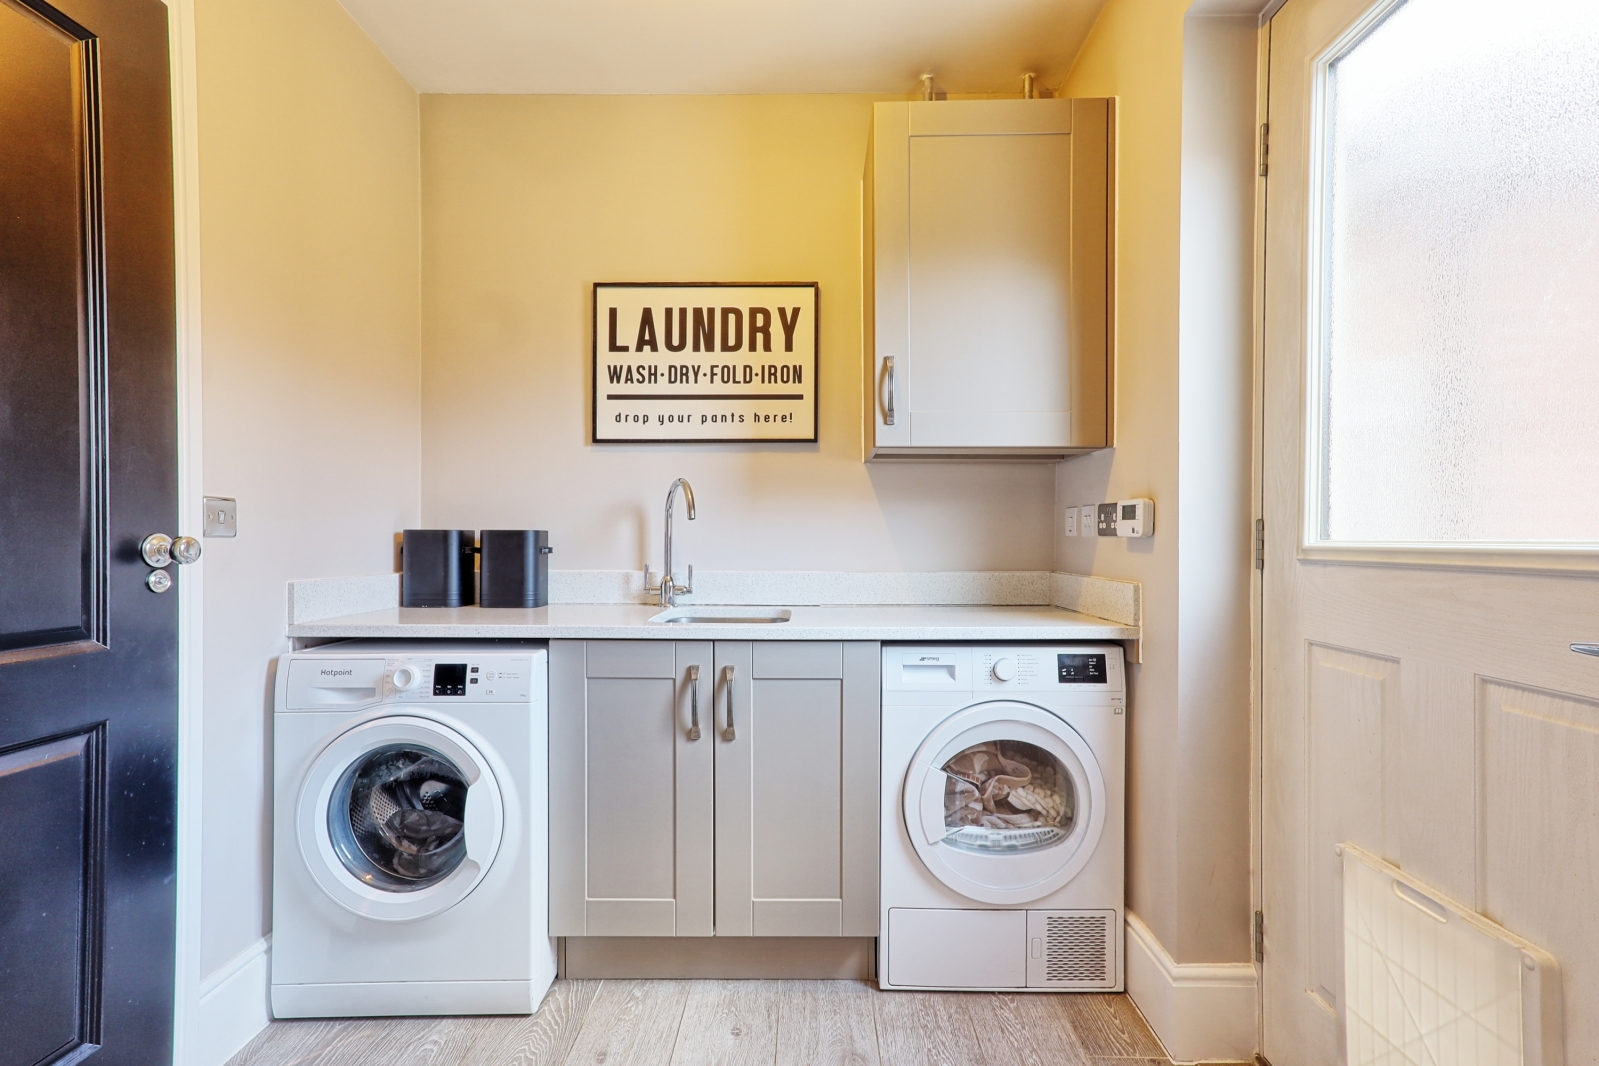
Utility Room 2.16m x 2.03m
Ground Floor WC
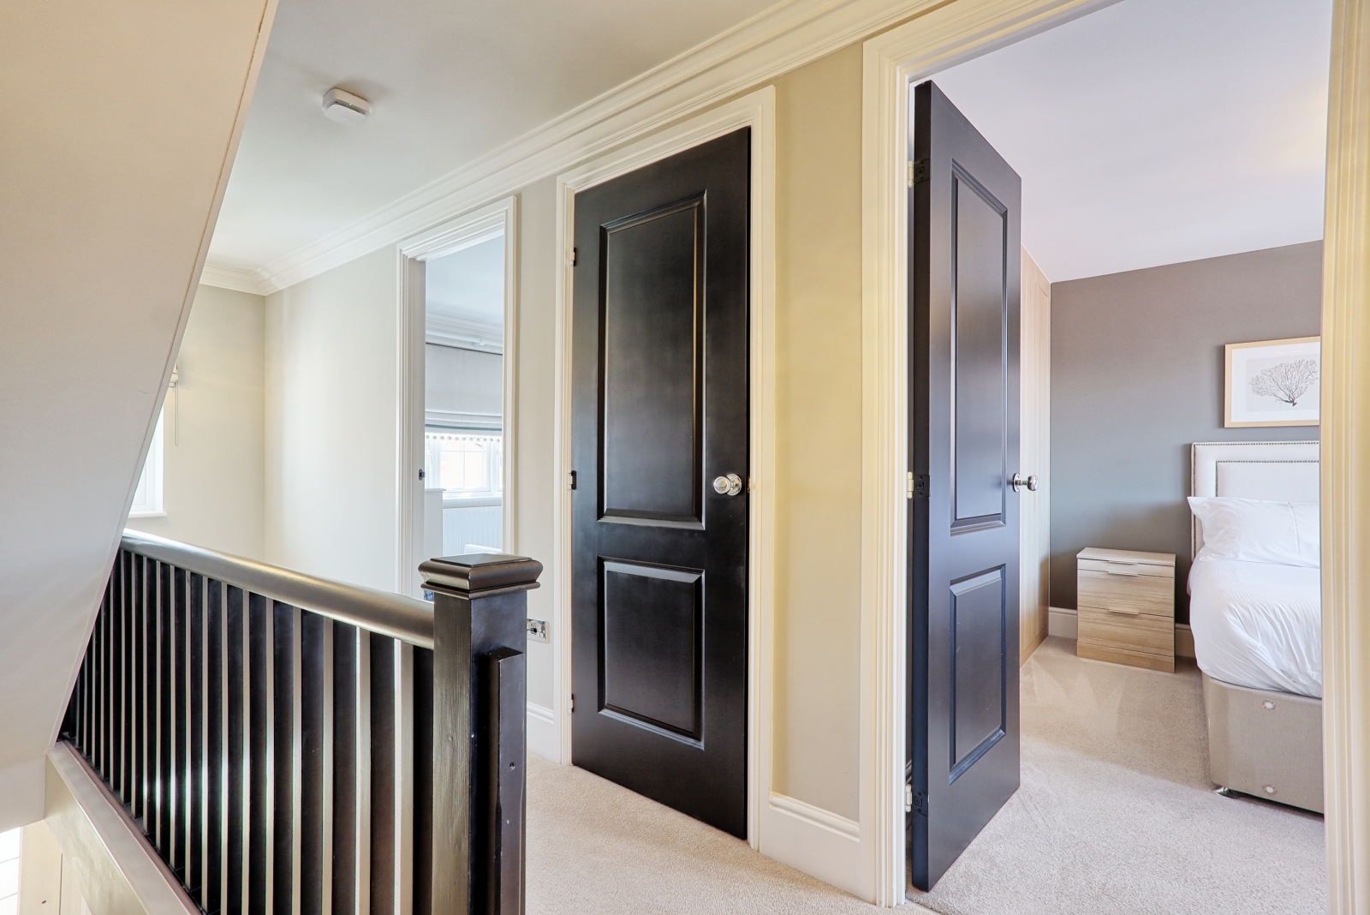
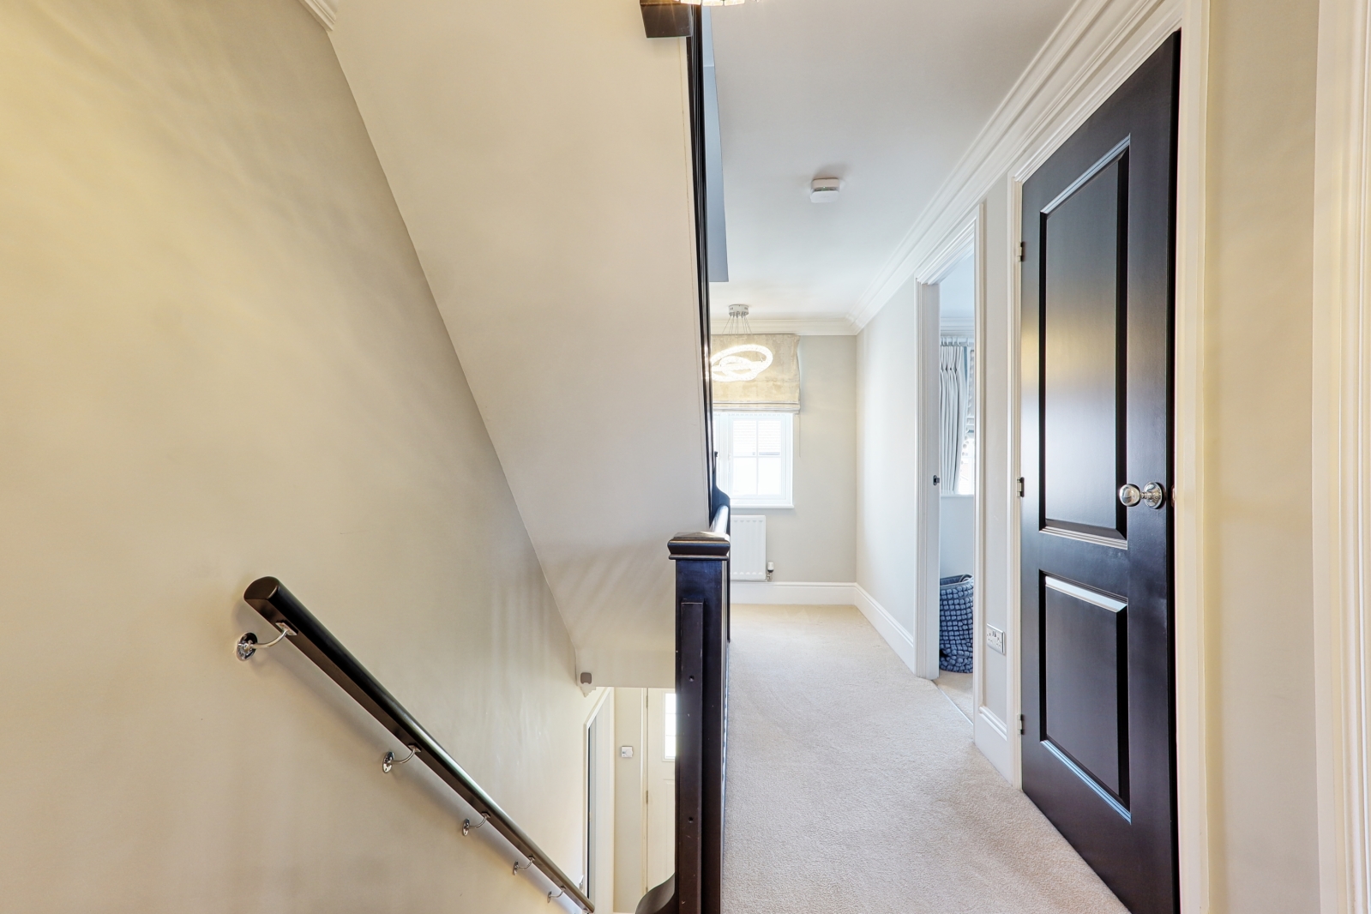
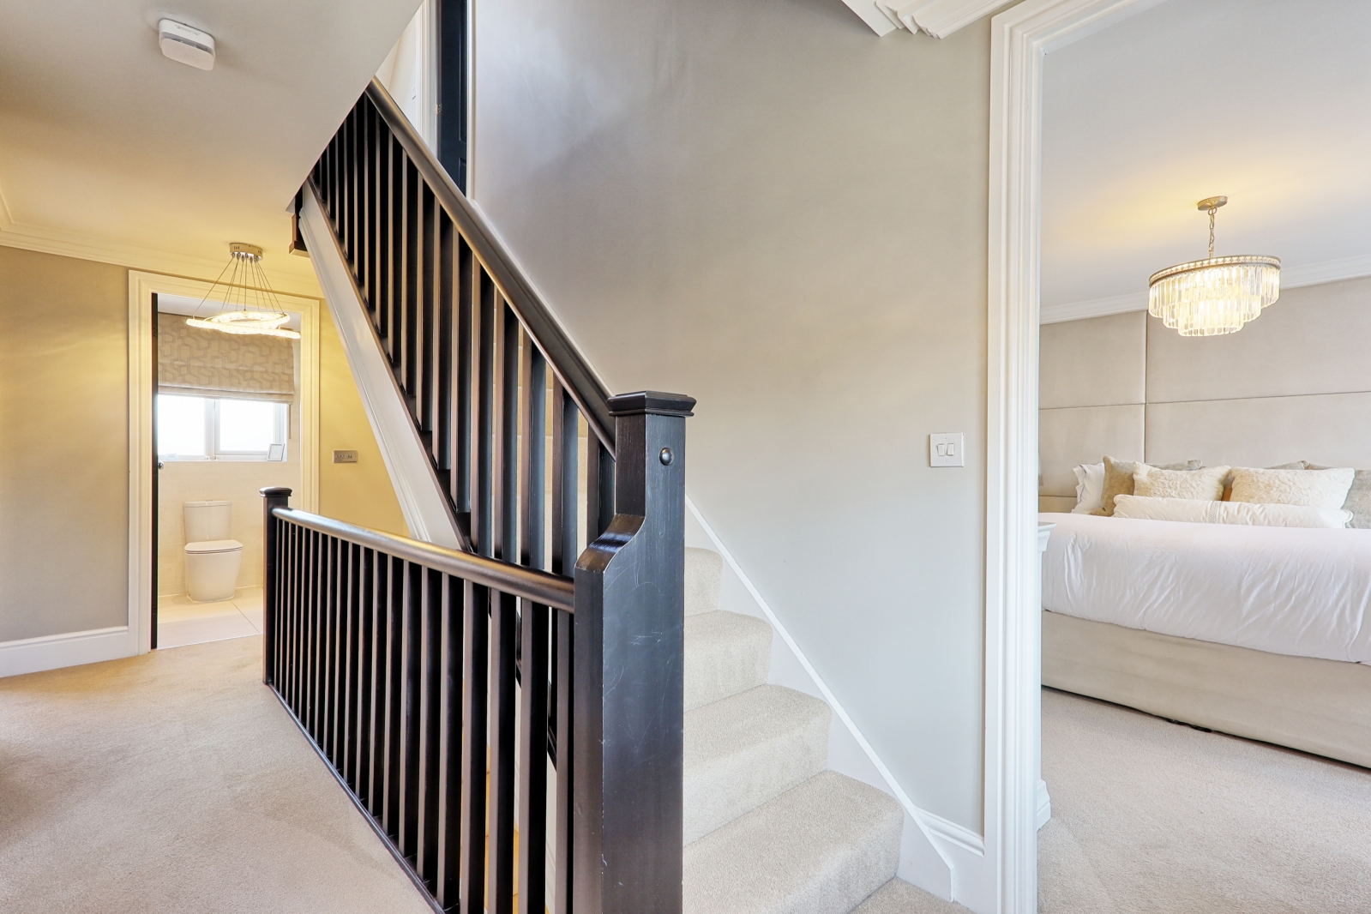
First Floor Landing
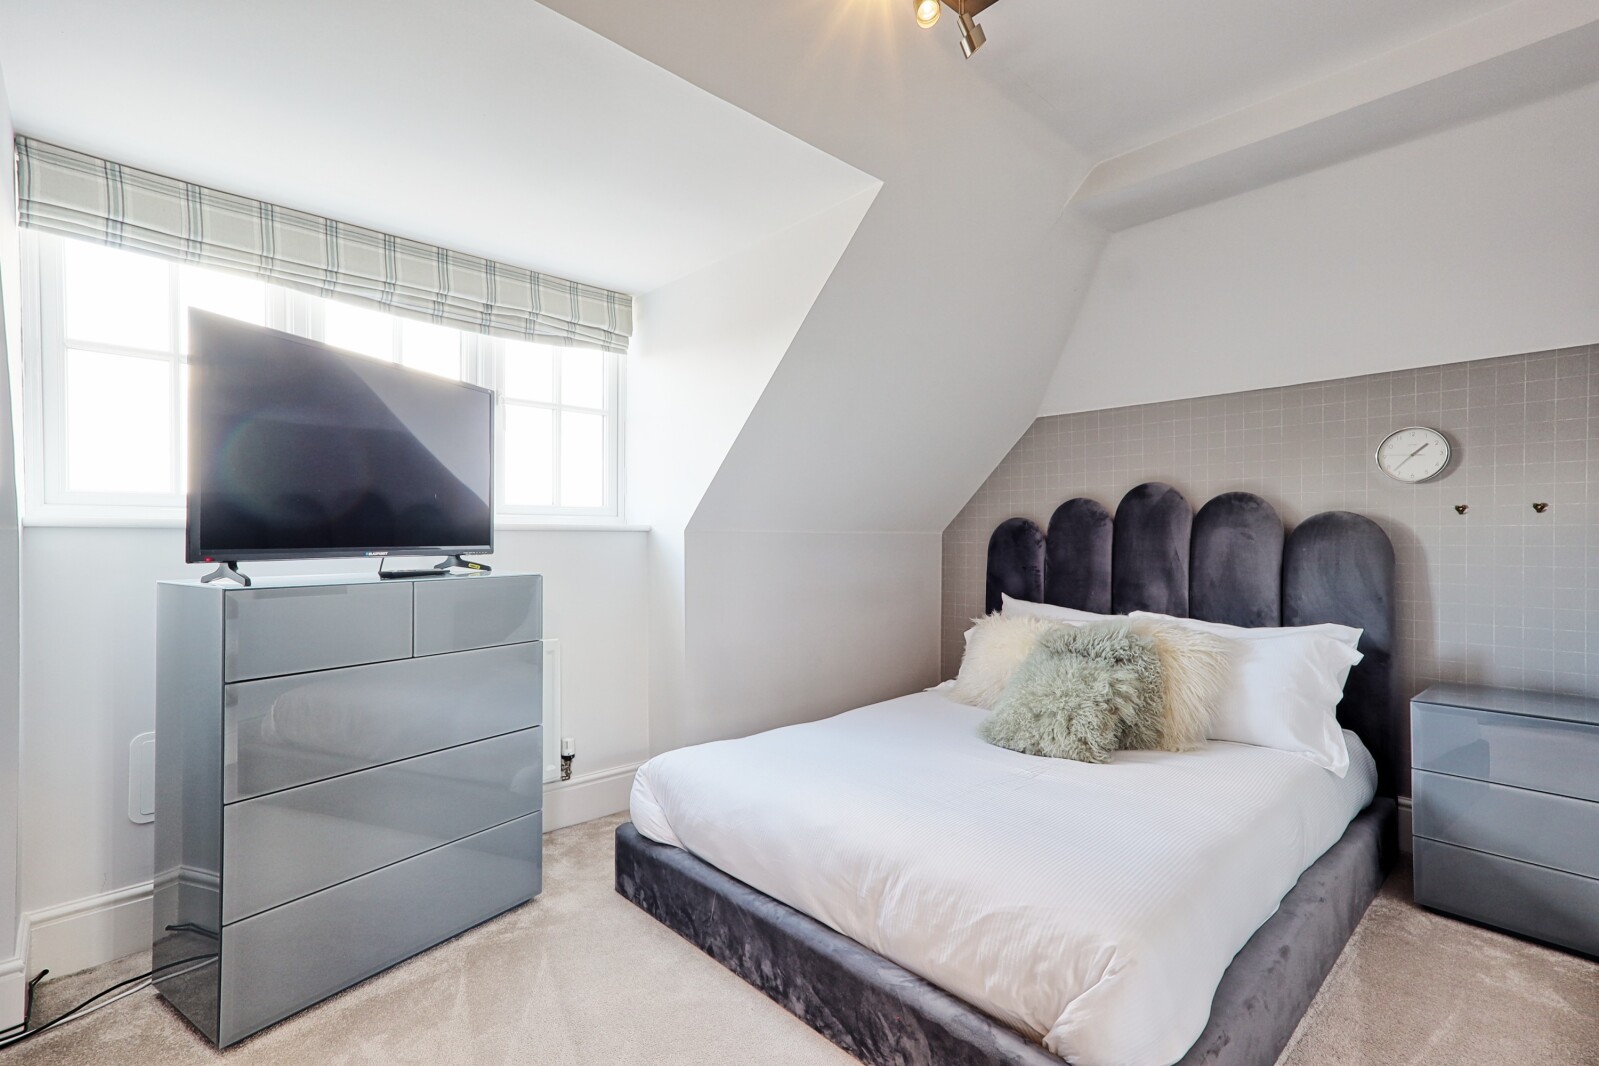
Bedroom One 6.45m x 3.66m
En-Suite 3.18m x 1.85m
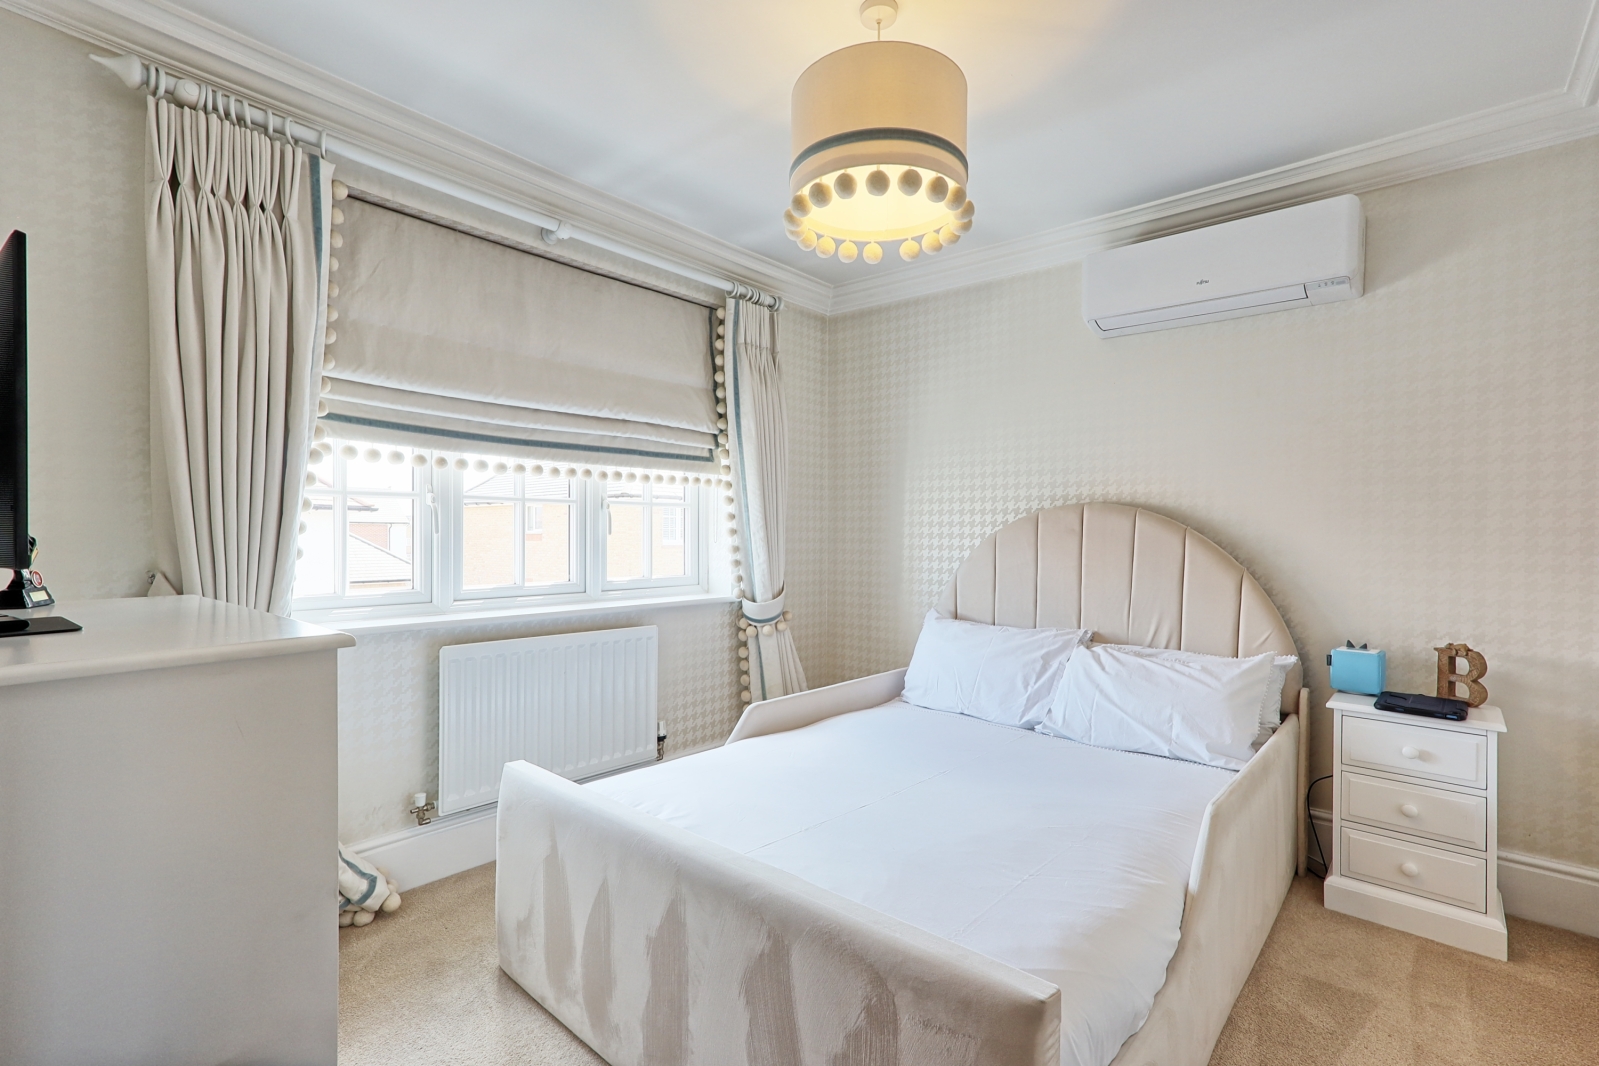
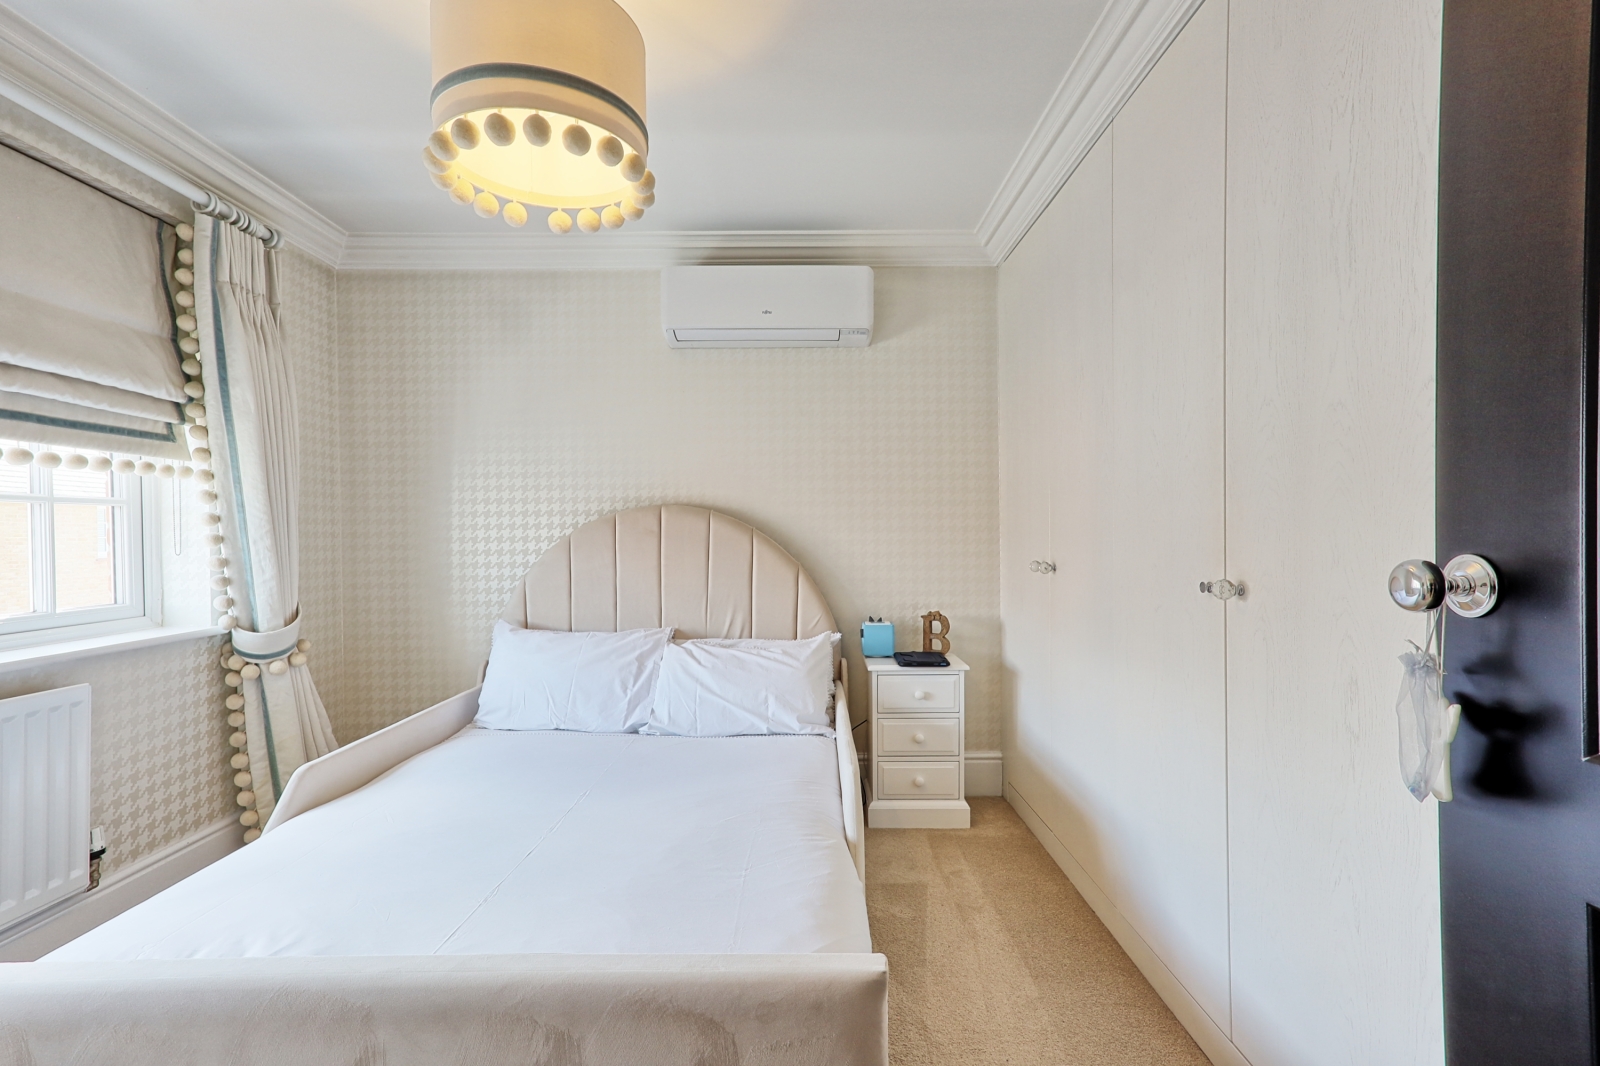
Bedroom Two 3.1m x 2.97m
Bedroom Three 3.1m x 2.74m
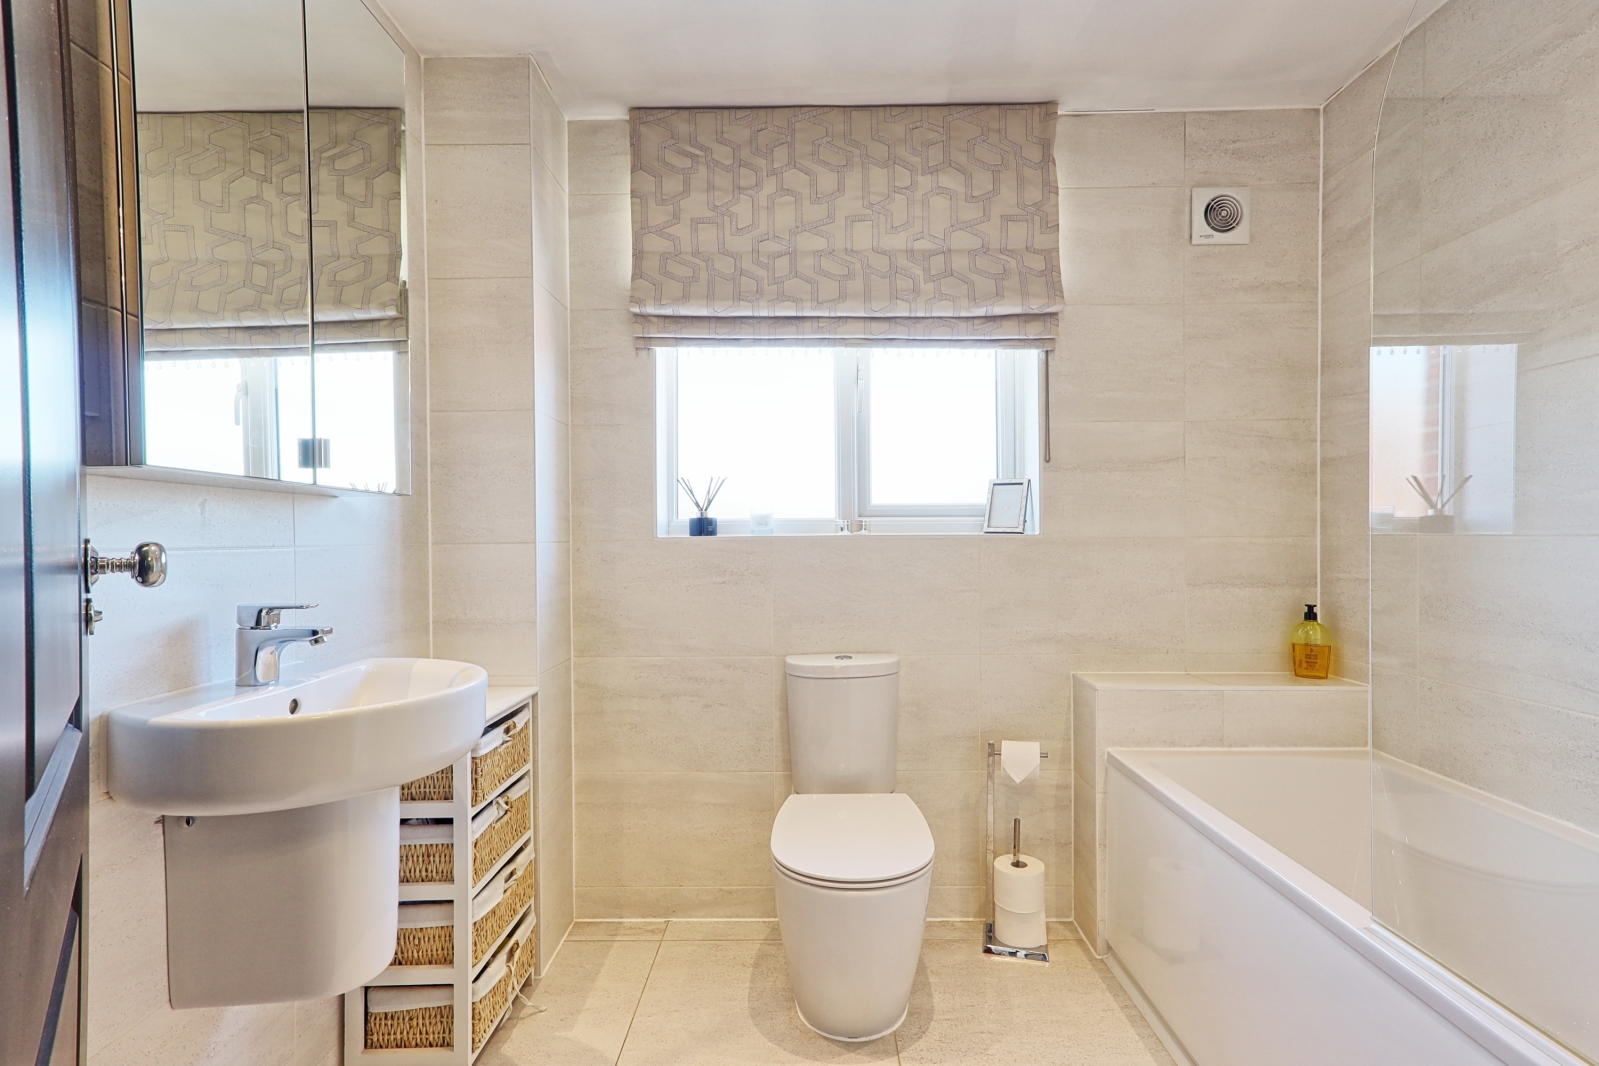
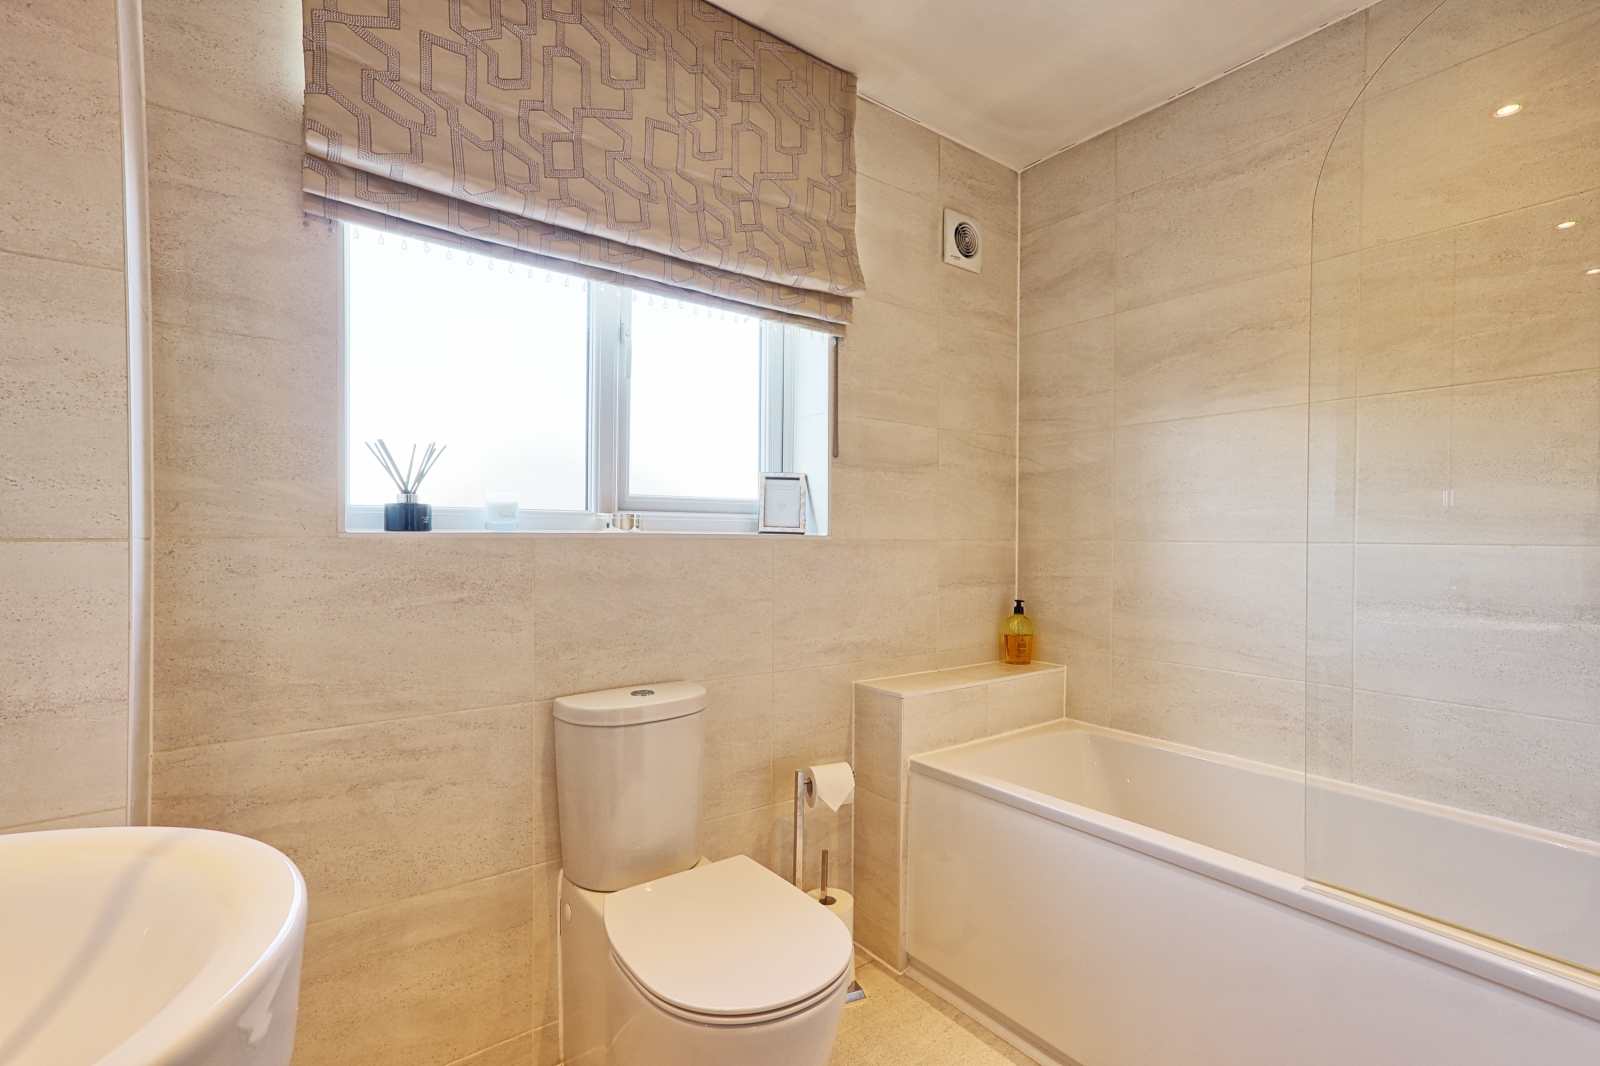
Family Bathroom 2.44m x 1.85m
Second Floor Landing
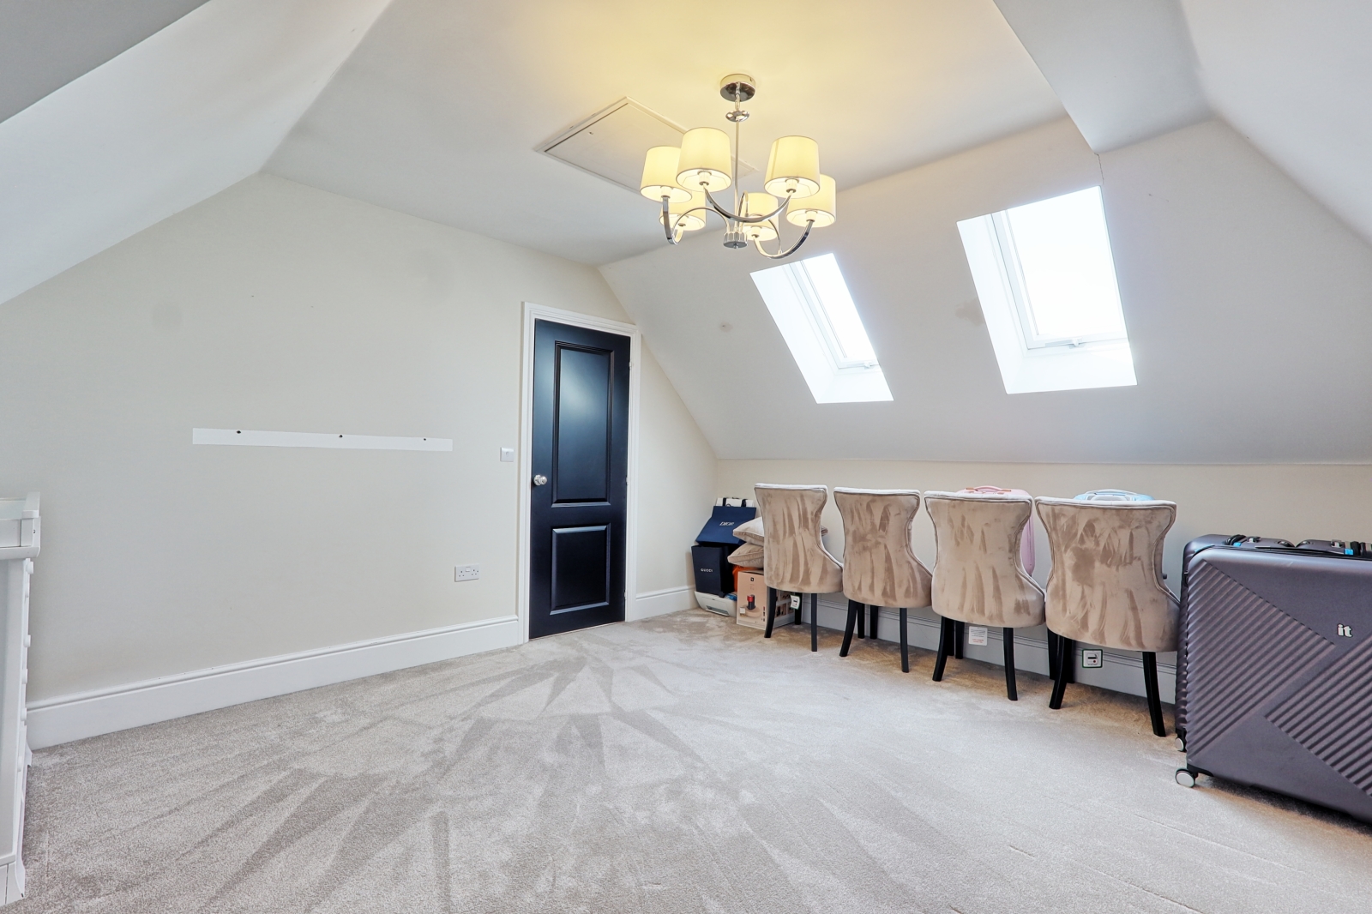
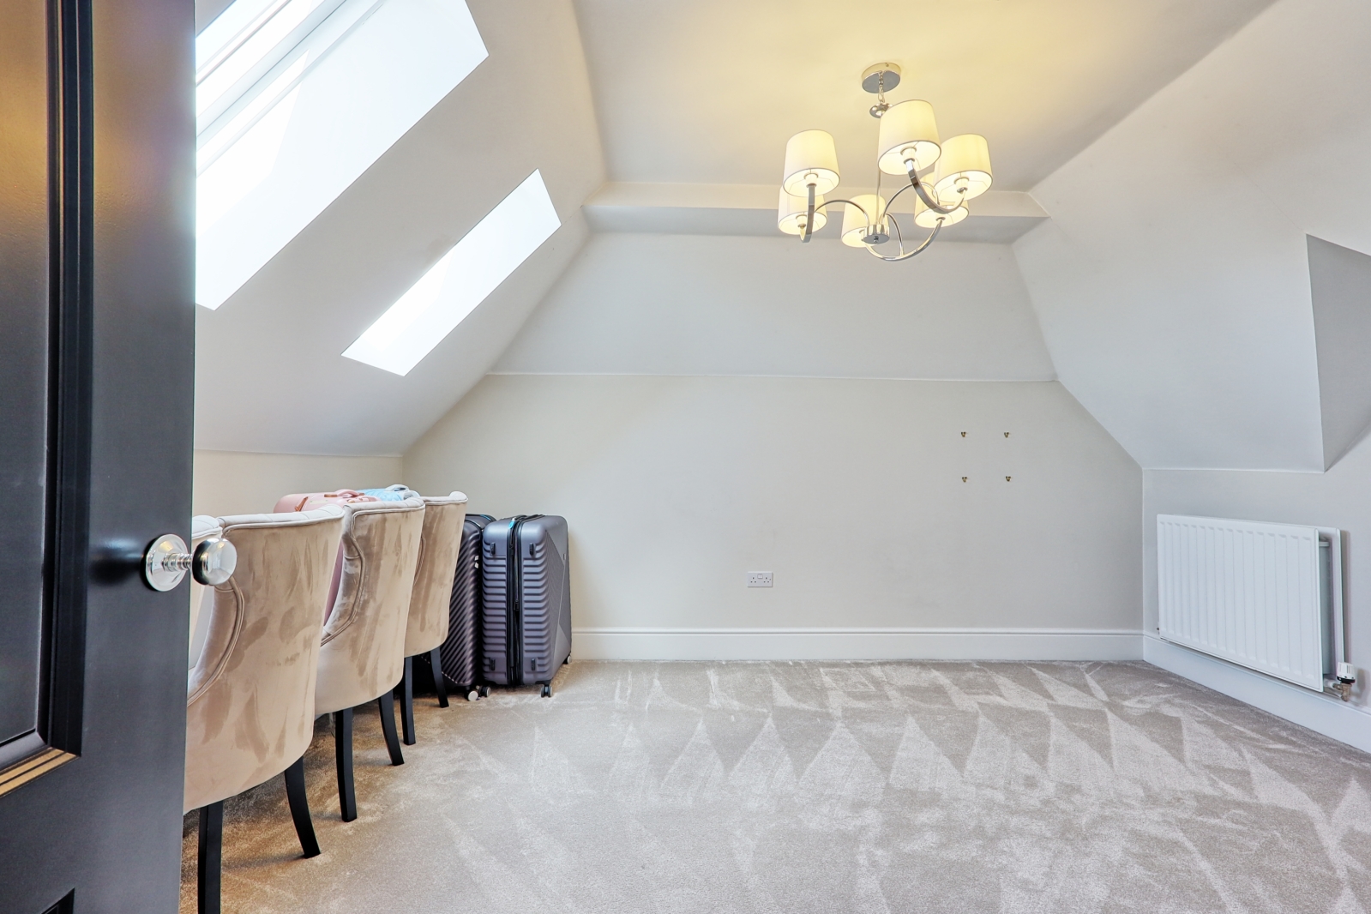
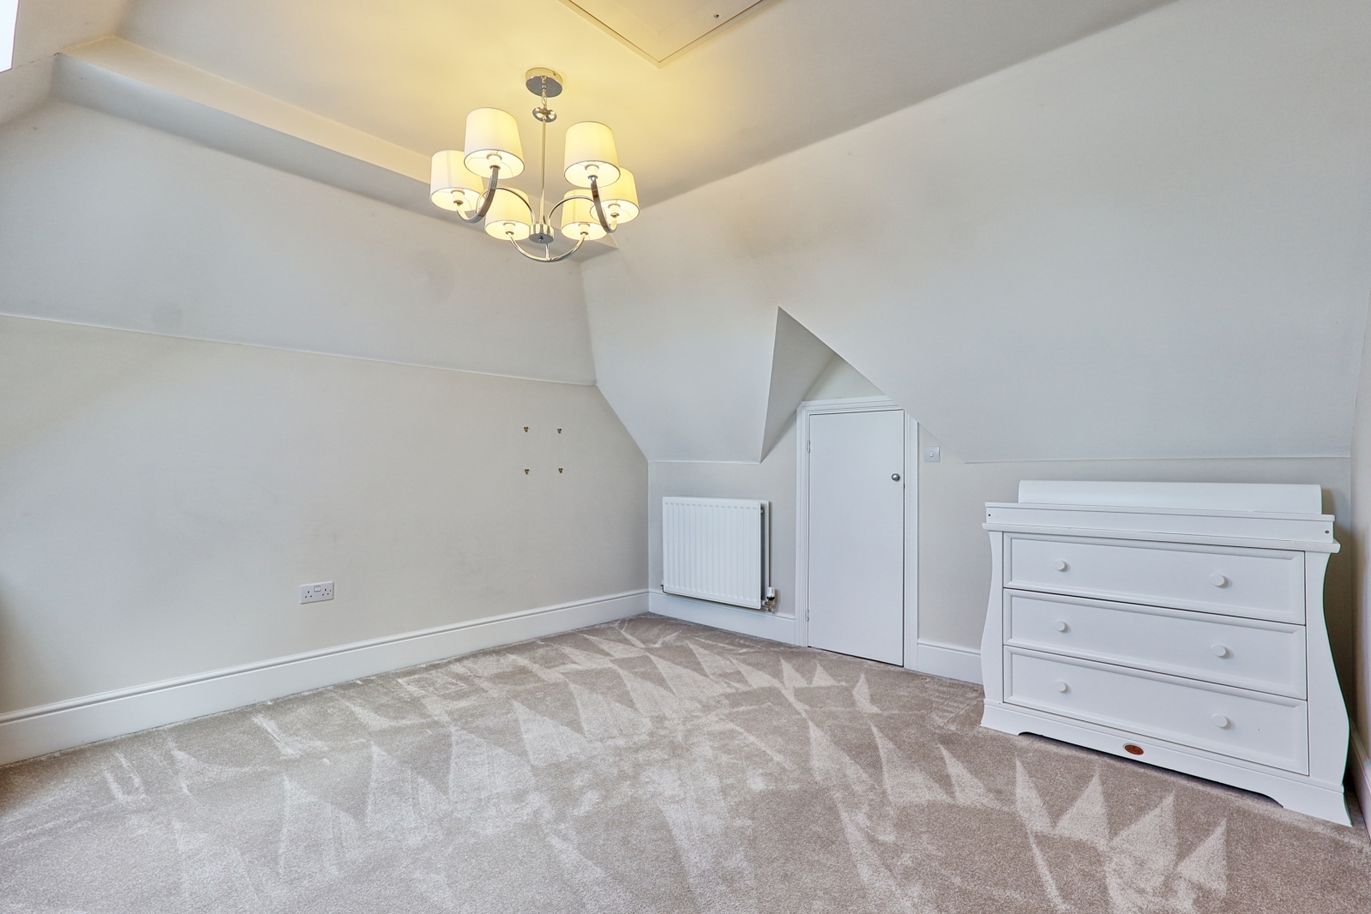
Bedroom Four 4.37m x 3.7m
Bedroom Five 4.11m x 2.77m
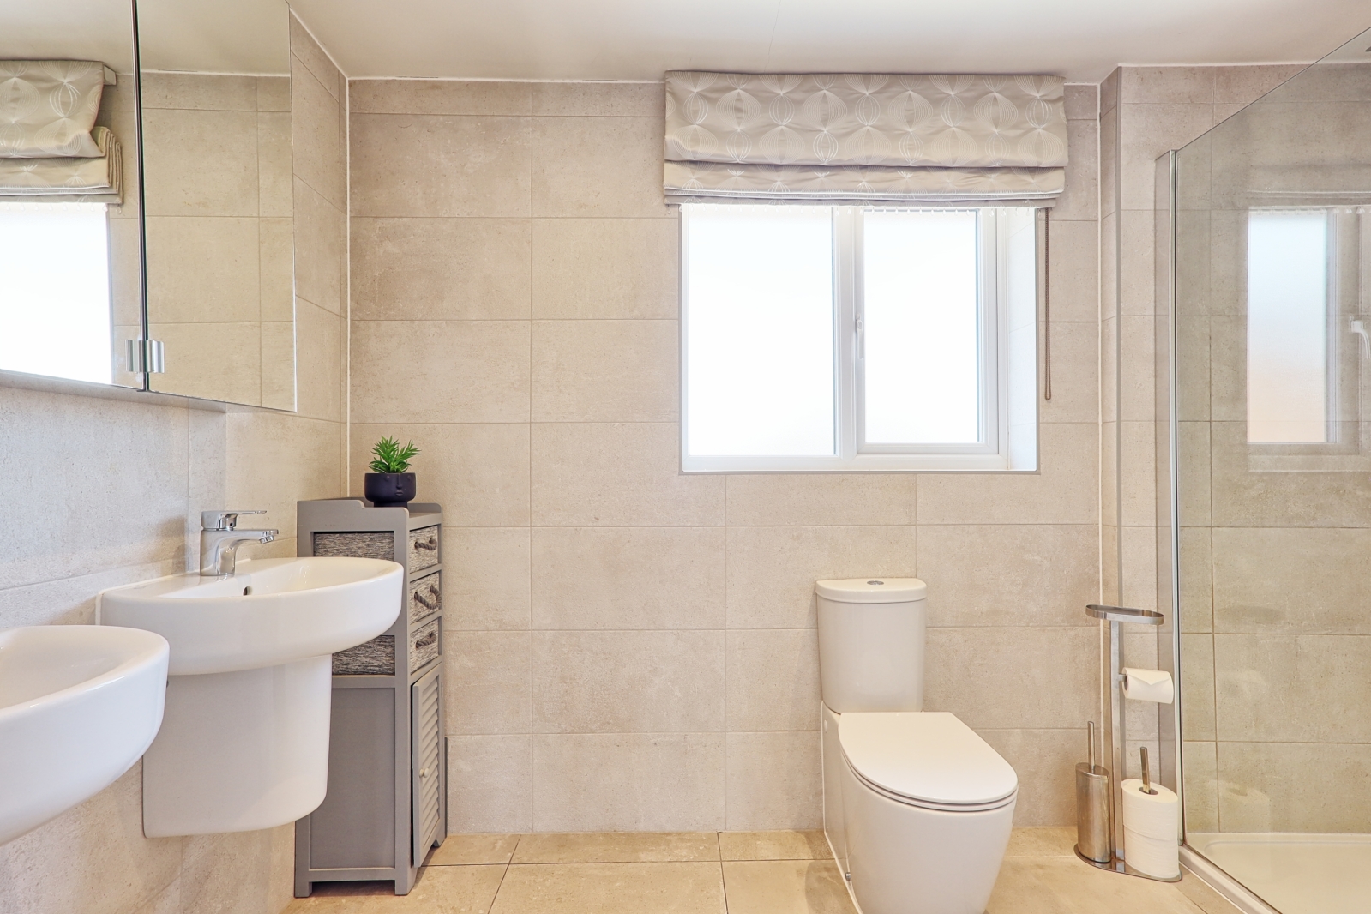
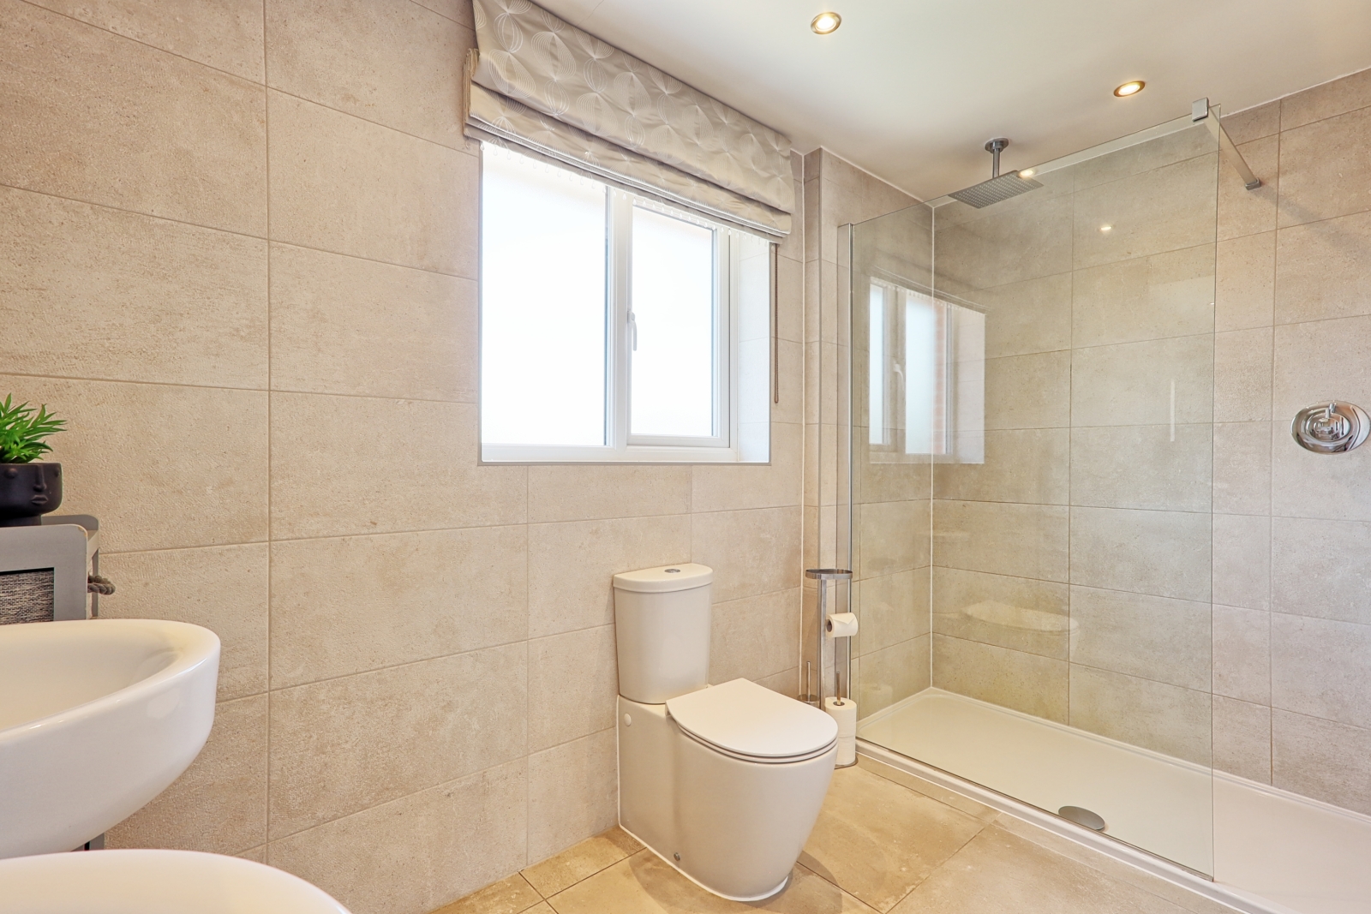
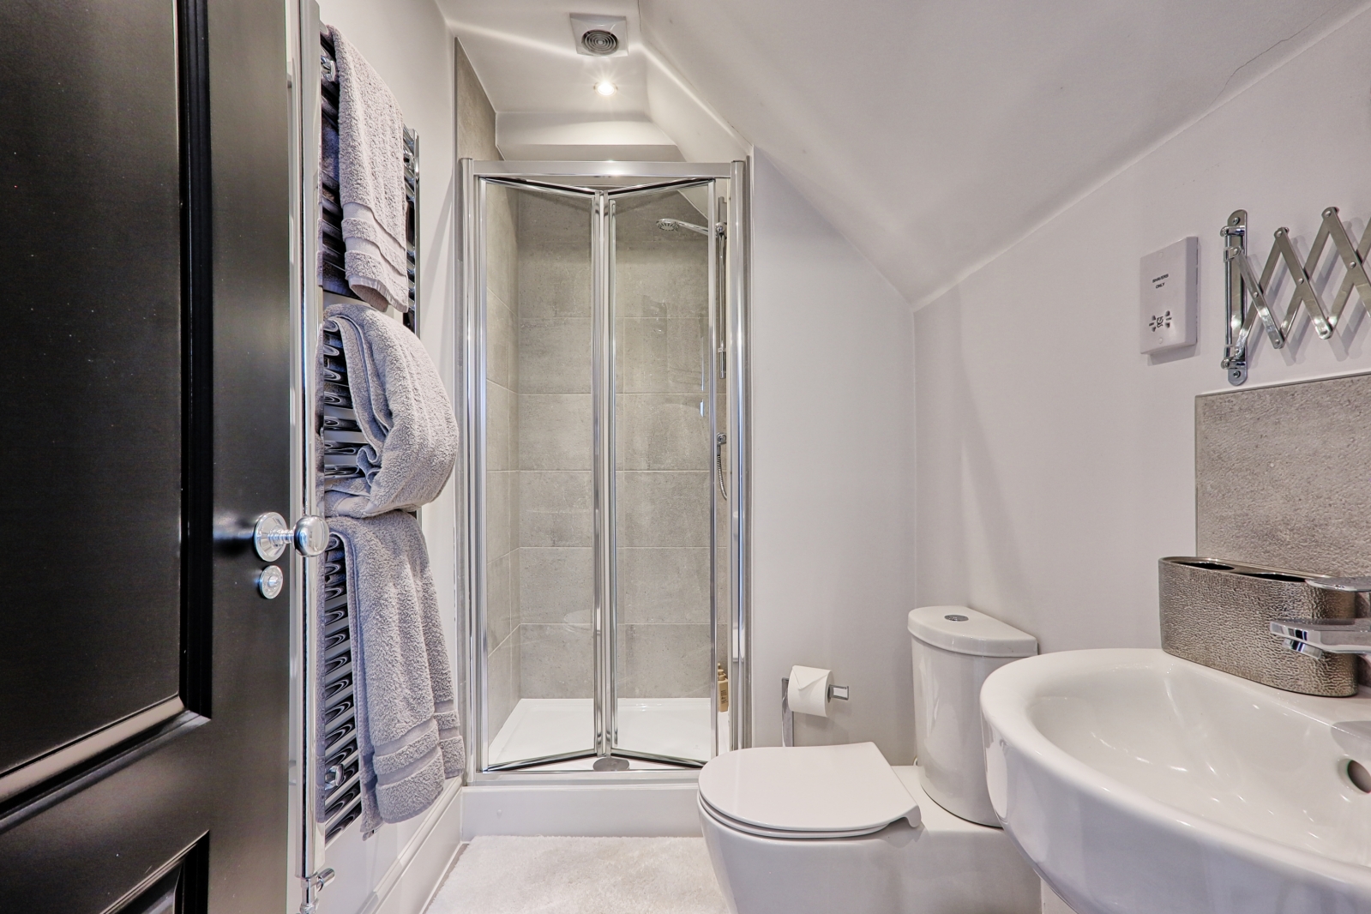
Shower Room
Rear Garden
Mortgage Calculator