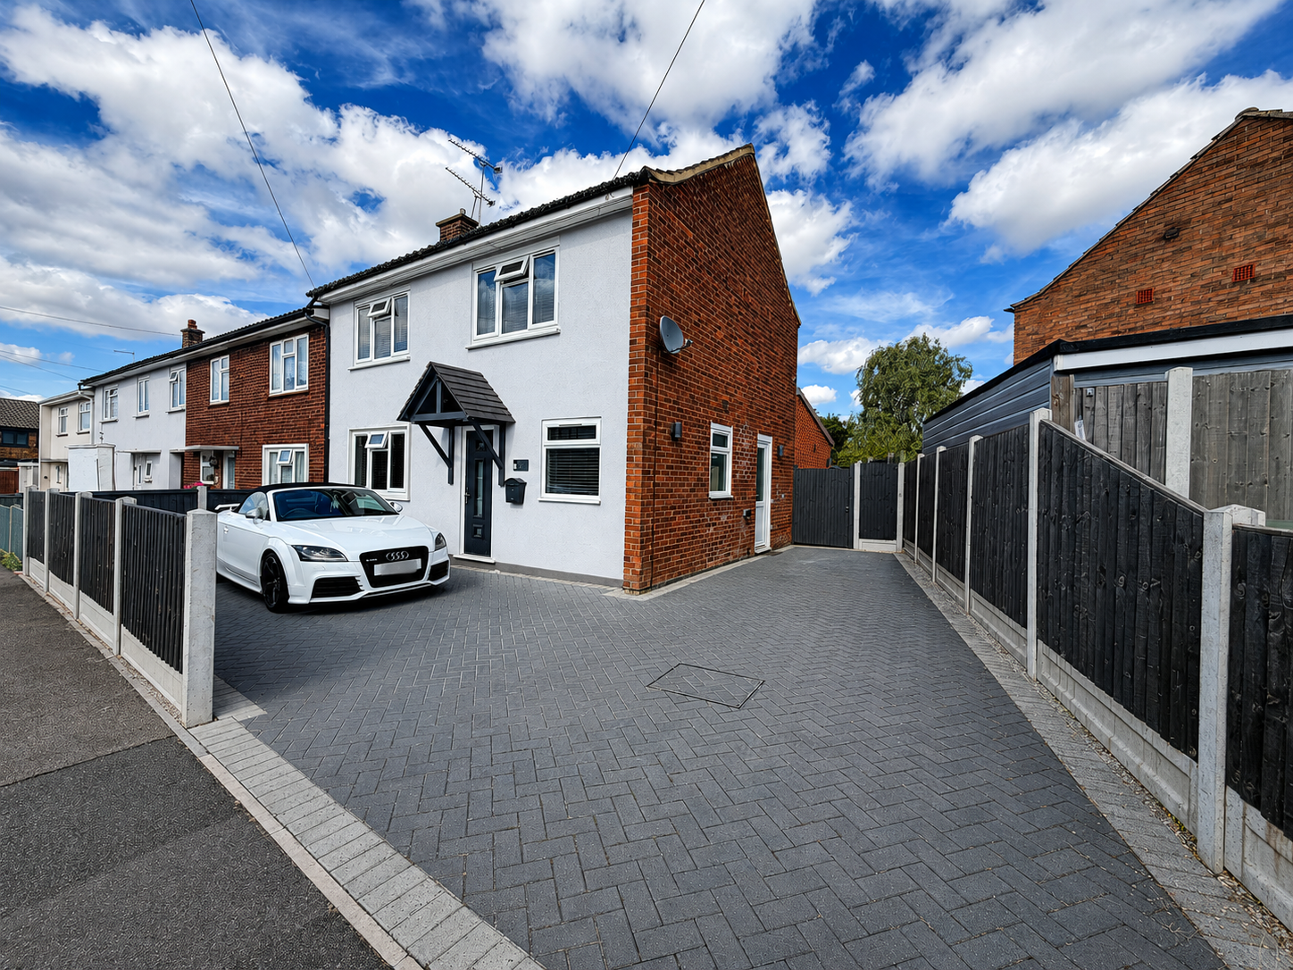
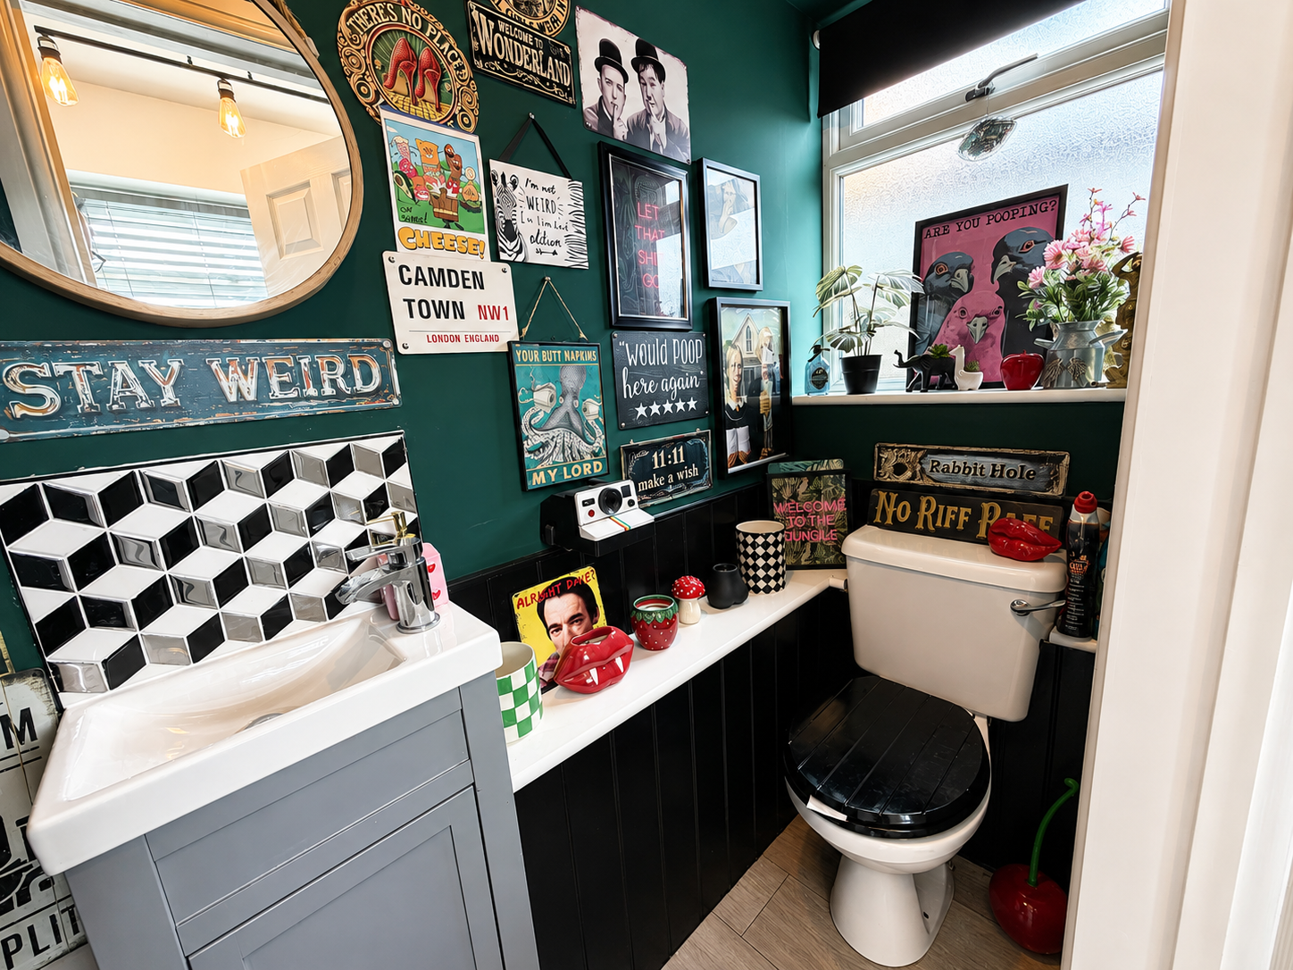
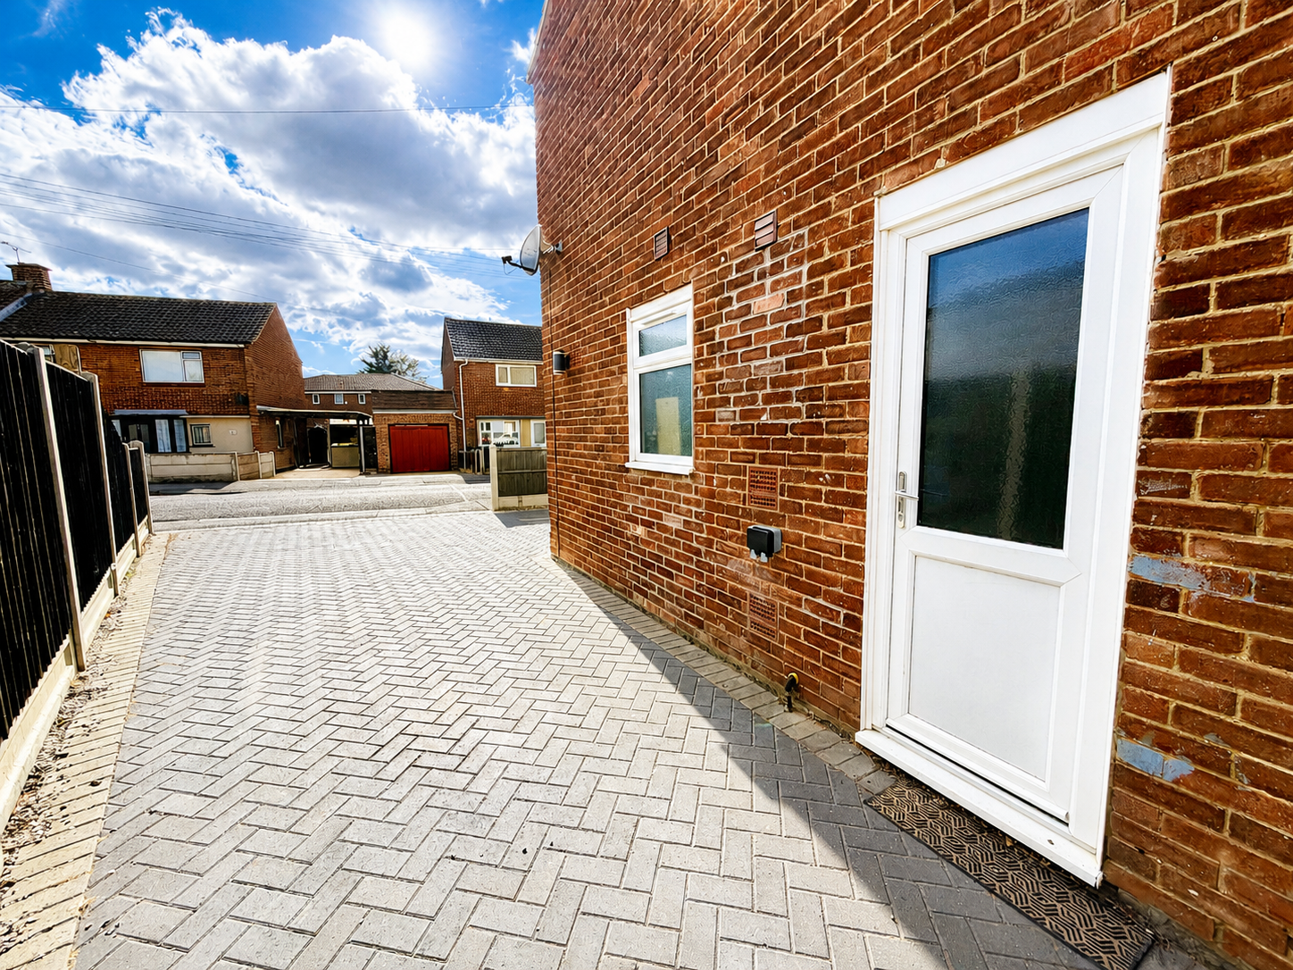
**GUIDE PRICE £450,000-£465,000** Prepare to be impressed by this beautifully presented extended three bedroom end of terrace house boasting exquisite kerb appeal, a wealth of off-street parking, generous rear garden and ground floor W/C.
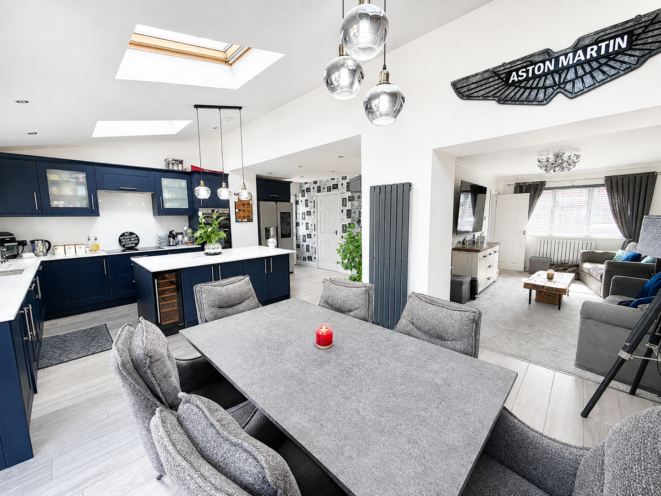
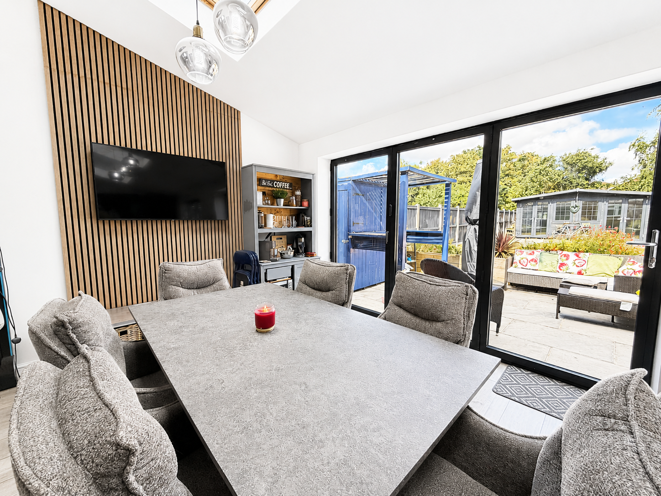
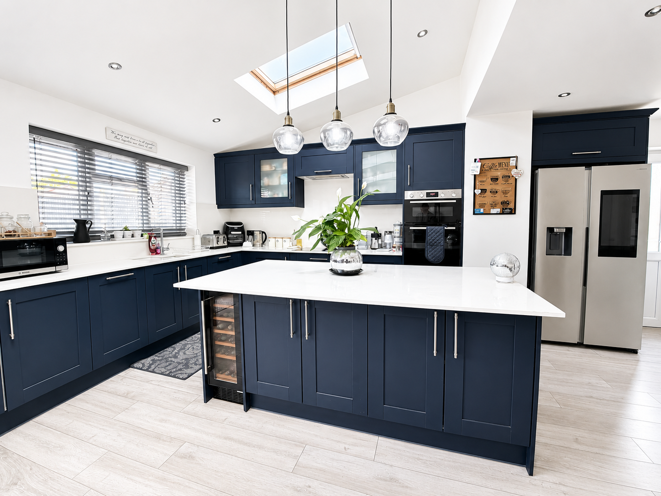
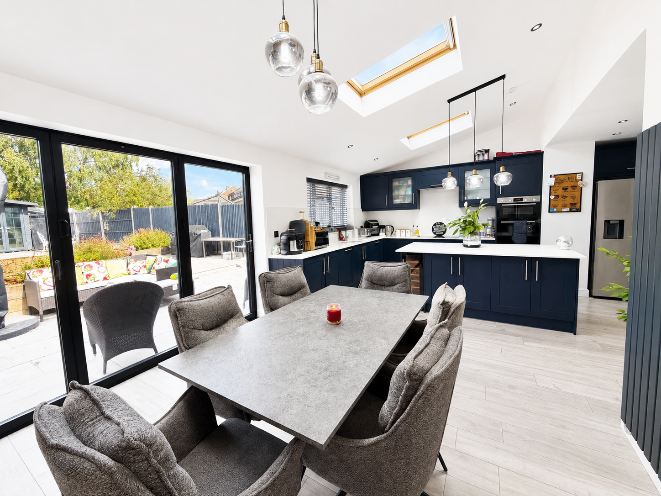
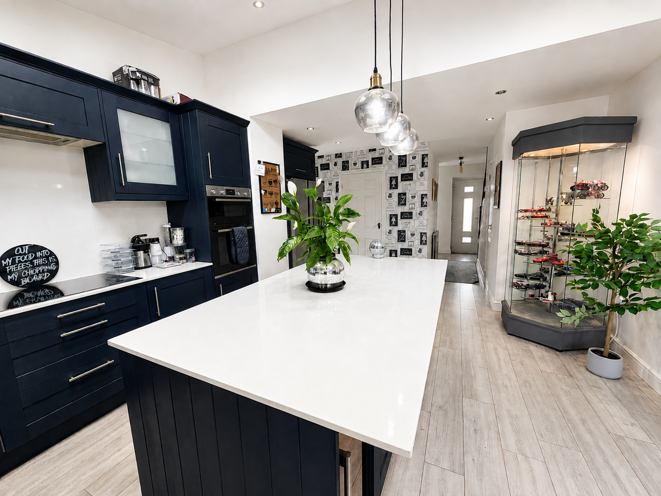
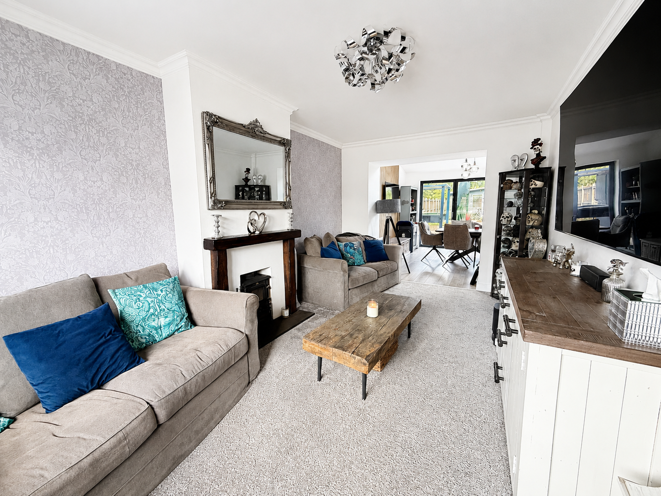
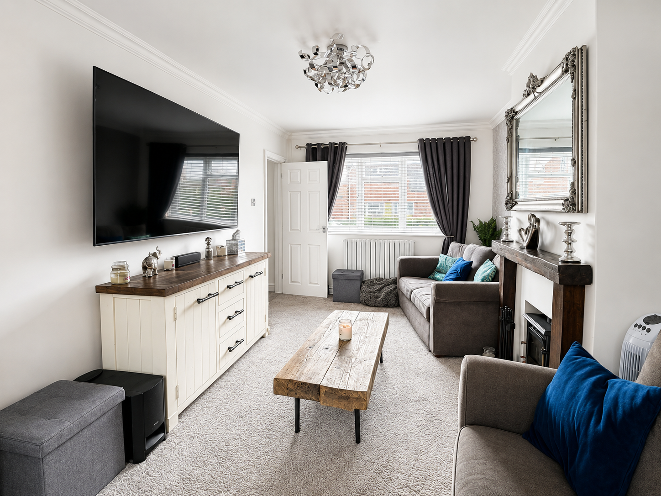
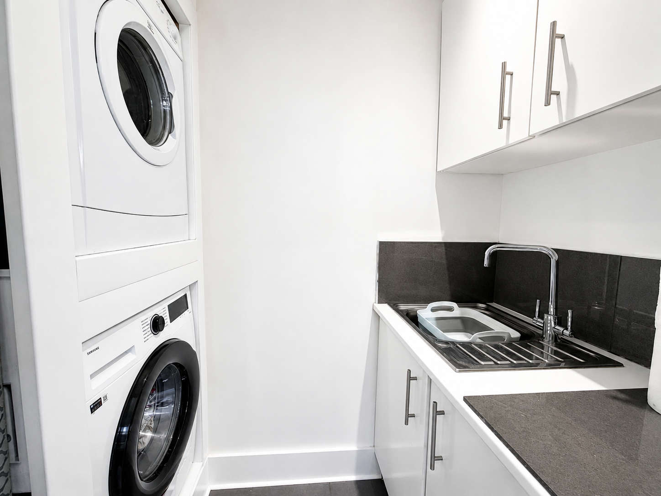
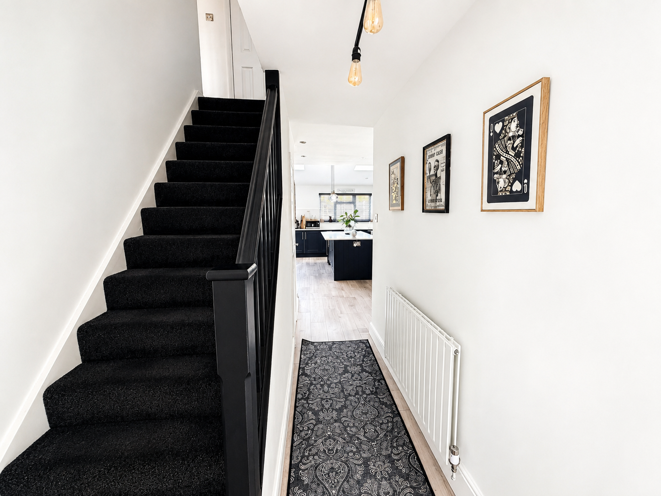
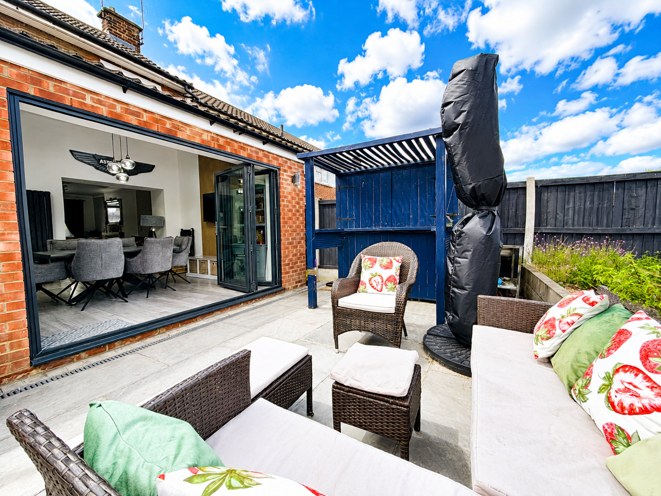
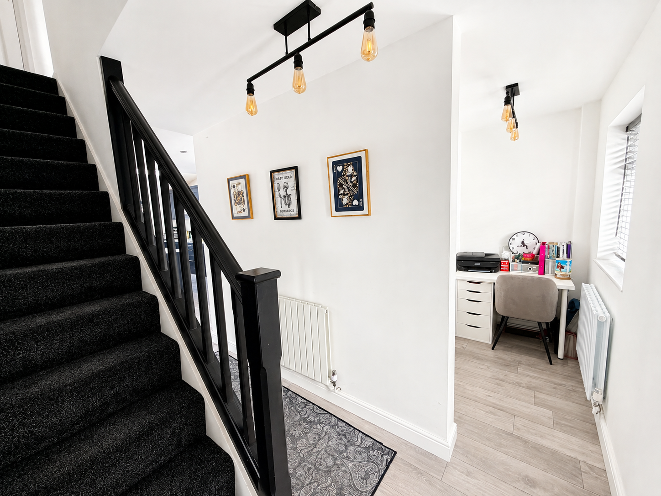
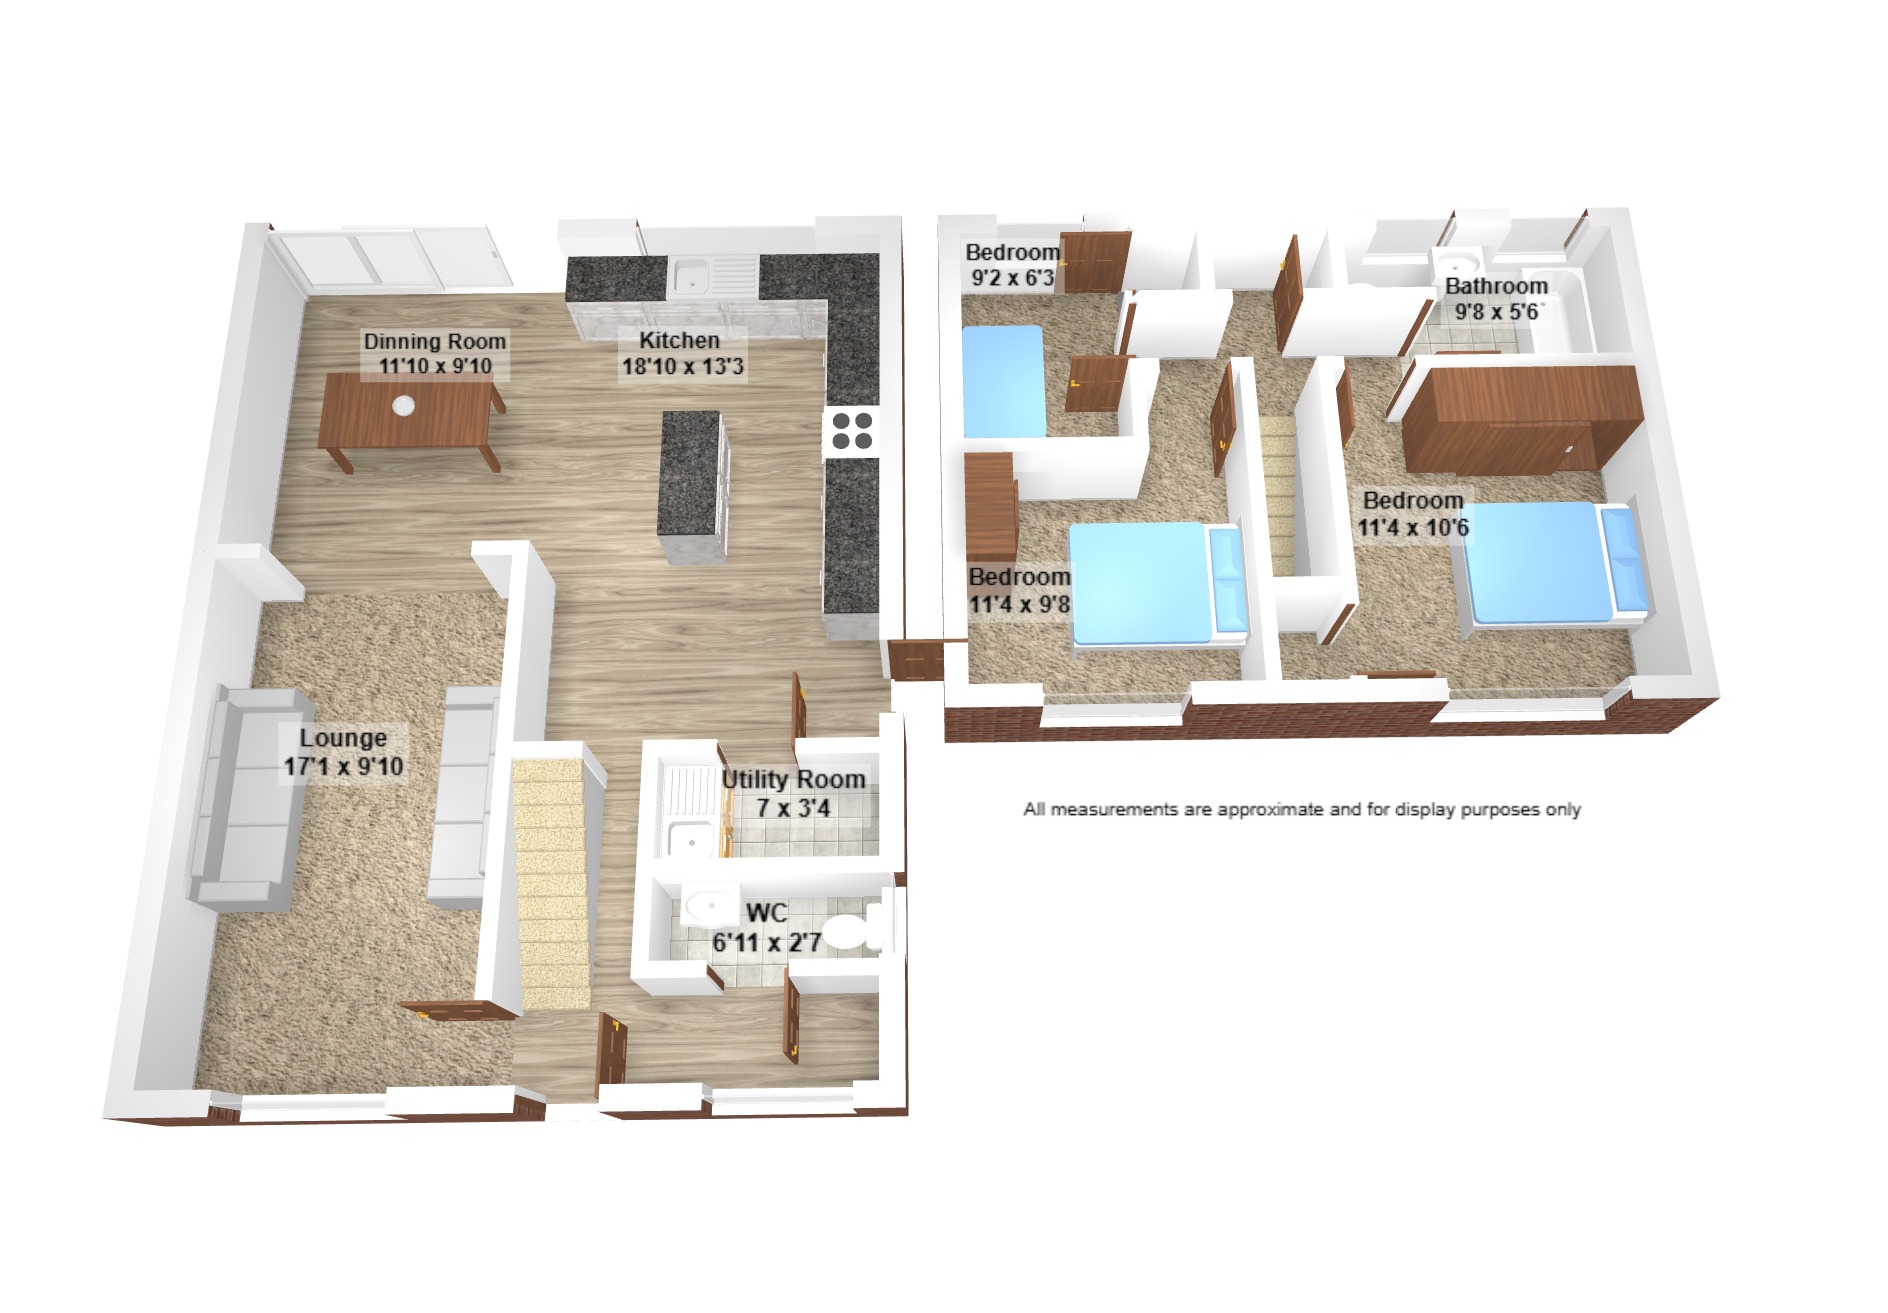
Perfectly suited to modern family living, this stunning property offers good size family accommodation to the ground floor as you begin by stepping into the welcoming entrance hallway with access to ground floor W/C before making your way through to the practical and carefully considered open-plan kitchen and dining area. There is also a separate utility room off the kitchen perfect for coping with the busy demands of family life and keeping the main areas free of any clutter. Velux roof windows to rear extension combined with tall ceilings lend itself to allowing natural light fill the house in abdundance. An indpendent cosy living room with wood burner fireplace completes the ground floor accommodation, ideal for snuggling down before bedtime.
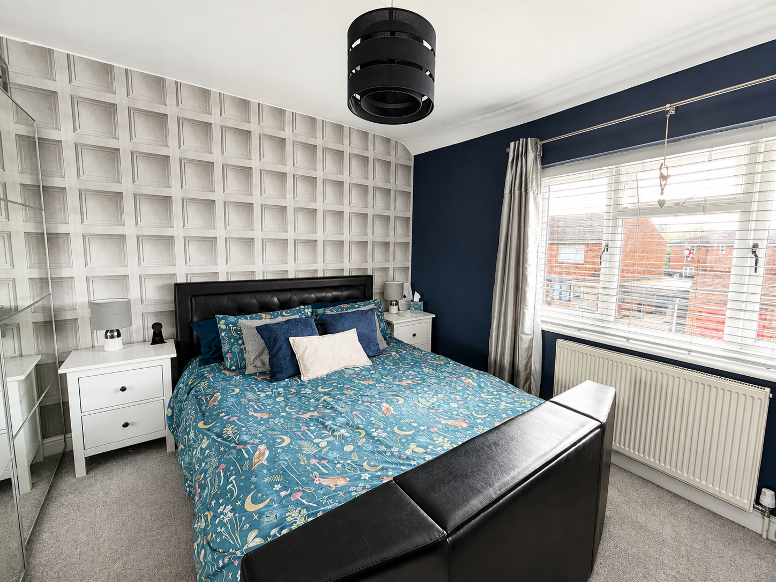
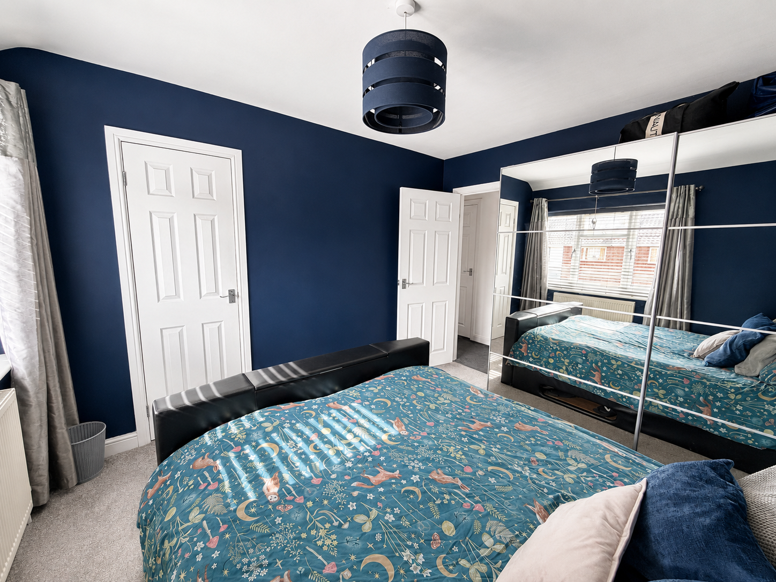
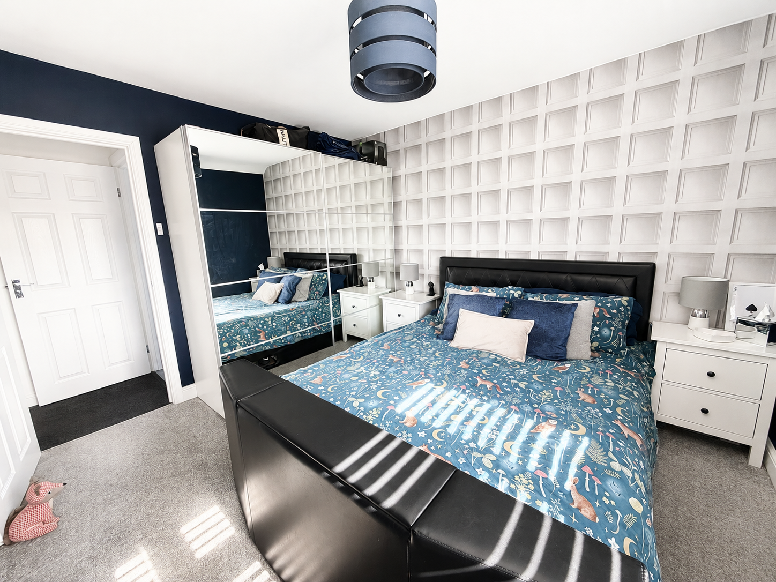
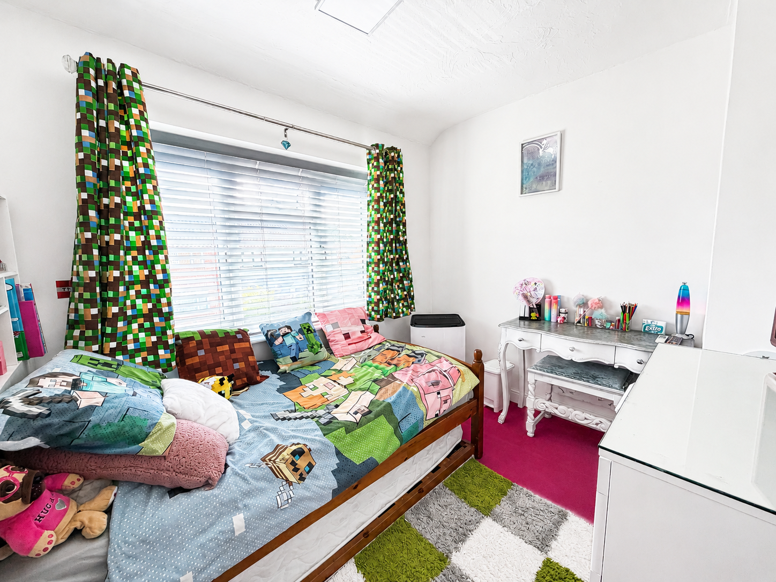
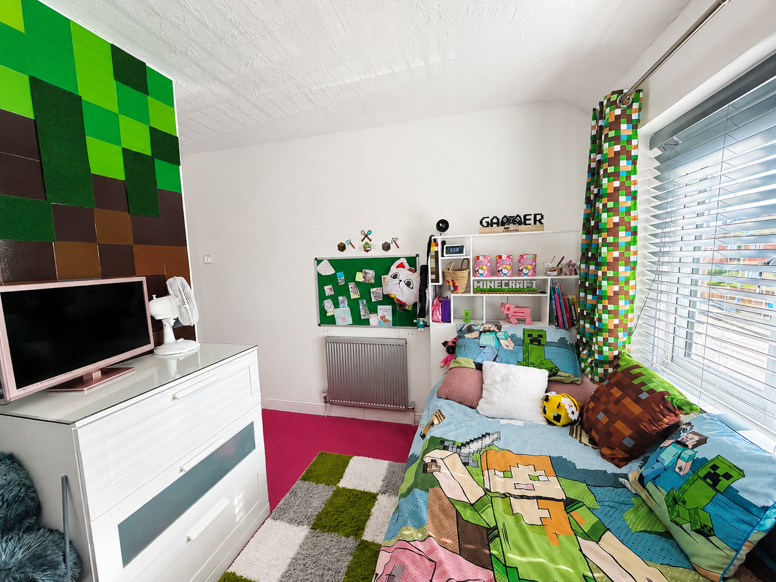
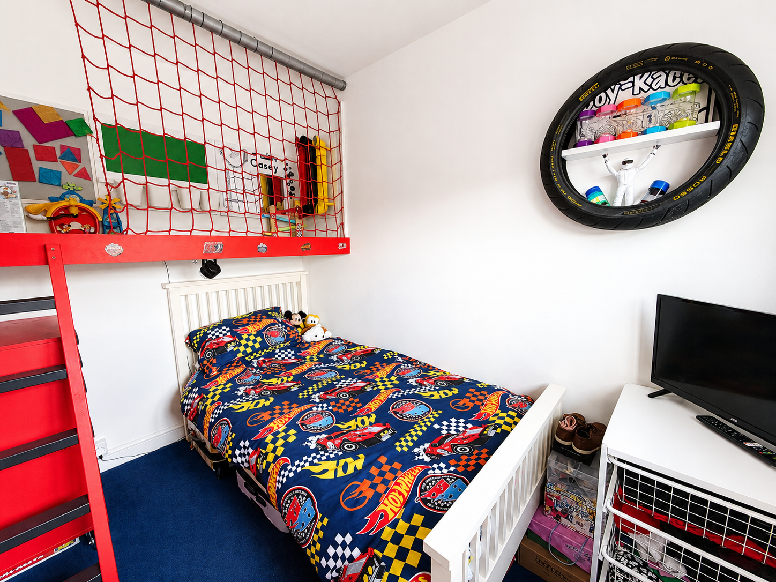
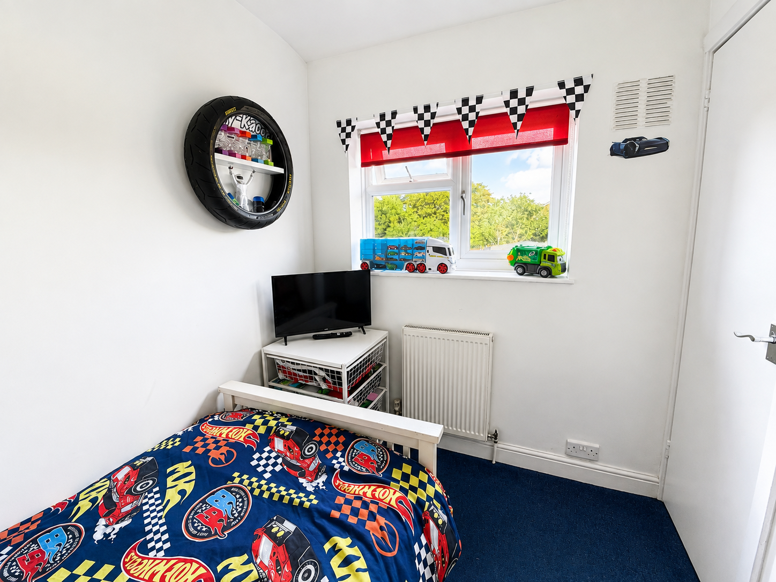
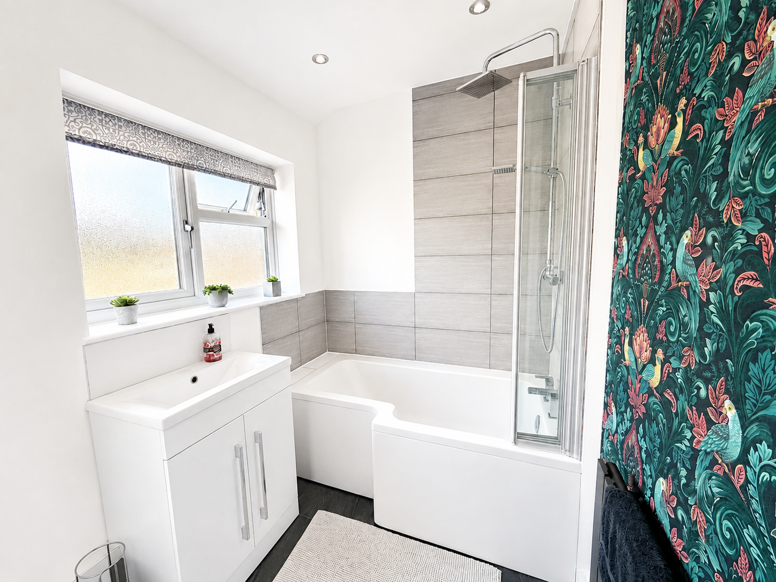
Upstairs, you can find three well-proportioned bedrooms all boasting a plethora of built in storage space, as well as a stylish family bathroom.
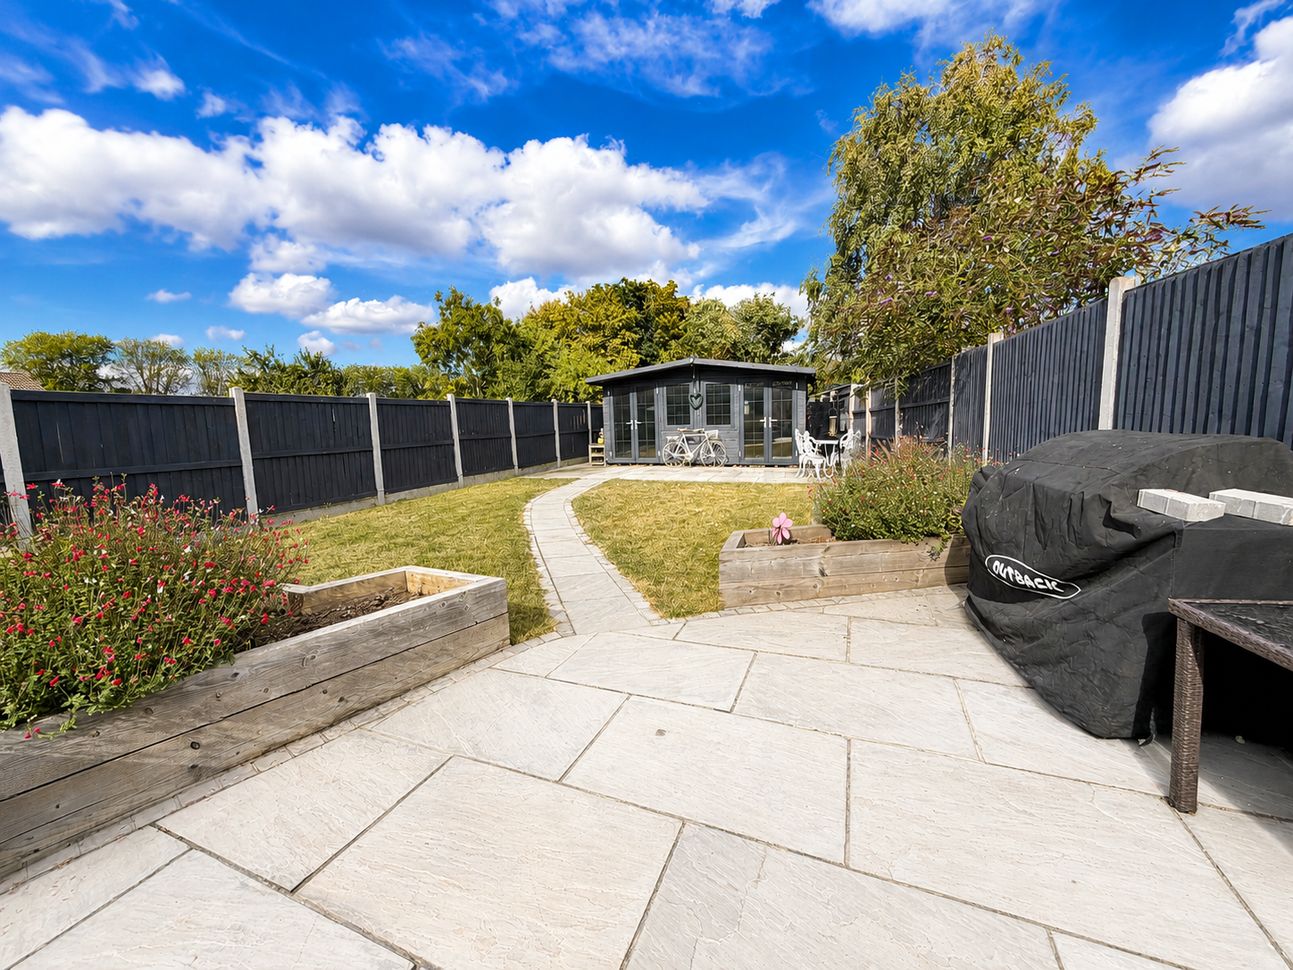
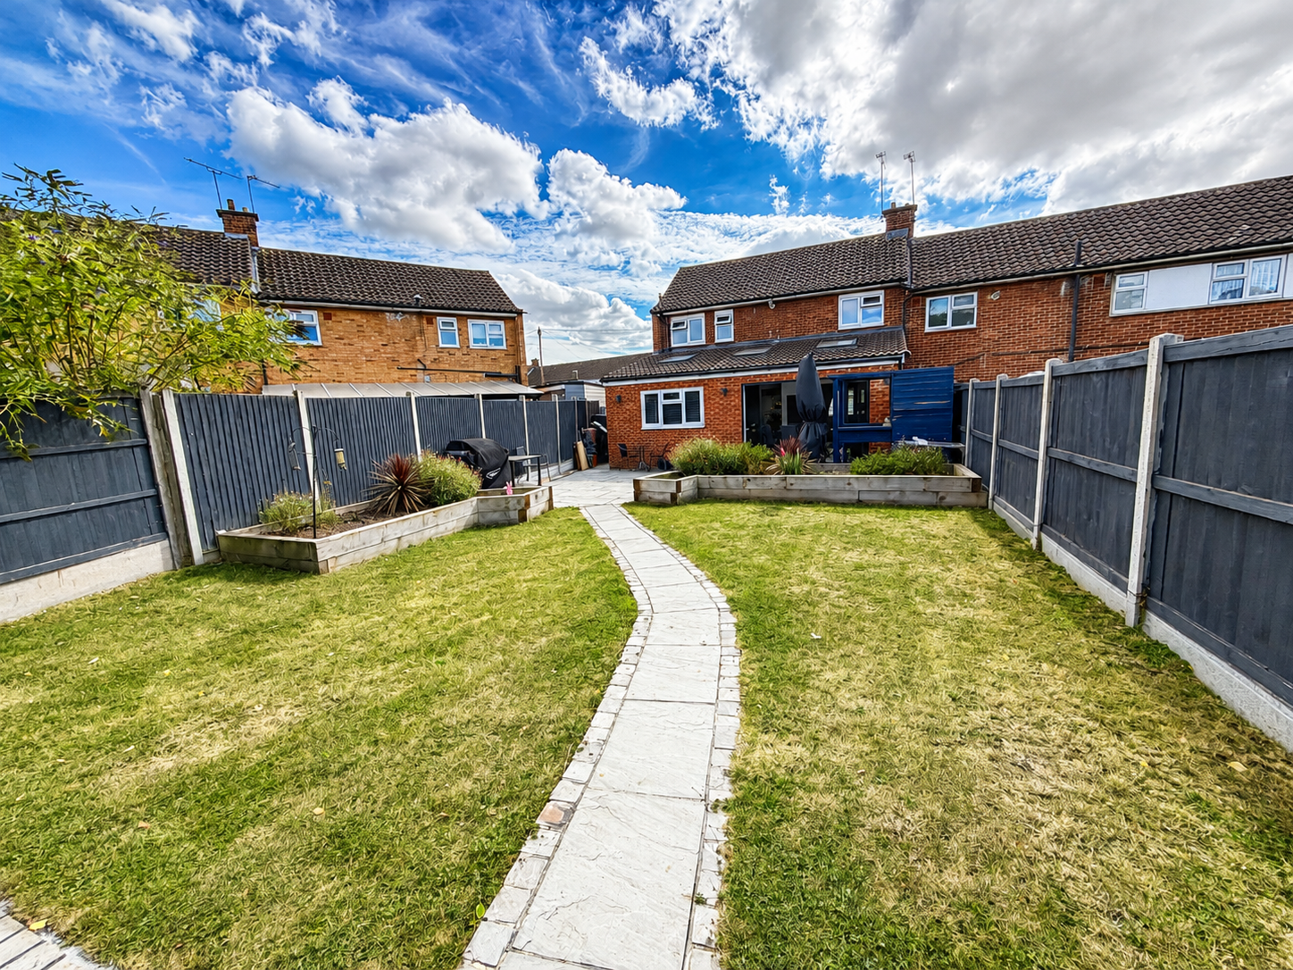
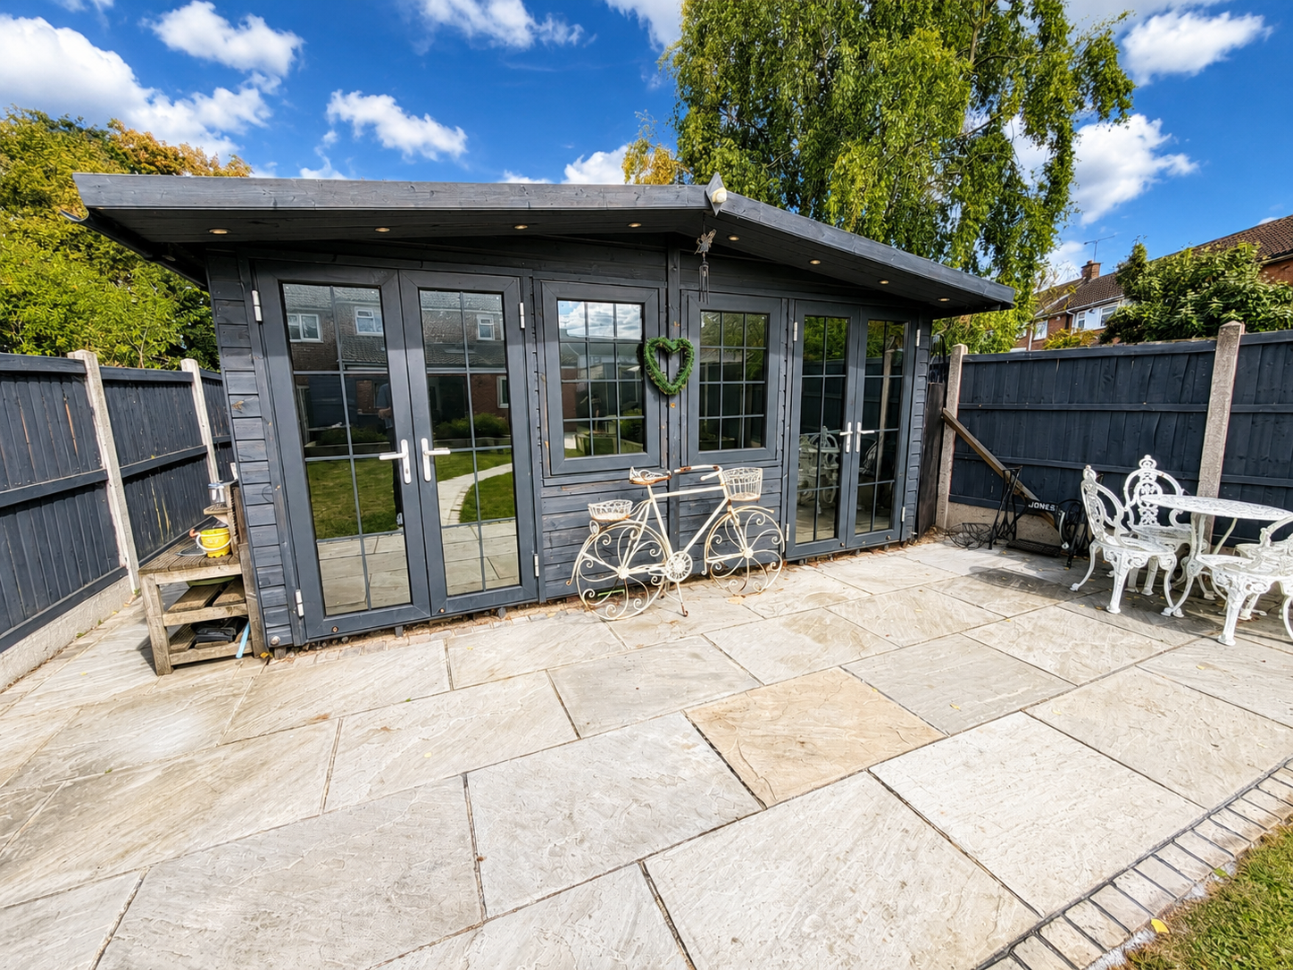
Externally, the larger than average private rear garden provides an excellent space for entertaining and relaxing with a large patio area perfect for spending time outside with friends and family well into the evening during the summer months. Further benefits include a sizeable dual use cabin built in 2021 with full power supply, double glazing and a wealth of sockets (used by the current owners as a craft room and workshop).
Situated within walking distance of local amenities and shops, the property also finds itself well positioned for commuters using the c2c rail link into central London. Potential to extend even further to side and upper level is also on offer (Subject to local authority Planning Permission). Early internal viewings are srongly advised to fully appreciate the many fine features on offer.
Full Details
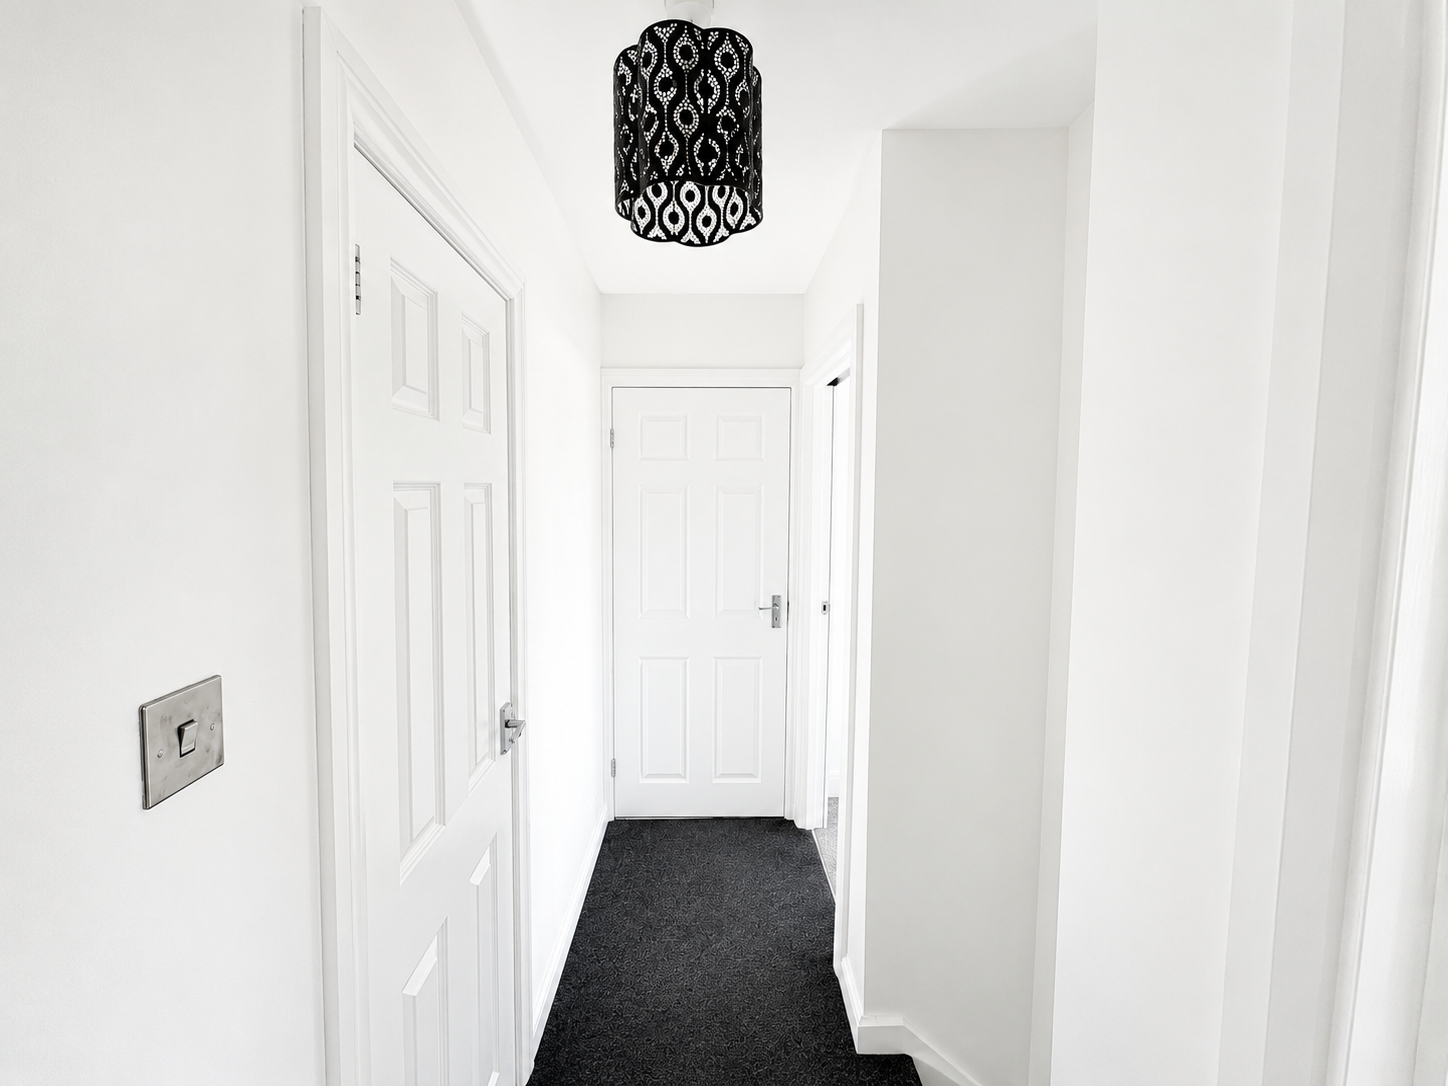
Entrance Hall
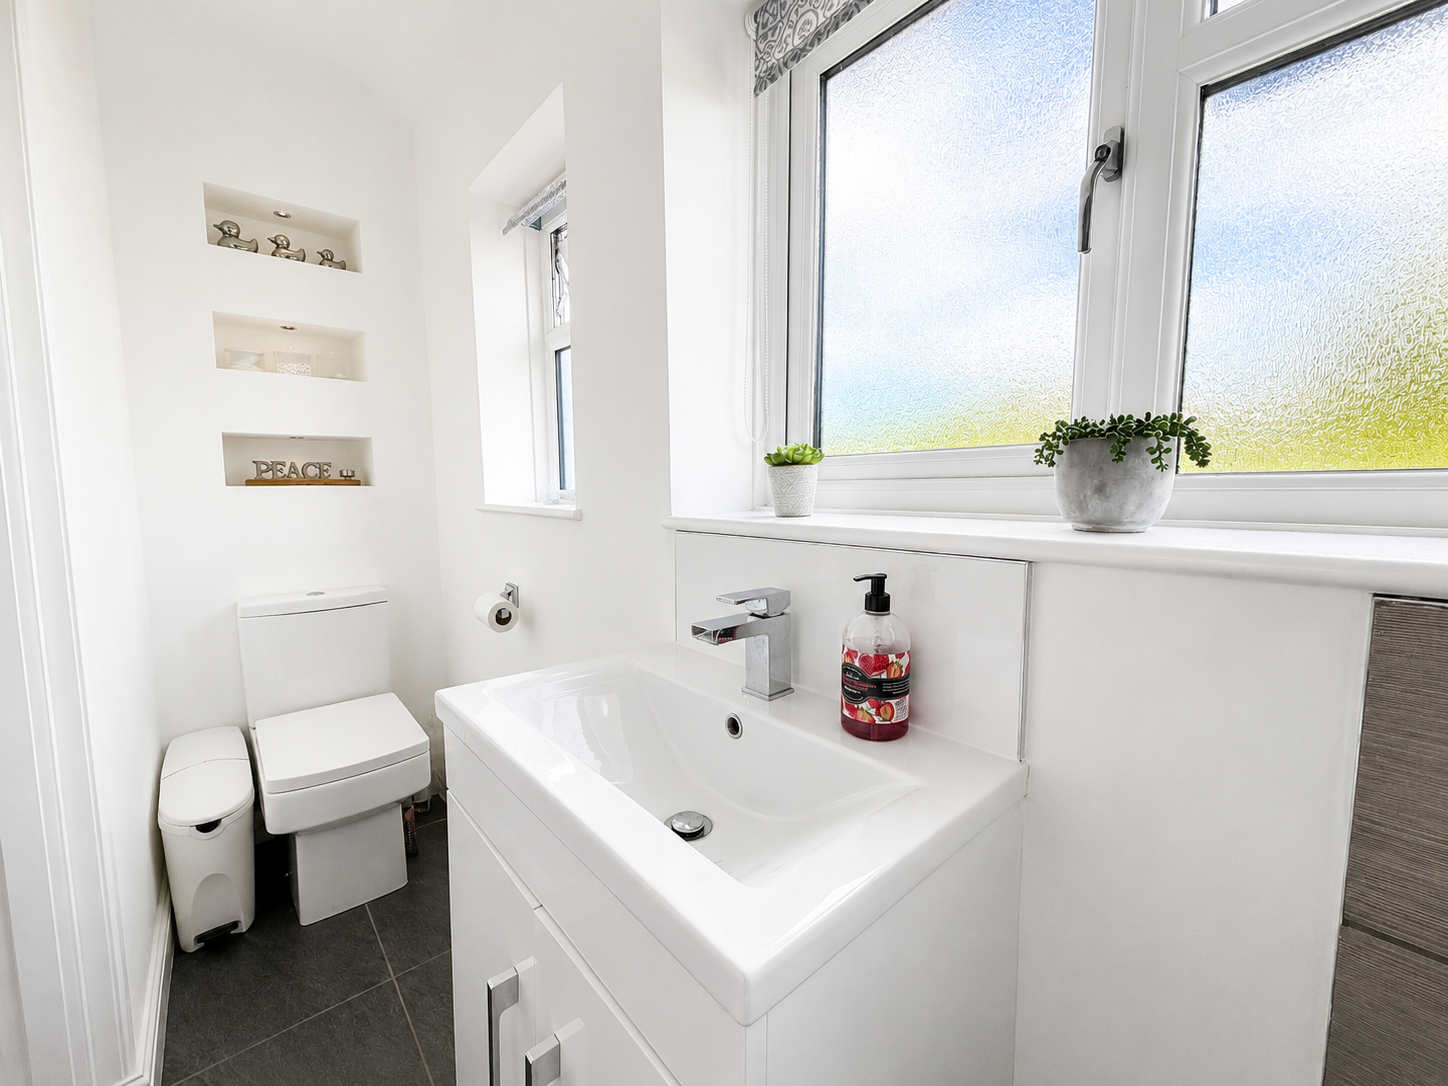
Ground Floor W/C
Living Room5.2m x 3m
Dining Area3.6m x 3m
Kitchen5.74m x 4.04m Wren Supplied (2023), Bosch Appliances, Inter
Utility Room2.13m x 1.02m
Stairs Leading to
Bedroom One3.45m x 3.2m
Bedroom Two3.45m x 2.95m
Bedroom Three2.8m x 1.9m
Bathroom2.95m x 1.96m (Max.)
Rear Garden
Outbuilding Double Glazing, Power Supply, range of sockets, Firestone PVC Roof with 25 Year Guarantee, Security Motion Sensor Lights.