For Sale
Holden Road, Basildon, Essex, SS14 3LD
£310,000
Guide Price
- Ref: KEA260222
- Type: House
- Availability: For Sale
- Bedrooms: 2
- Bathrooms: 1
- Parking: Off Street Parking
- Outside Space: South Facing Garden
-
Make Enquiry
Make Enquiry
Please complete the form below and a member of staff will be in touch shortly.
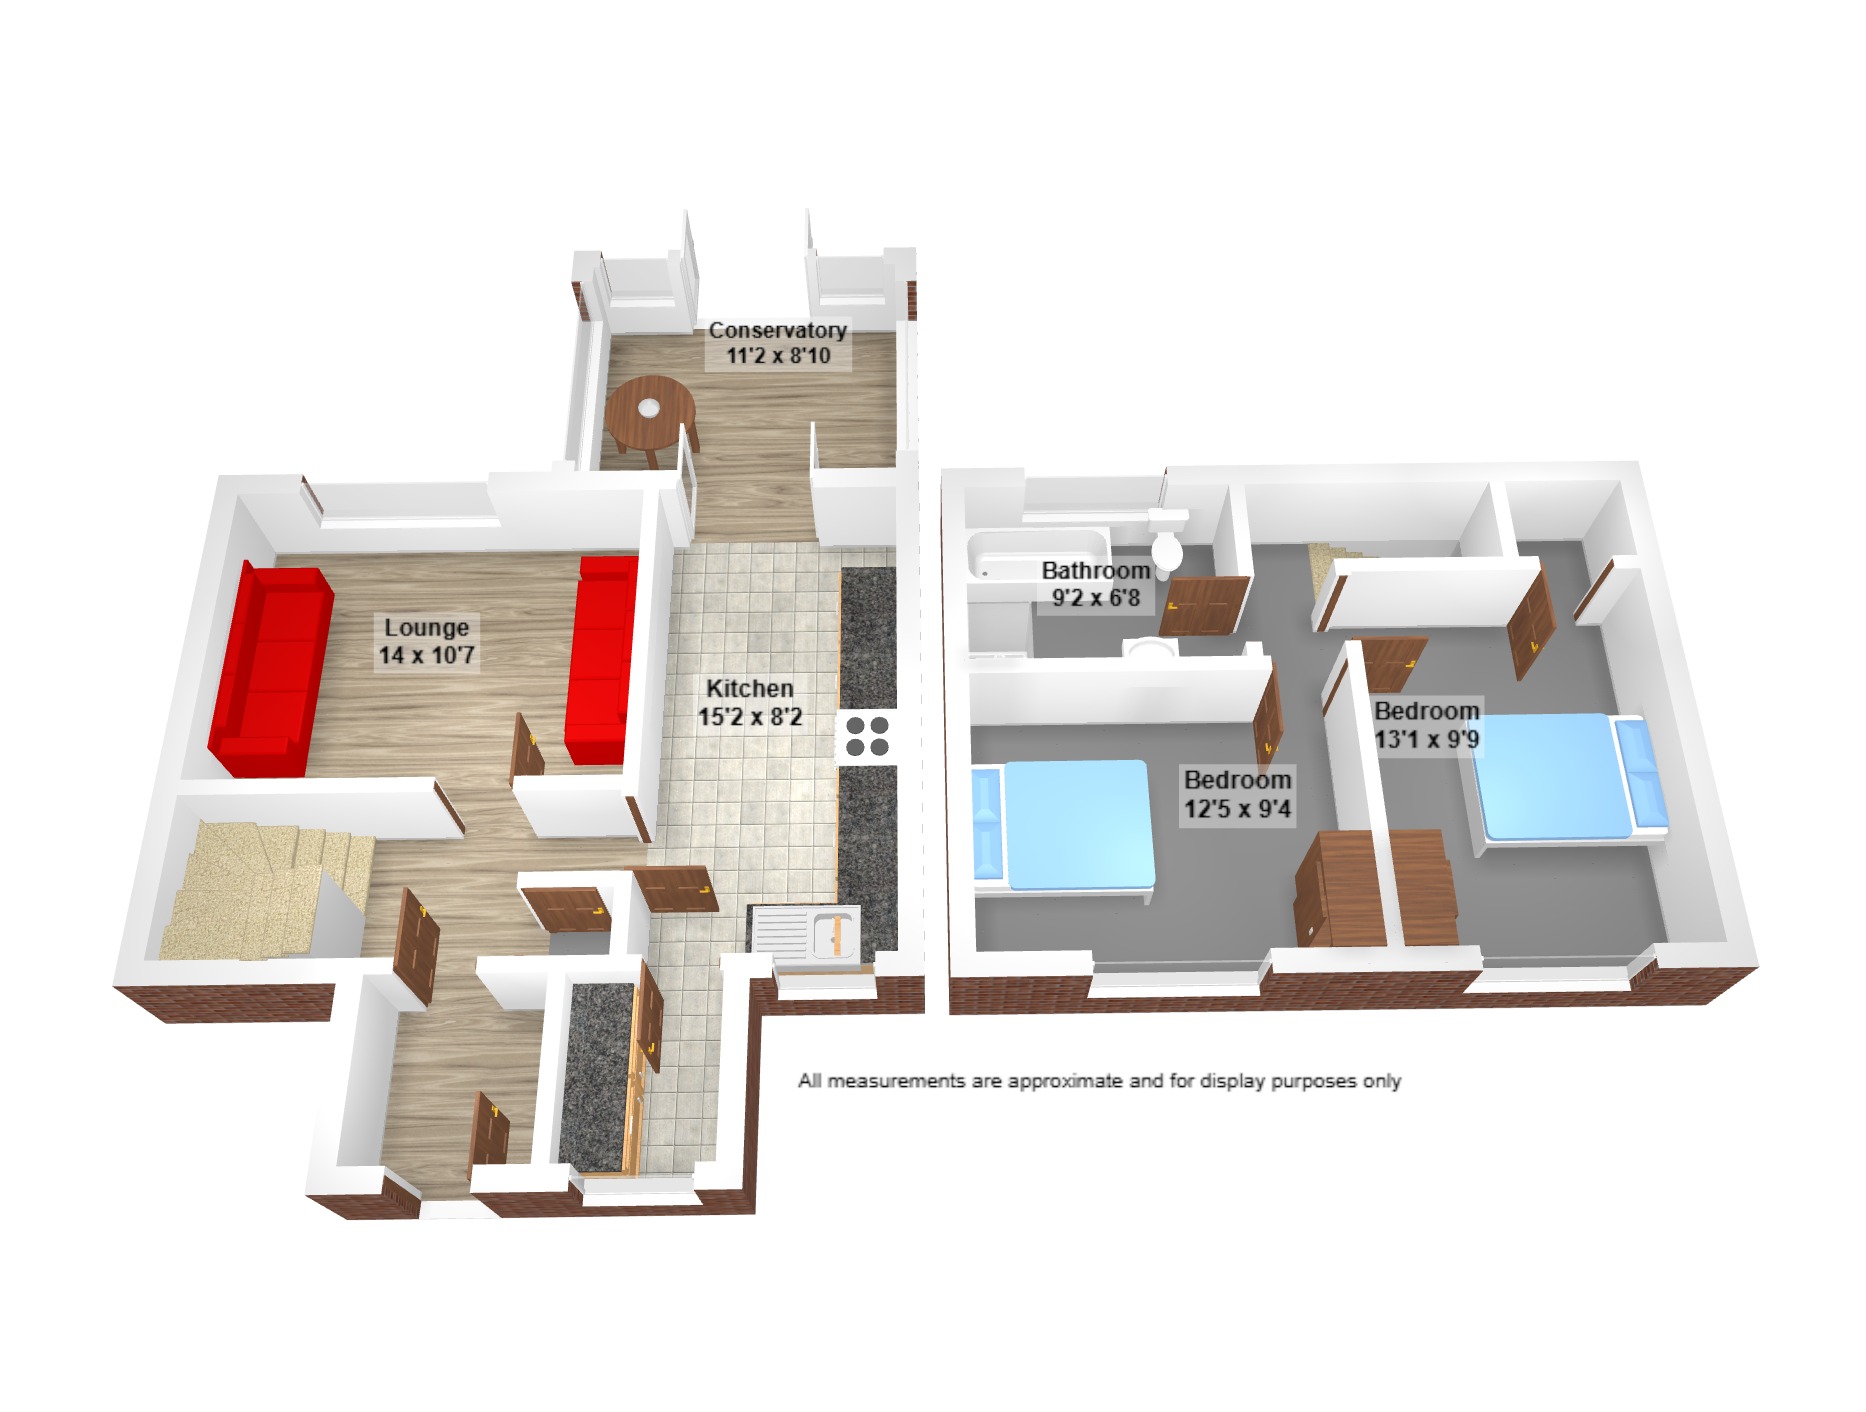
- Floorplan
Property Summary
** Guide Price £310,000 - £330,000 **
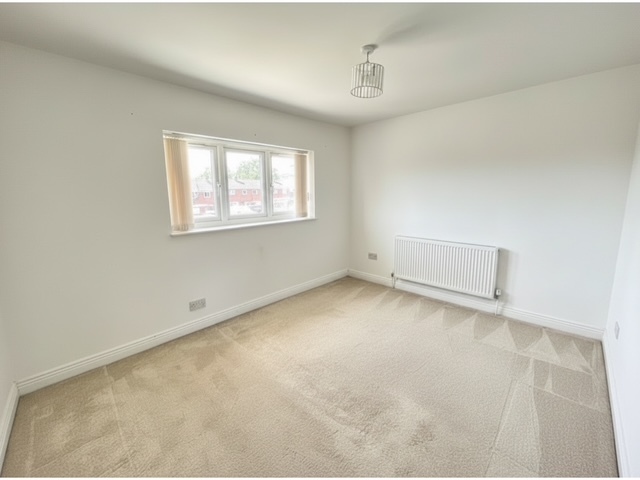
Being offered with no onward chain is this well-presented two bedroom terraced house presenting an excellent opportunity for first time buyers or somebody looking for a larger than average rear garden.
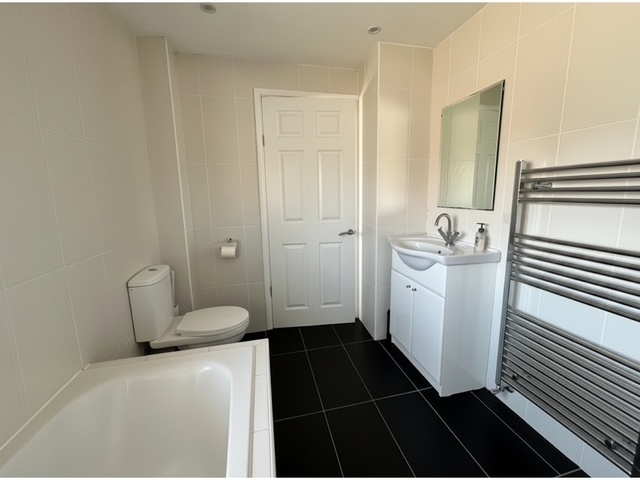
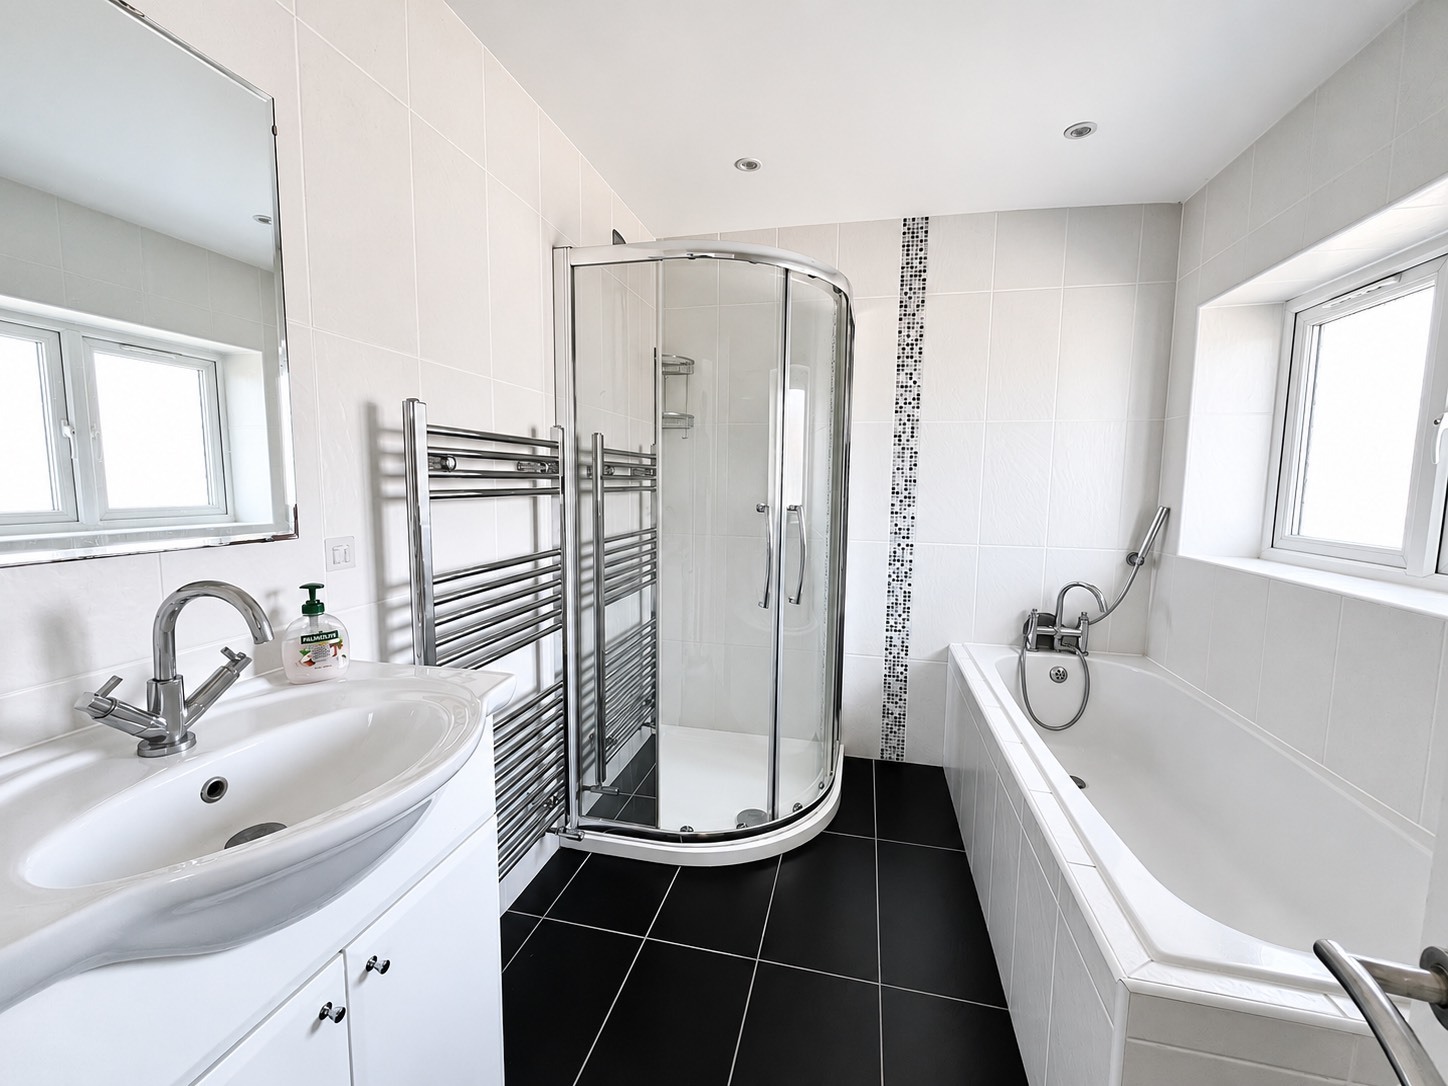
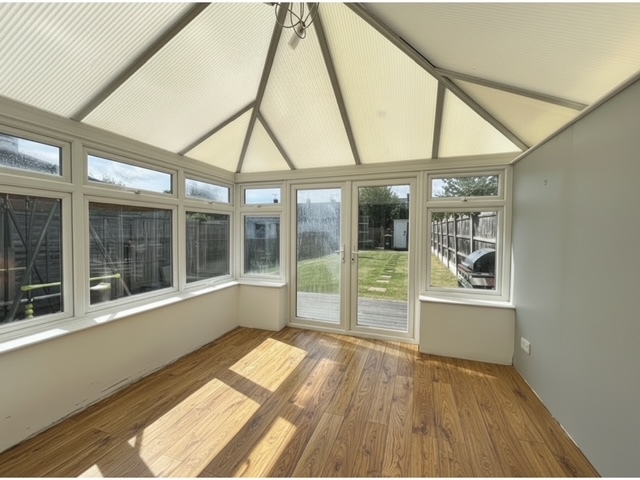
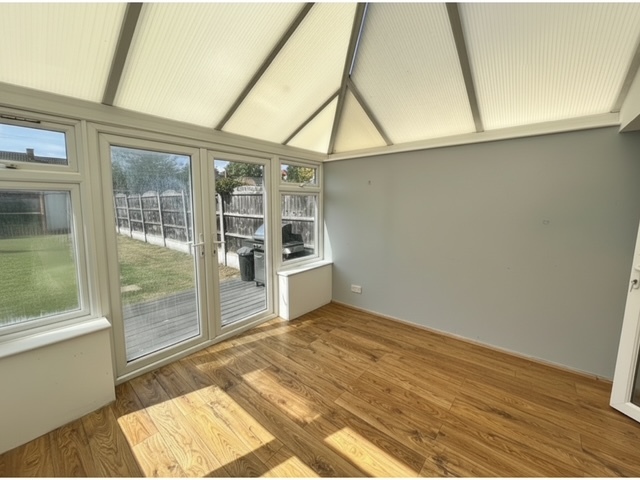
The accommodation is comprised of a welcoming entrance porch, living room, modern fitted 15'2 kitchen, two generous size bedrooms, 11'2 conservatory, utility room and family bathroom.
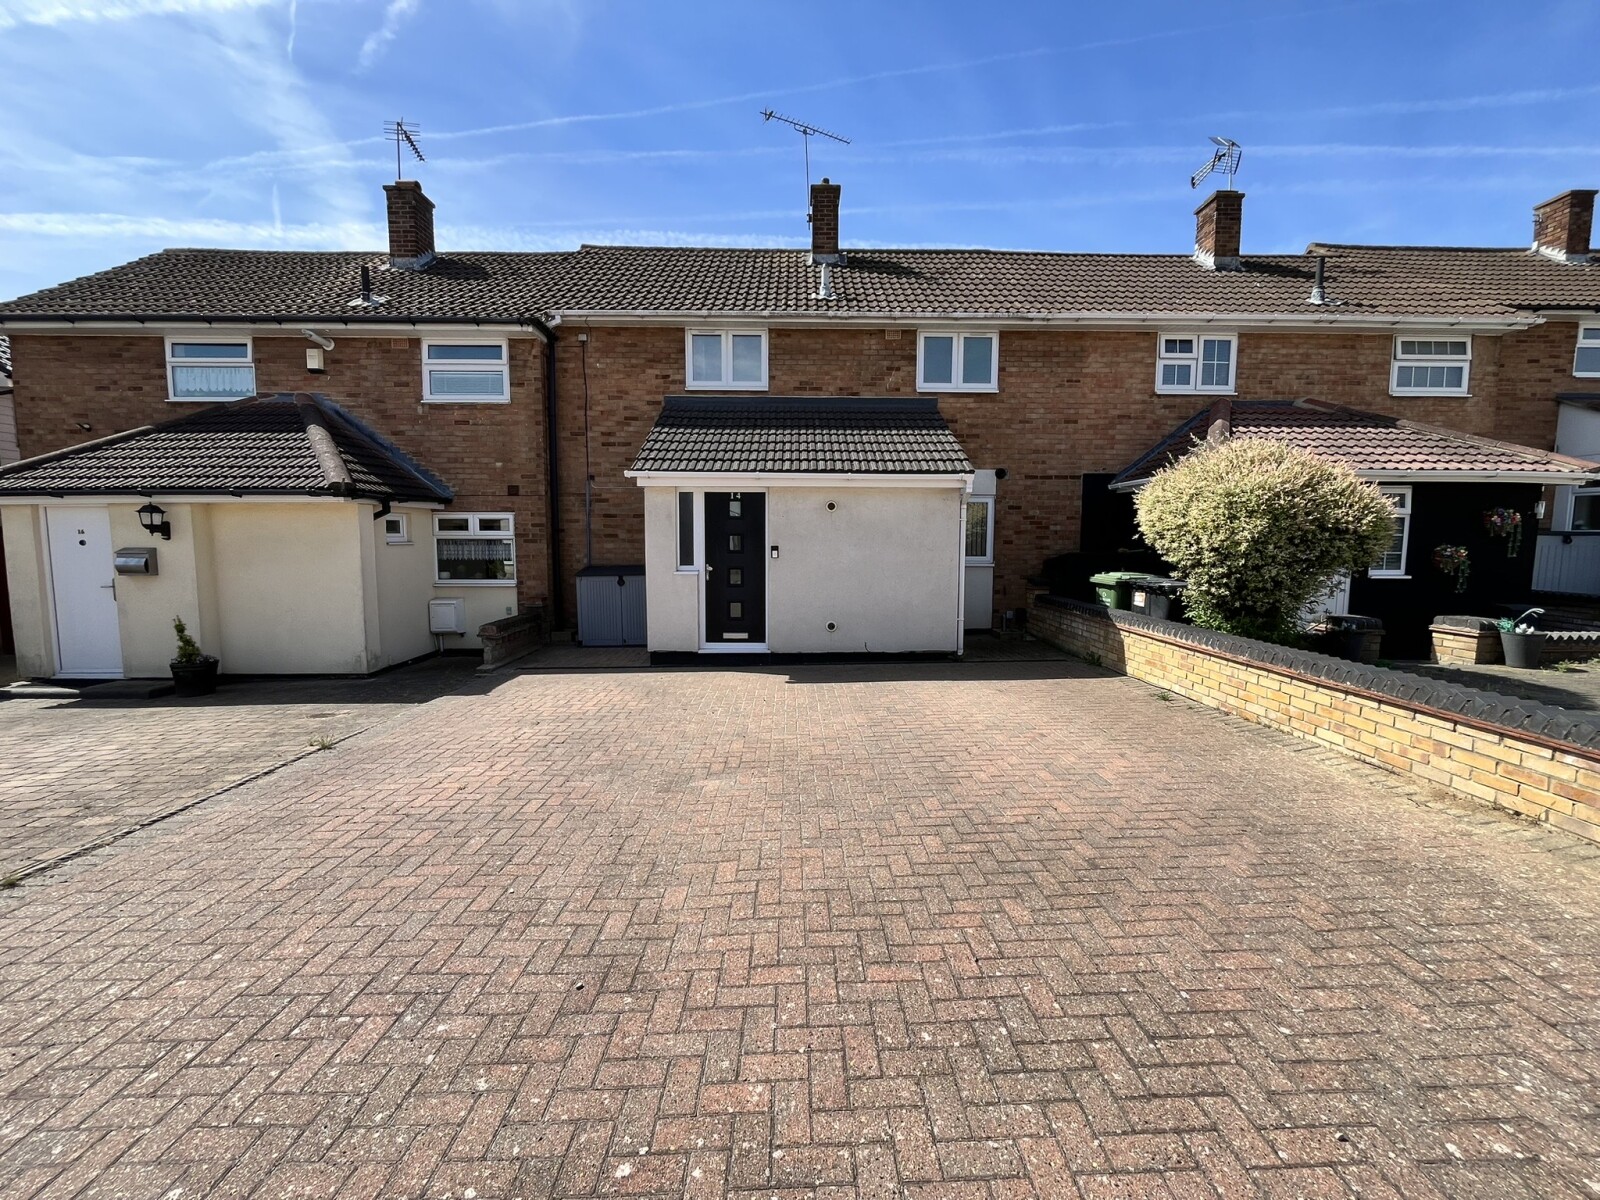
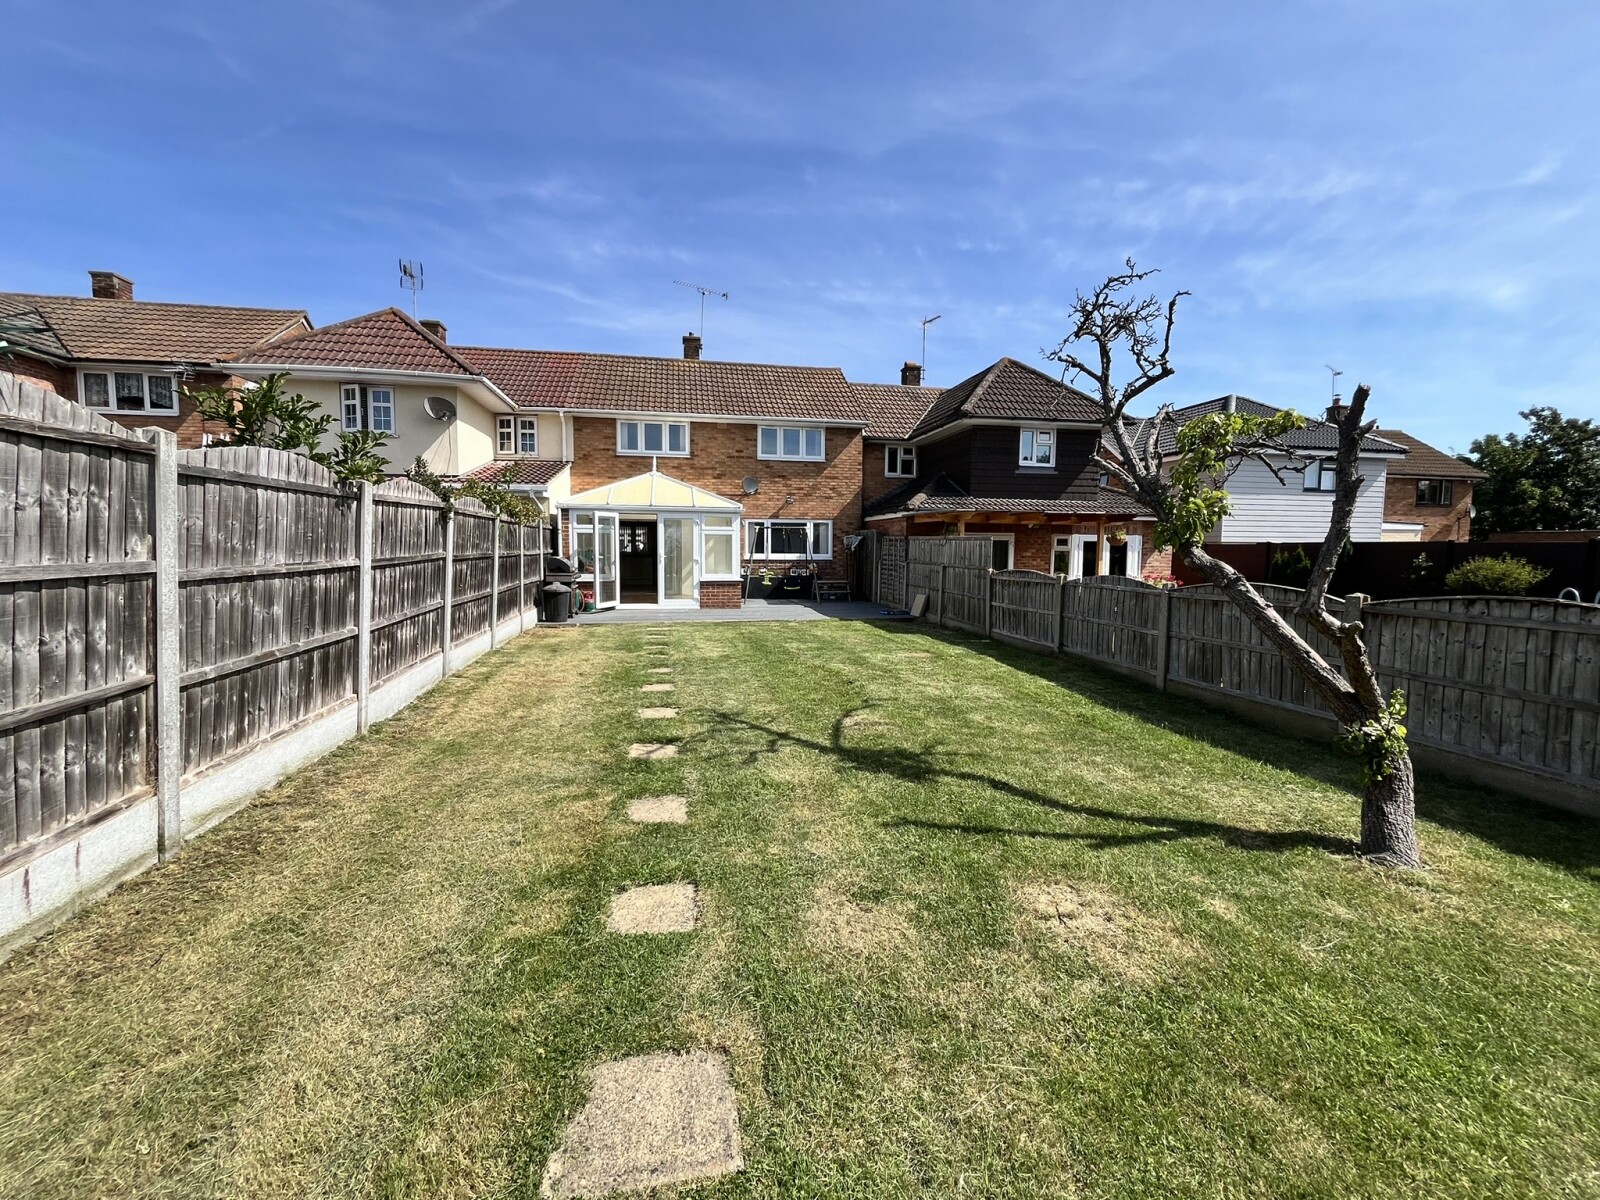
Externally the property benefits from having off street parking for several vehicles, (a rare feature for this style of home) and a larger than average rear garden perfect for spending time outdoors.
The property is also conveniently situated close to local amenities including shops, schools and transport links providing comfort and practicality for modern living. Early internal viewings are advised.
Being offered with no onward chain is this well-presented two bedroom terraced house presenting an excellent opportunity for first time buyers or somebody looking for a larger than average rear garden.
The accommodation is comprised of a welcoming entrance porch, living room, modern fitted 15'2 kitchen, two generous size bedrooms, 11'2 conservatory, utility room and family bathroom.
Externally the property benefits from having off street parking for several vehicles, (a rare feature for this style of home) and a larger than average rear garden perfect for spending time outdoors.
The property is also conveniently situated close to local amenities including shops, schools and transport links providing comfort and practicality for modern living. Early internal viewings are advised.
Full Details
Porch
Entrance Hall
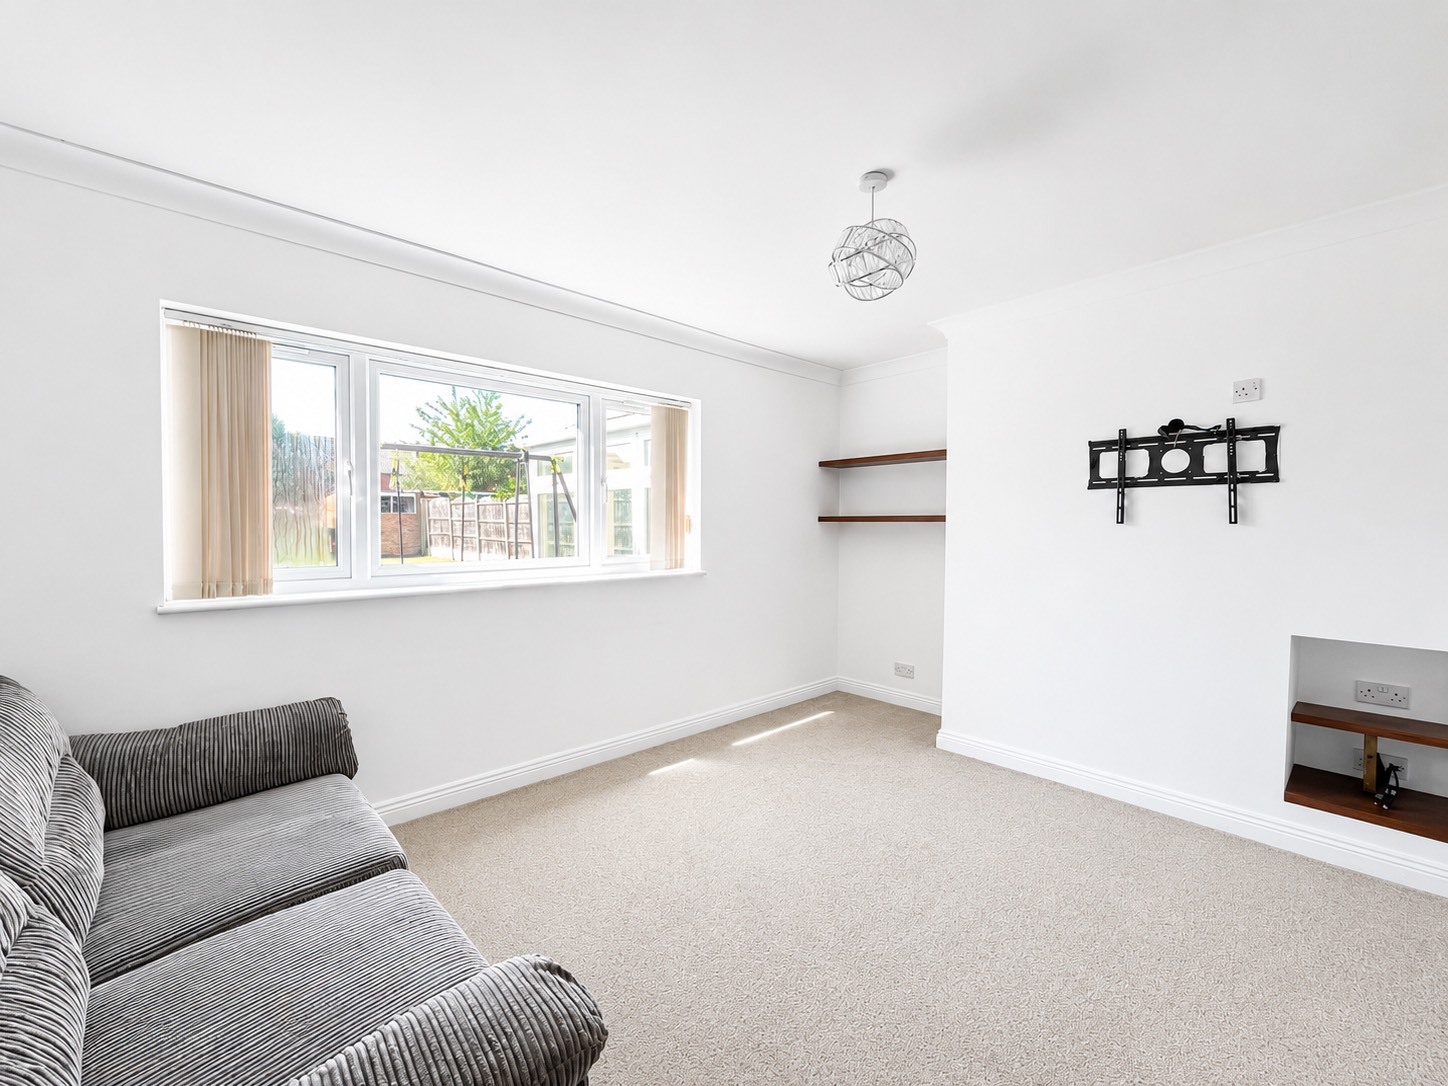
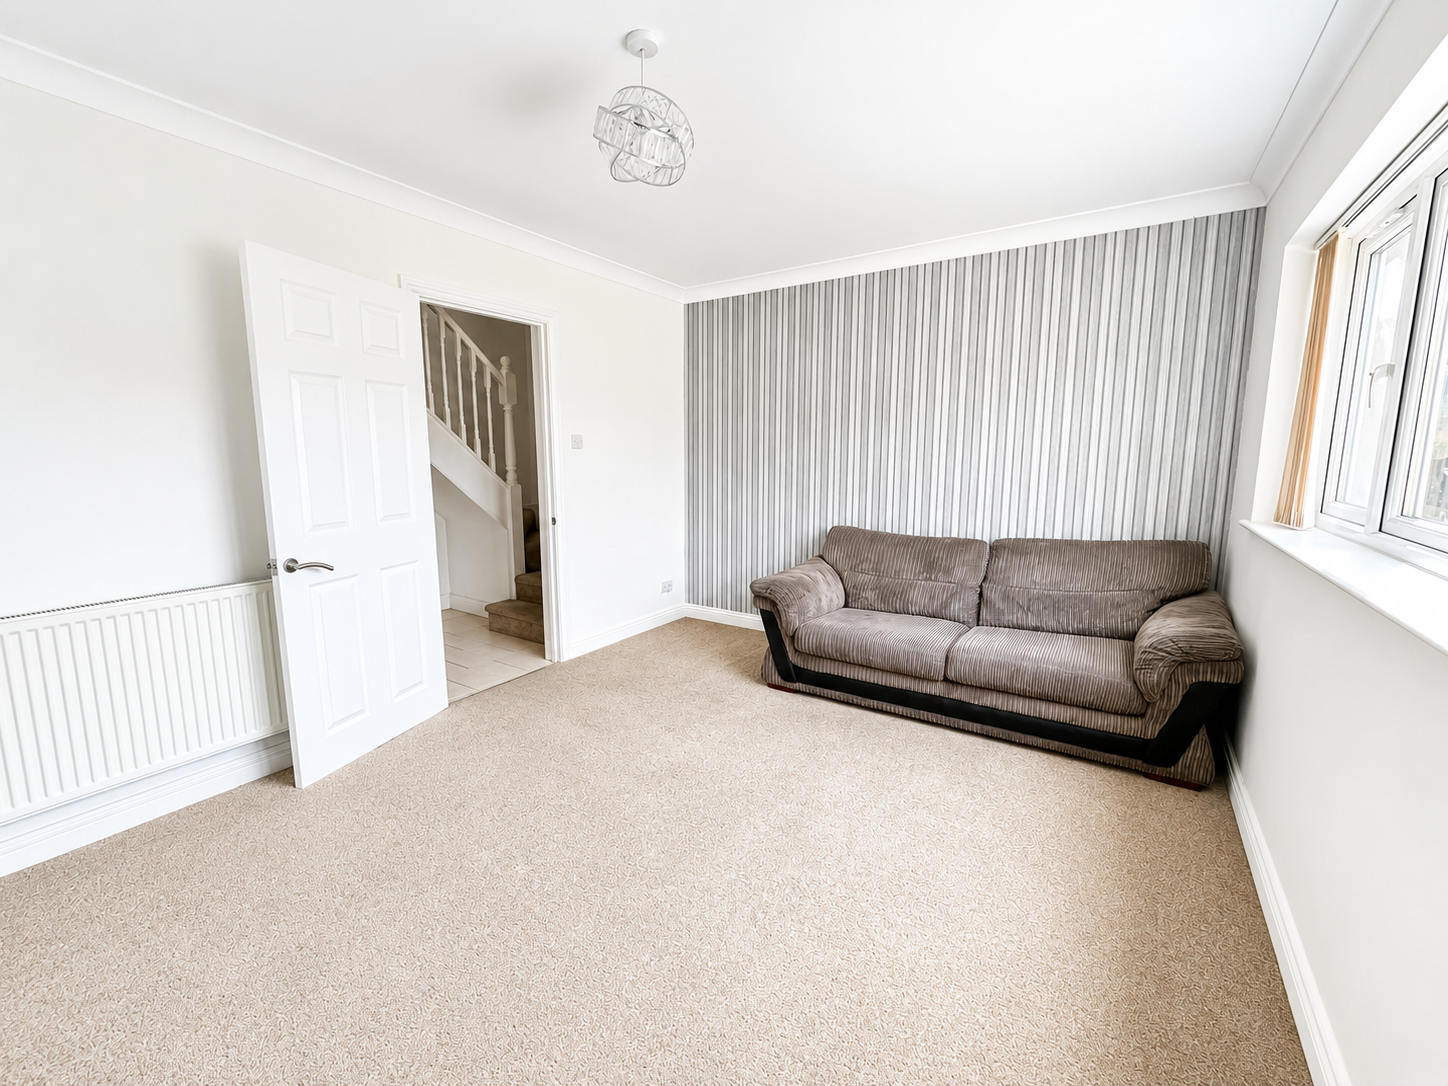
Living Room 4.27m x 3.23m
Utility Room
Kitchen 4.62m x 2.5m
Conservatory 3.4m x 2.7m
Stairs Leading to
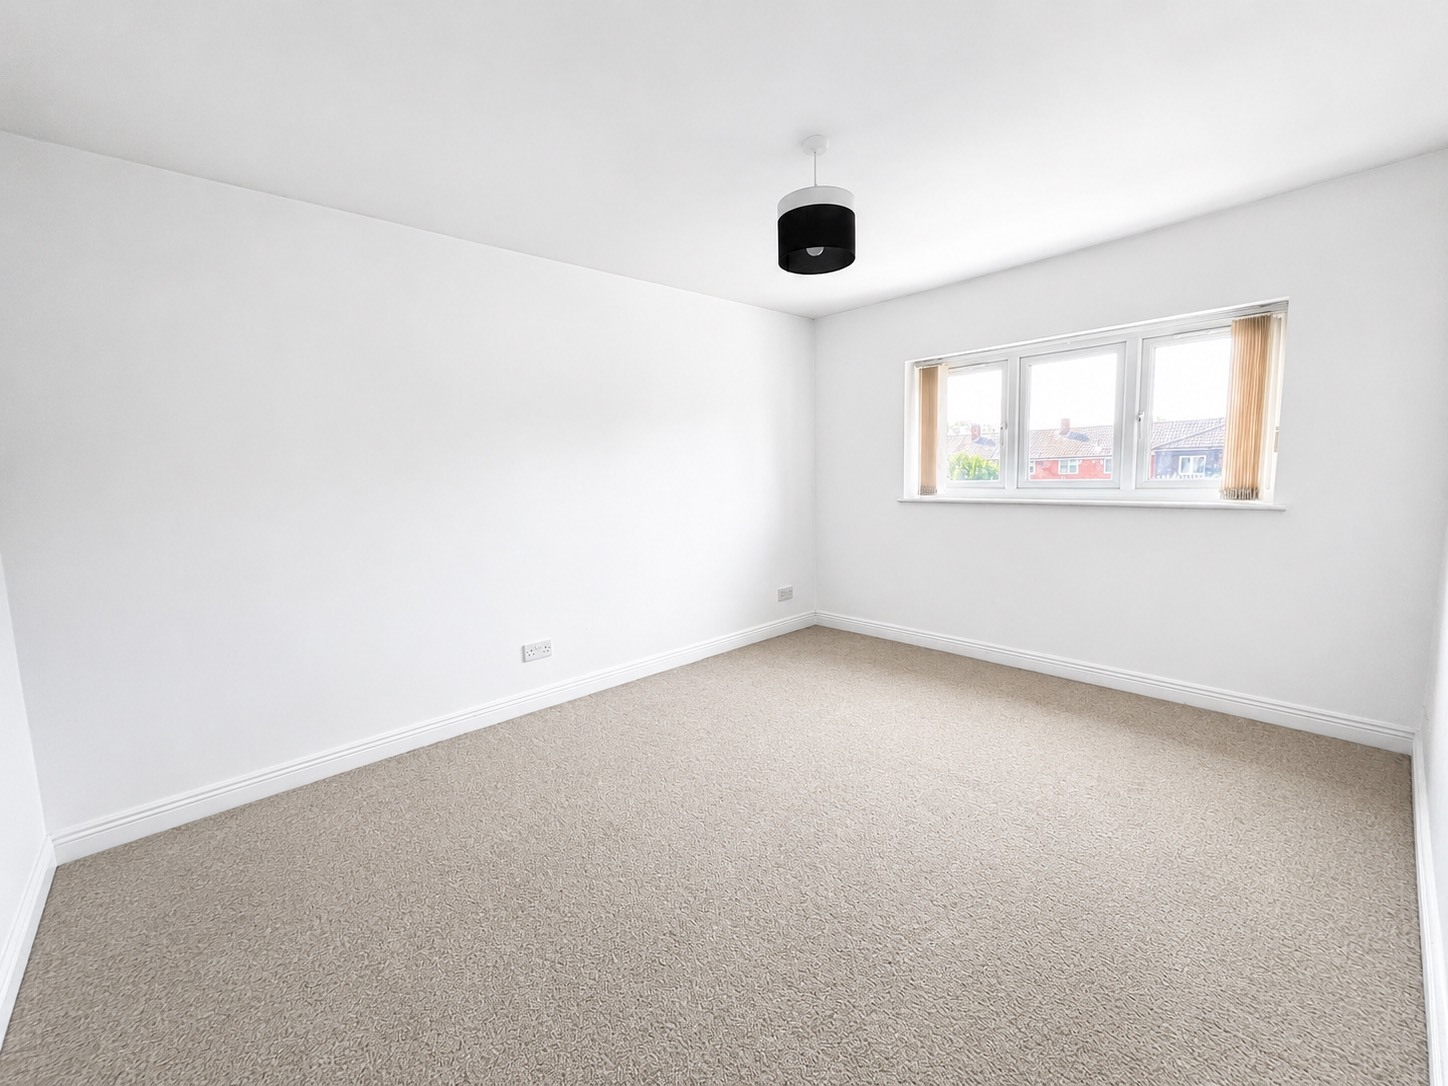
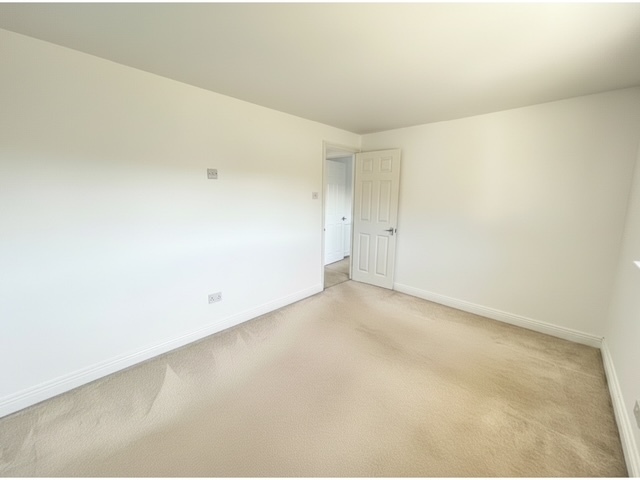
Bedroom One 4m x 2.97m
Bedroom Two 3.78m x 2.84m
Bathroom 2.8m x 2.03m
Rear Garden
Driveway
Mortgage Calculator