** LOCATION! ** LOCATION! ** LOCATION! **
THREE DOUBLE BEDROOMS • DETACHED CHALET BUNGALOW • DOUBLE DETACHED GARAGE • PARKING FOR SEVERAL VEHICLES • WALKING DISTANCE TO LAINDON STATION • EXCELLENT POTENTIAL TO EXTEND STPP • MODERNISATION REQUIRED
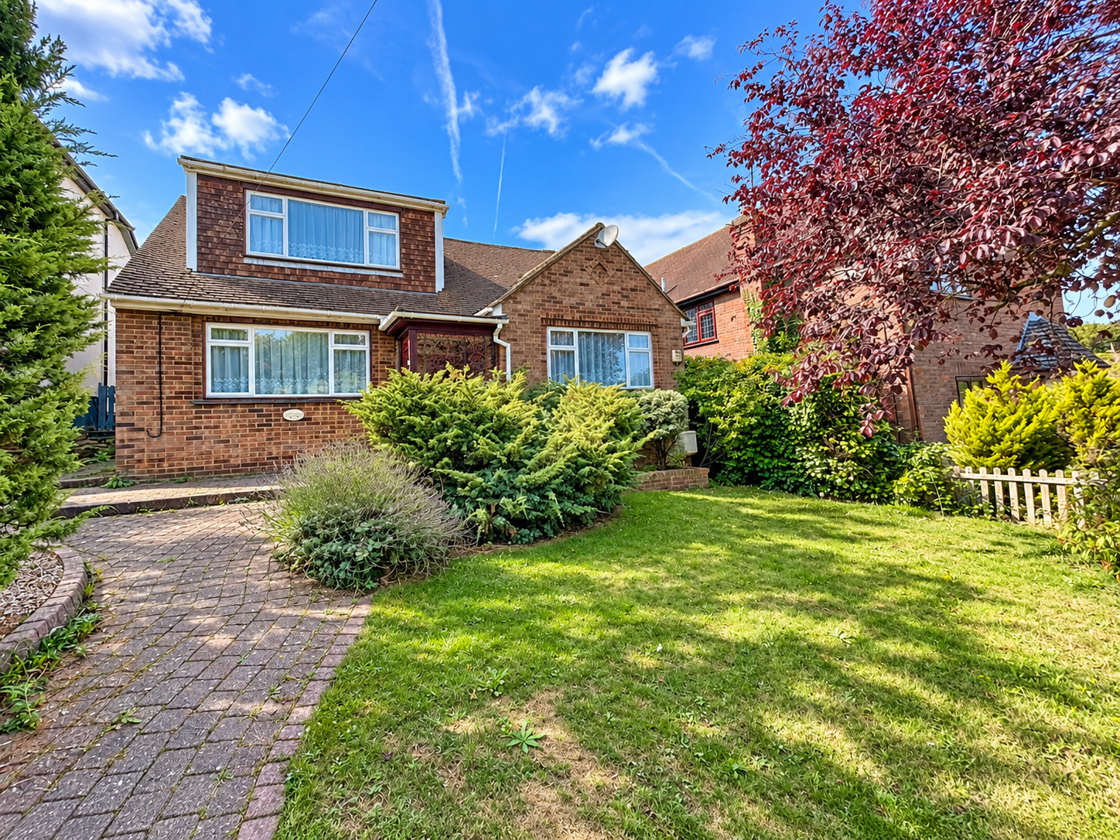
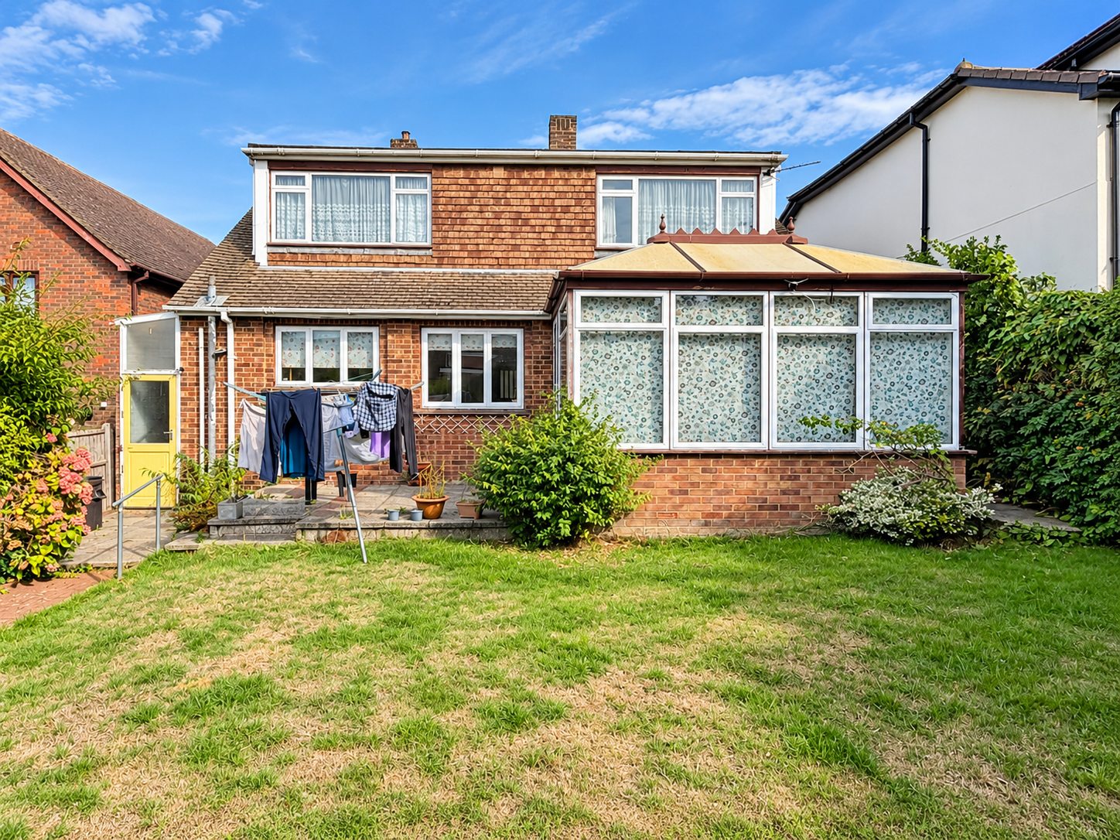
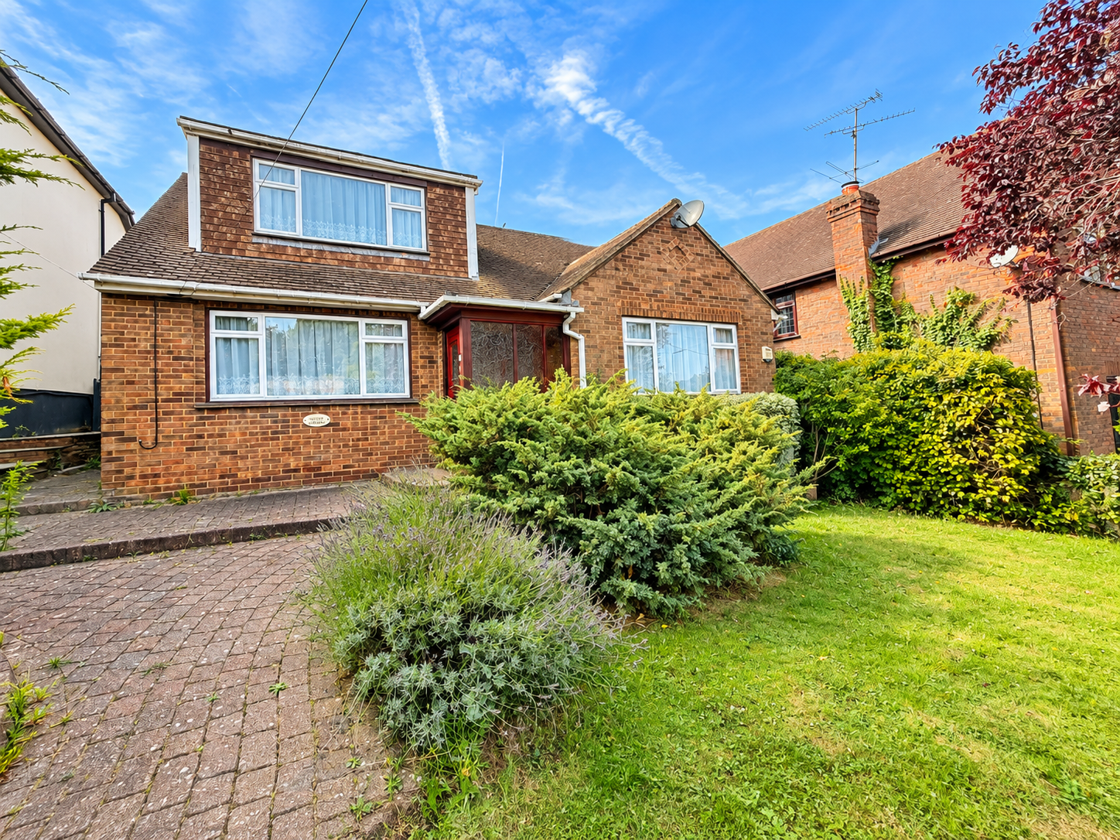
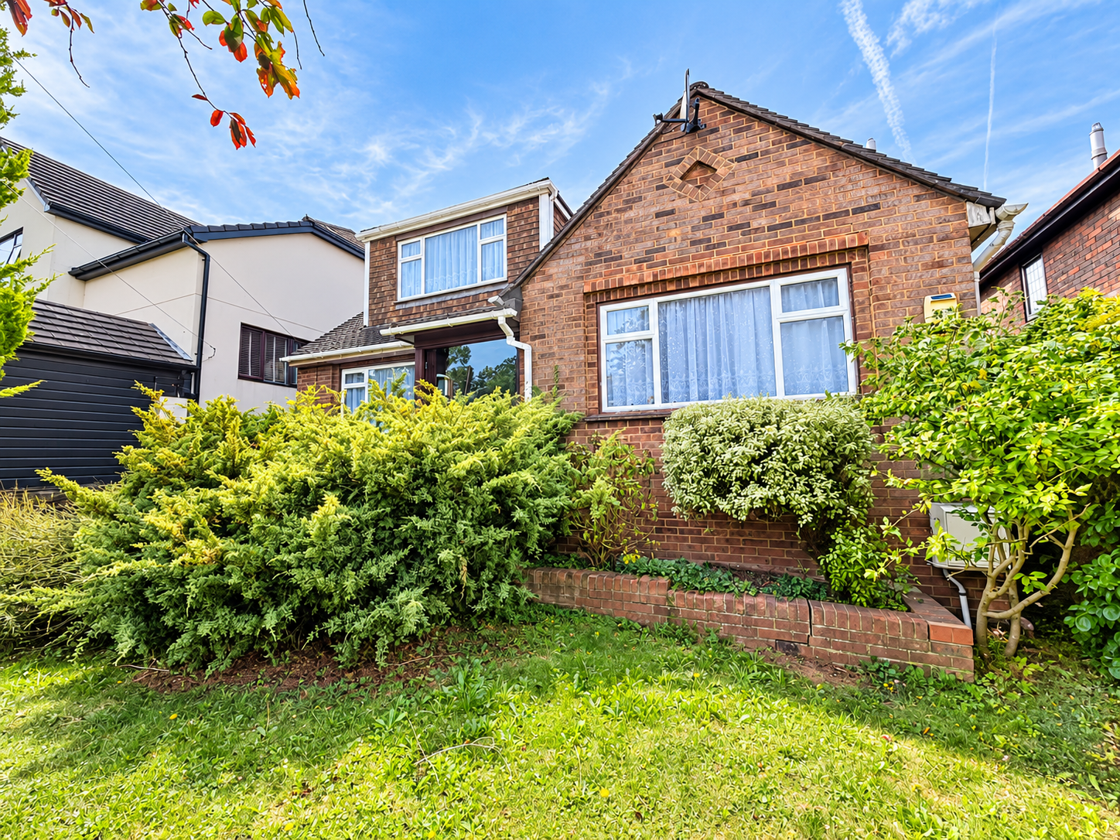
Offering excellent potential is this spacious three double bedroom detached chalet bungalow, conveniently situated within walking distance of Laindon railway station, providing direct c2c services into London Fenchurch Street.
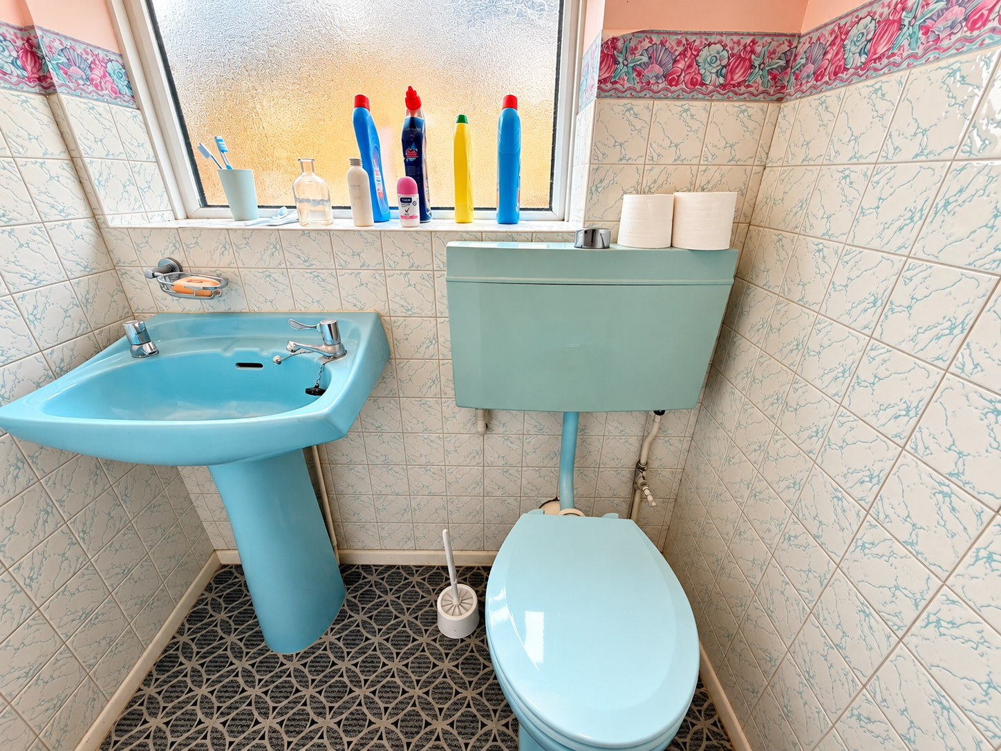
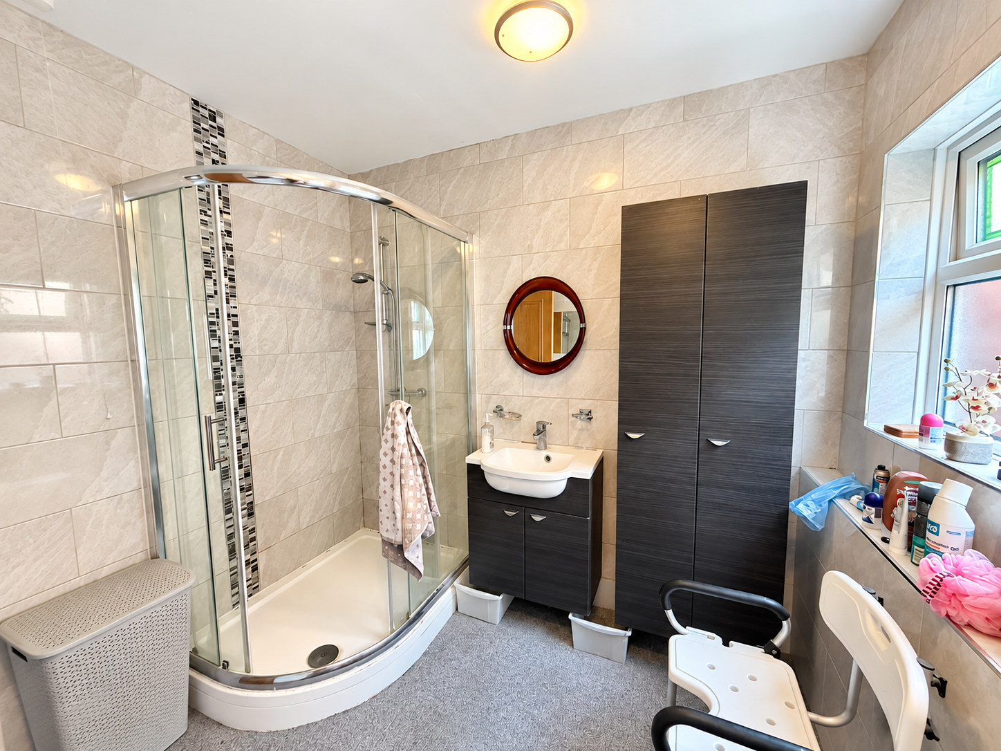
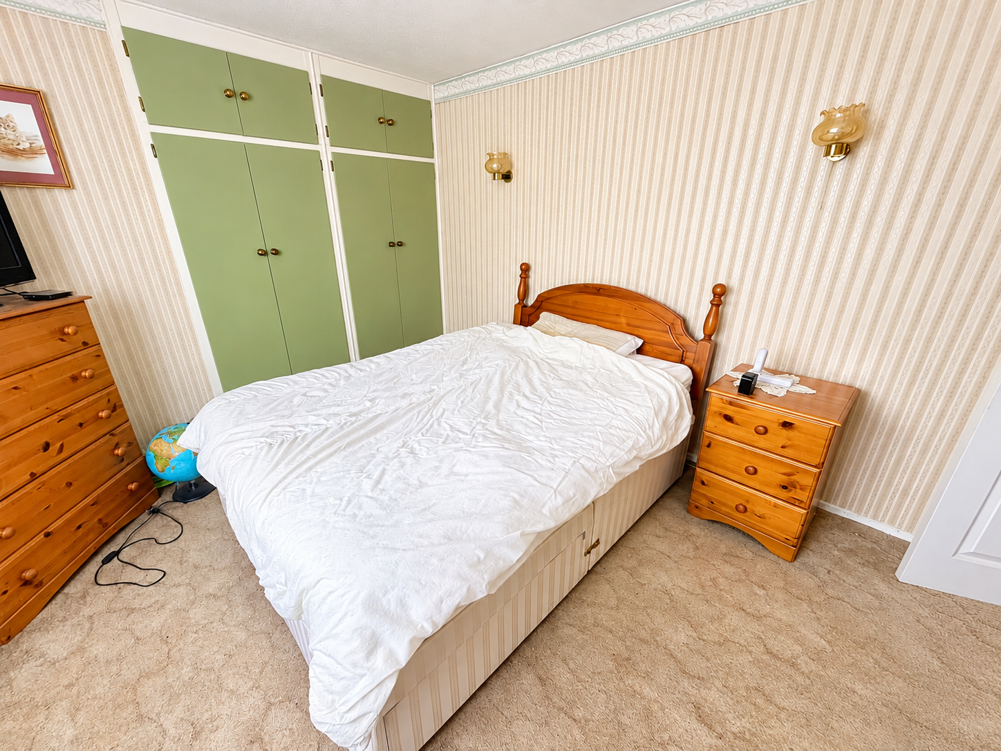
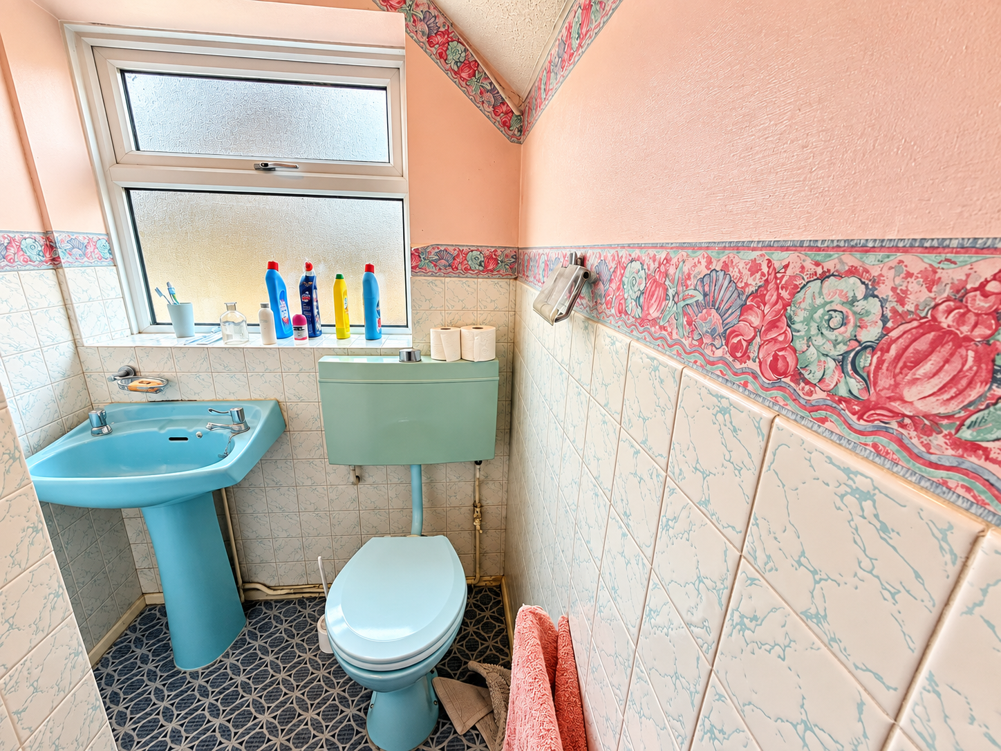
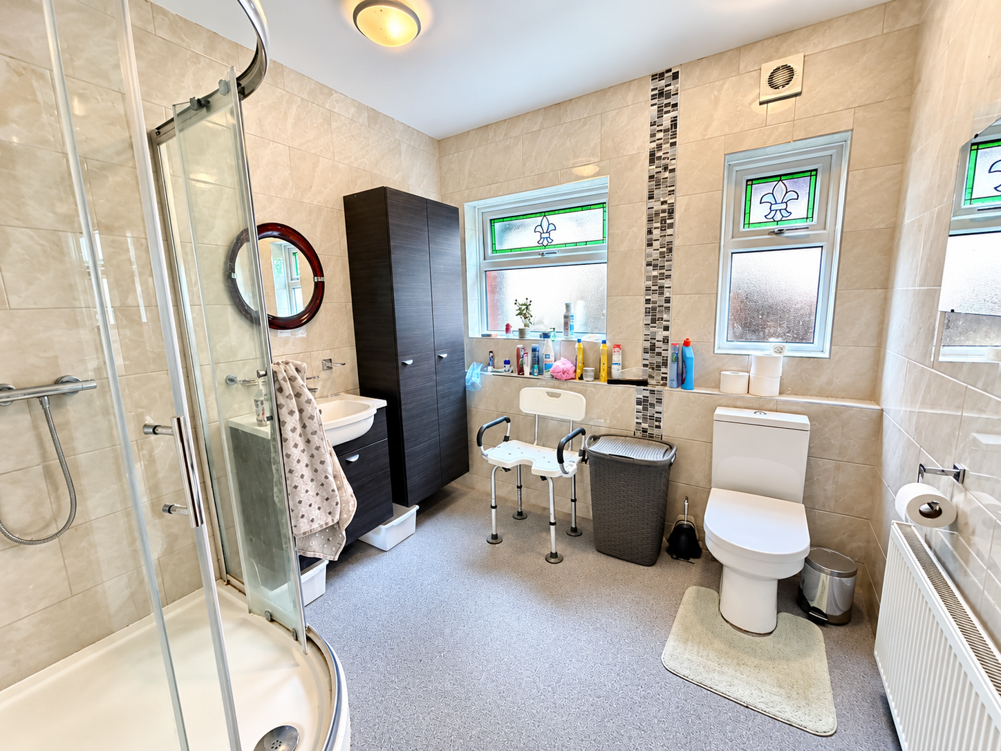
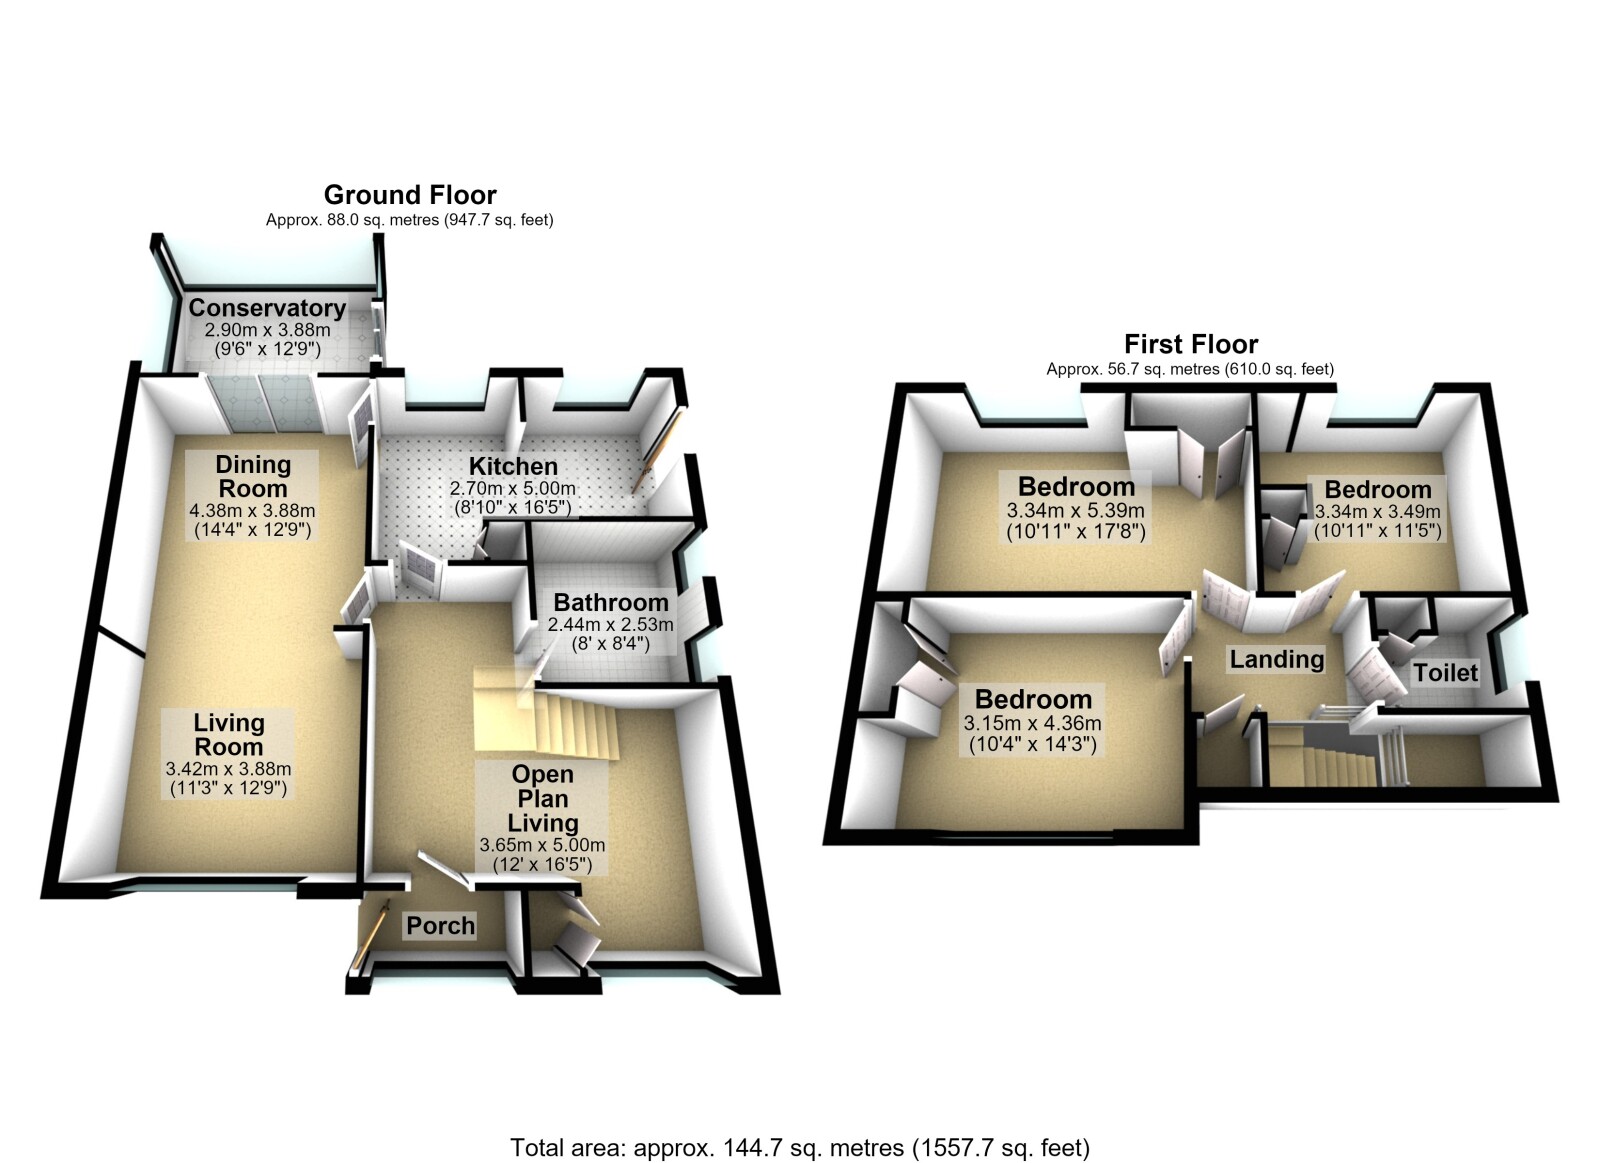
The property offers versatile accommodation including three double bedrooms, a ground floor bathroom/WC, separate first-floor WC and conservatory.
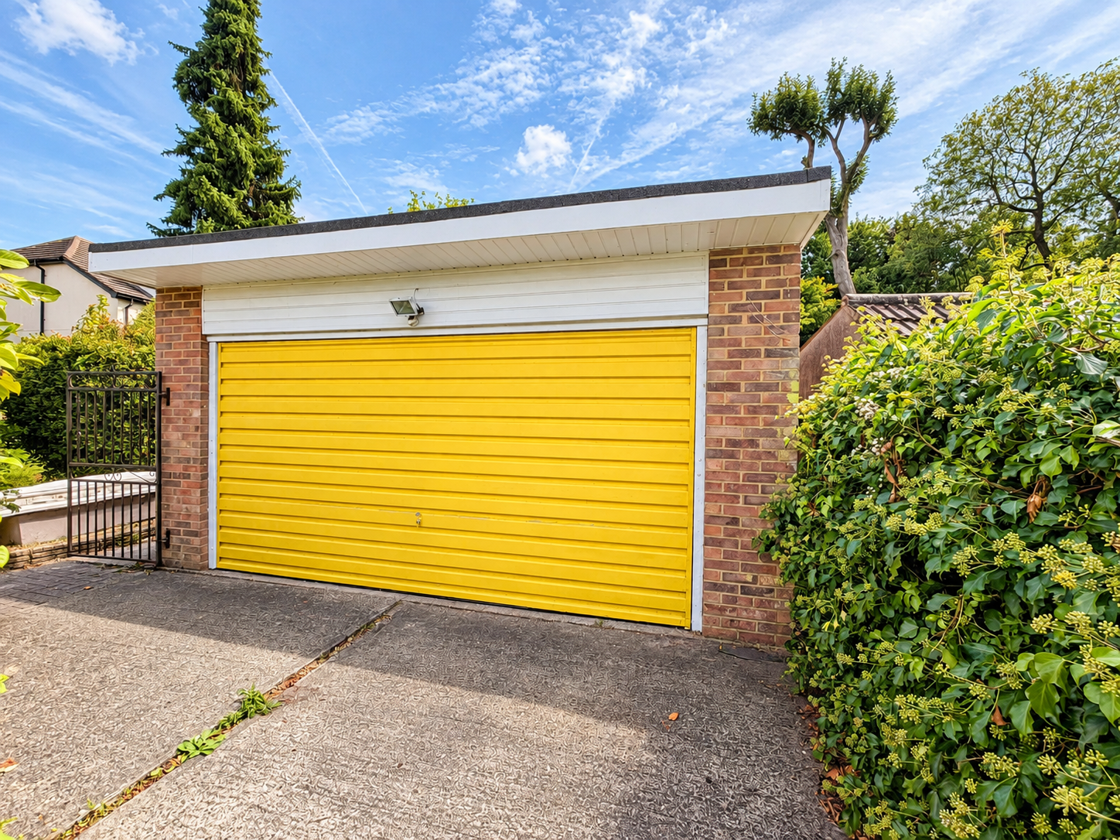
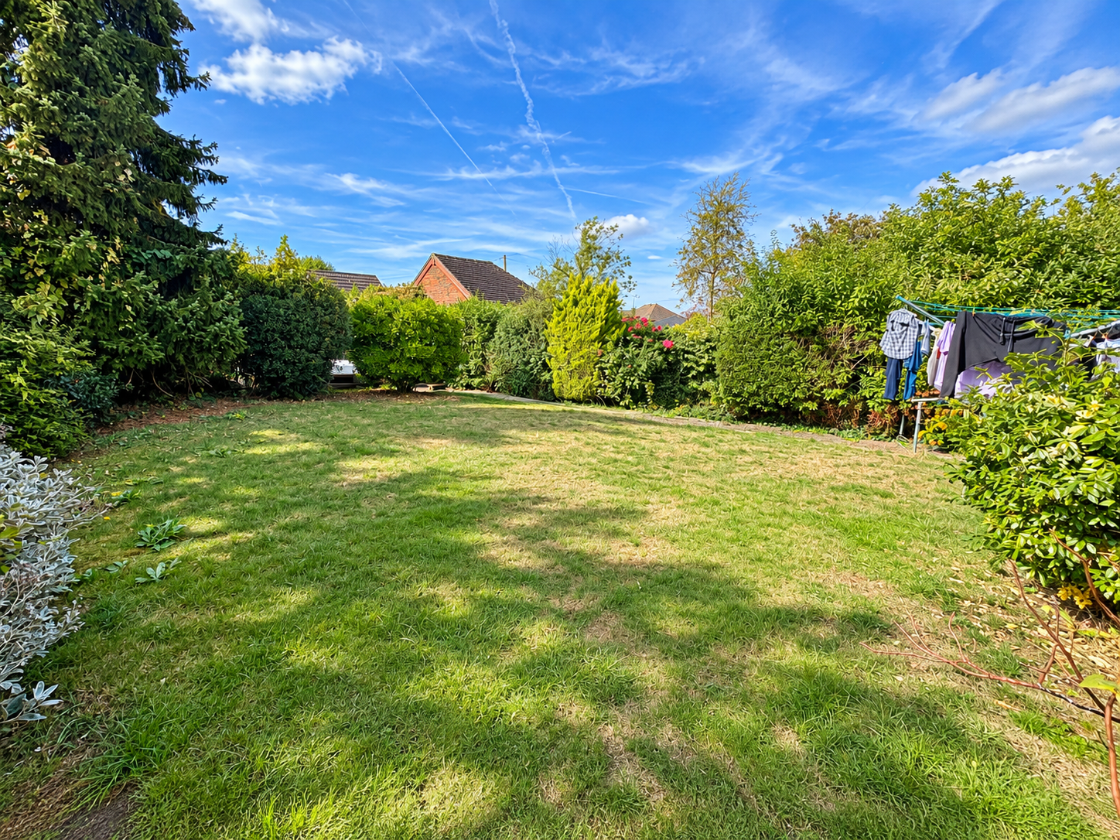
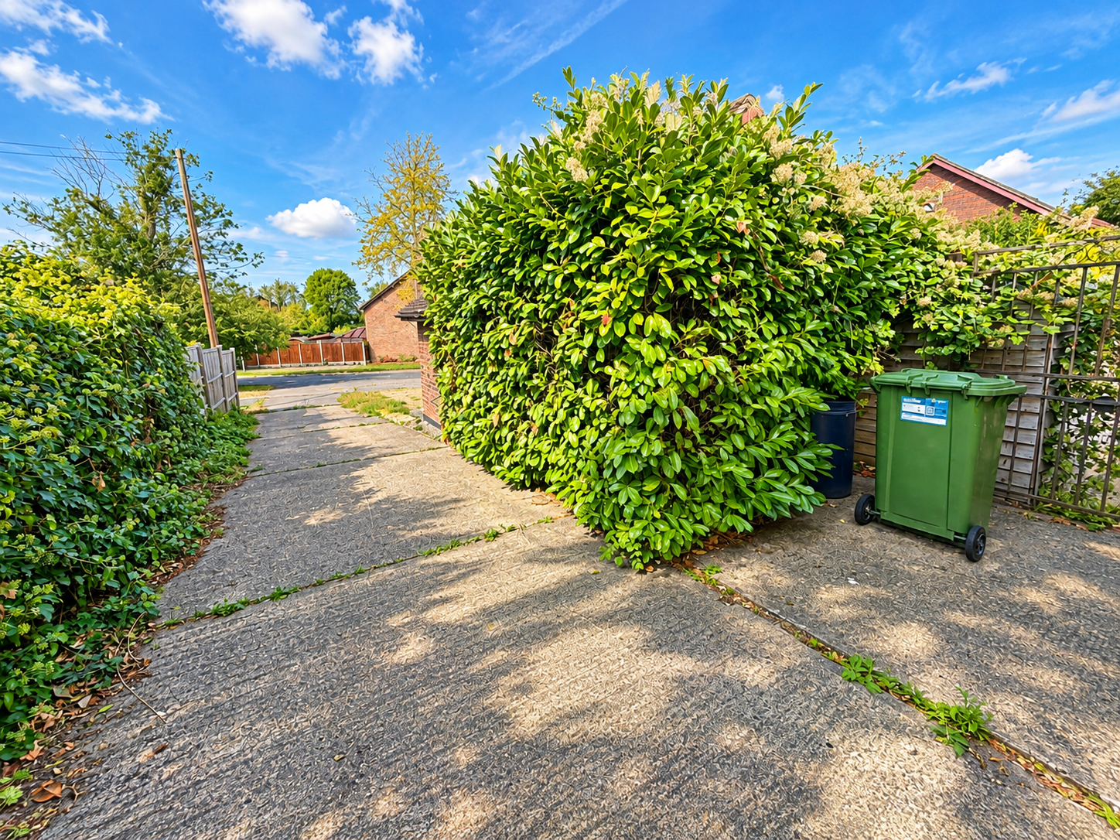
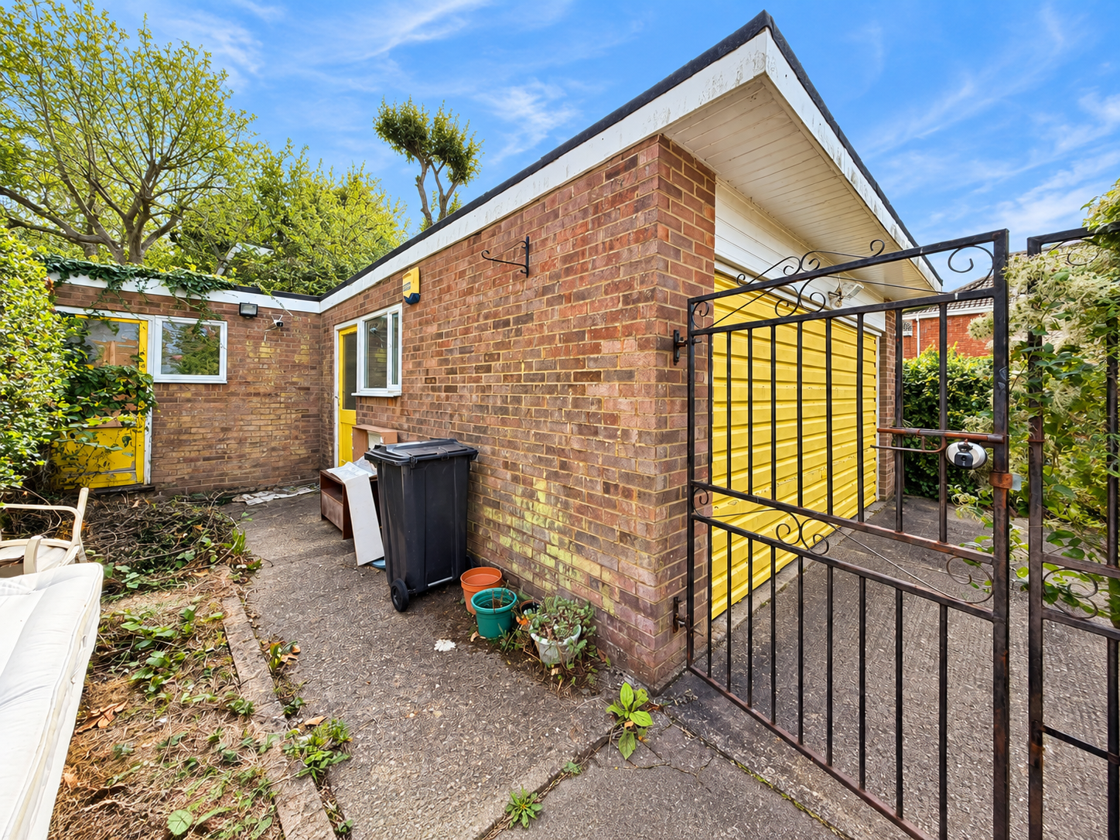
A particular feature of the property is the excellent outside space, with off-street parking for several vehicles together with a detached double garage.
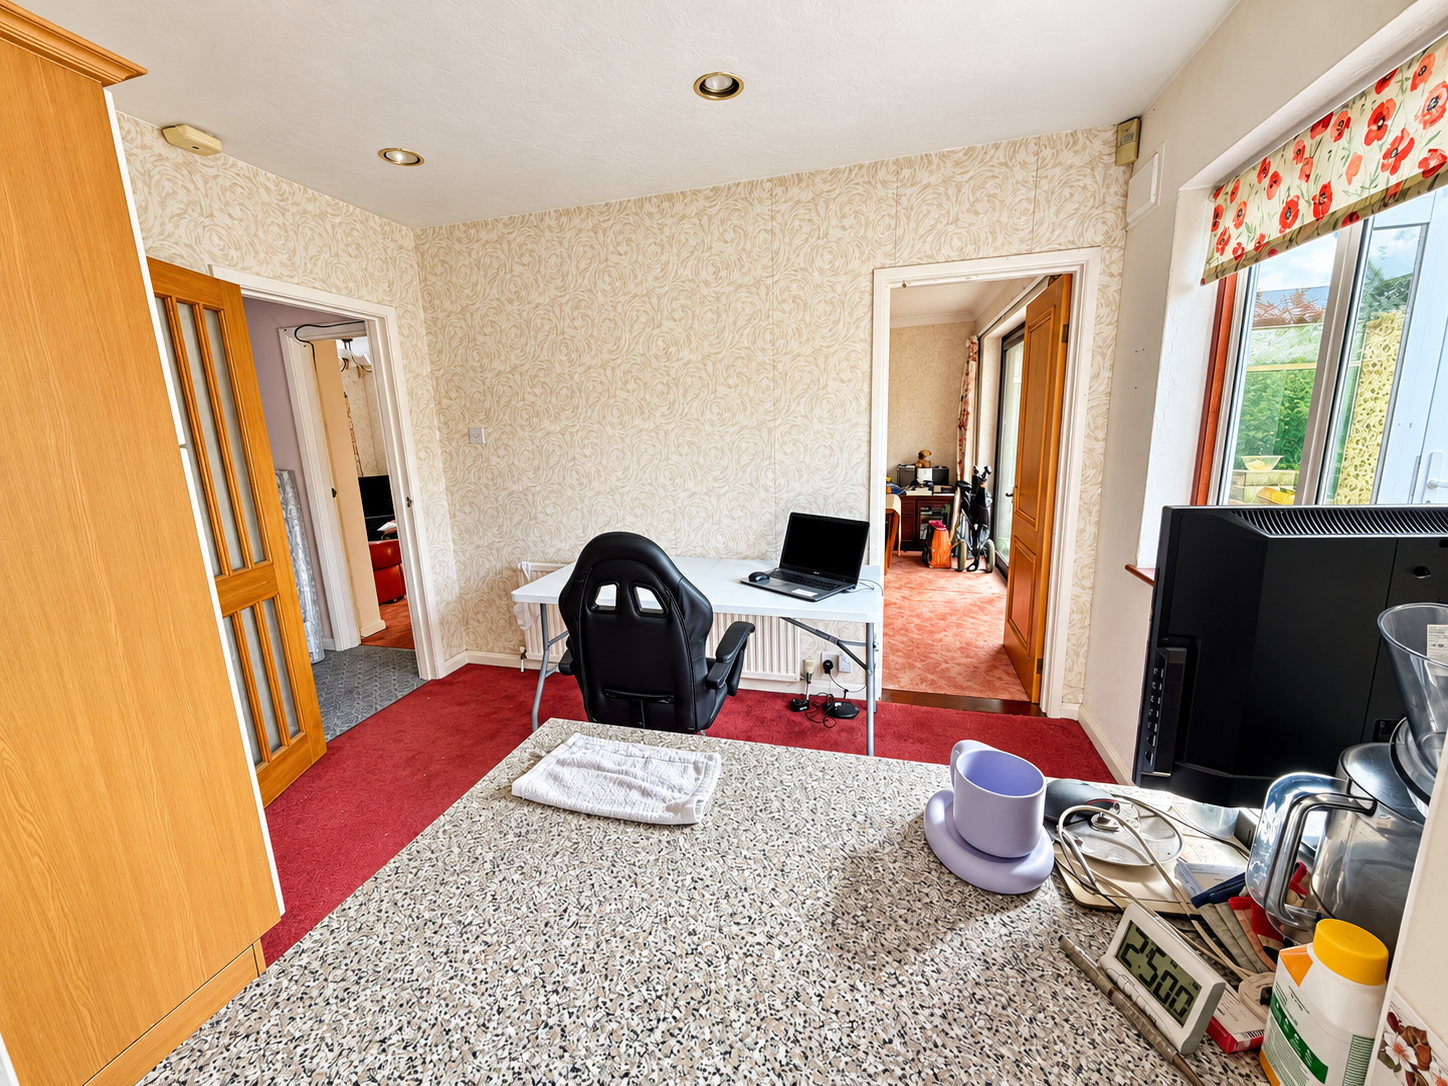
The property is in need of general modernisation throughout, providing a fantastic opportunity for purchasers looking to create a home to their own specification. There is also potential to extend and further improve the property, subject to the necessary local authority planning permission.
With its generous accommodation, substantial parking, double garage and convenient location for Laindon station and local amenities, an early internal viewing is highly recommended to fully appreciate the potential on offer.
Full Details
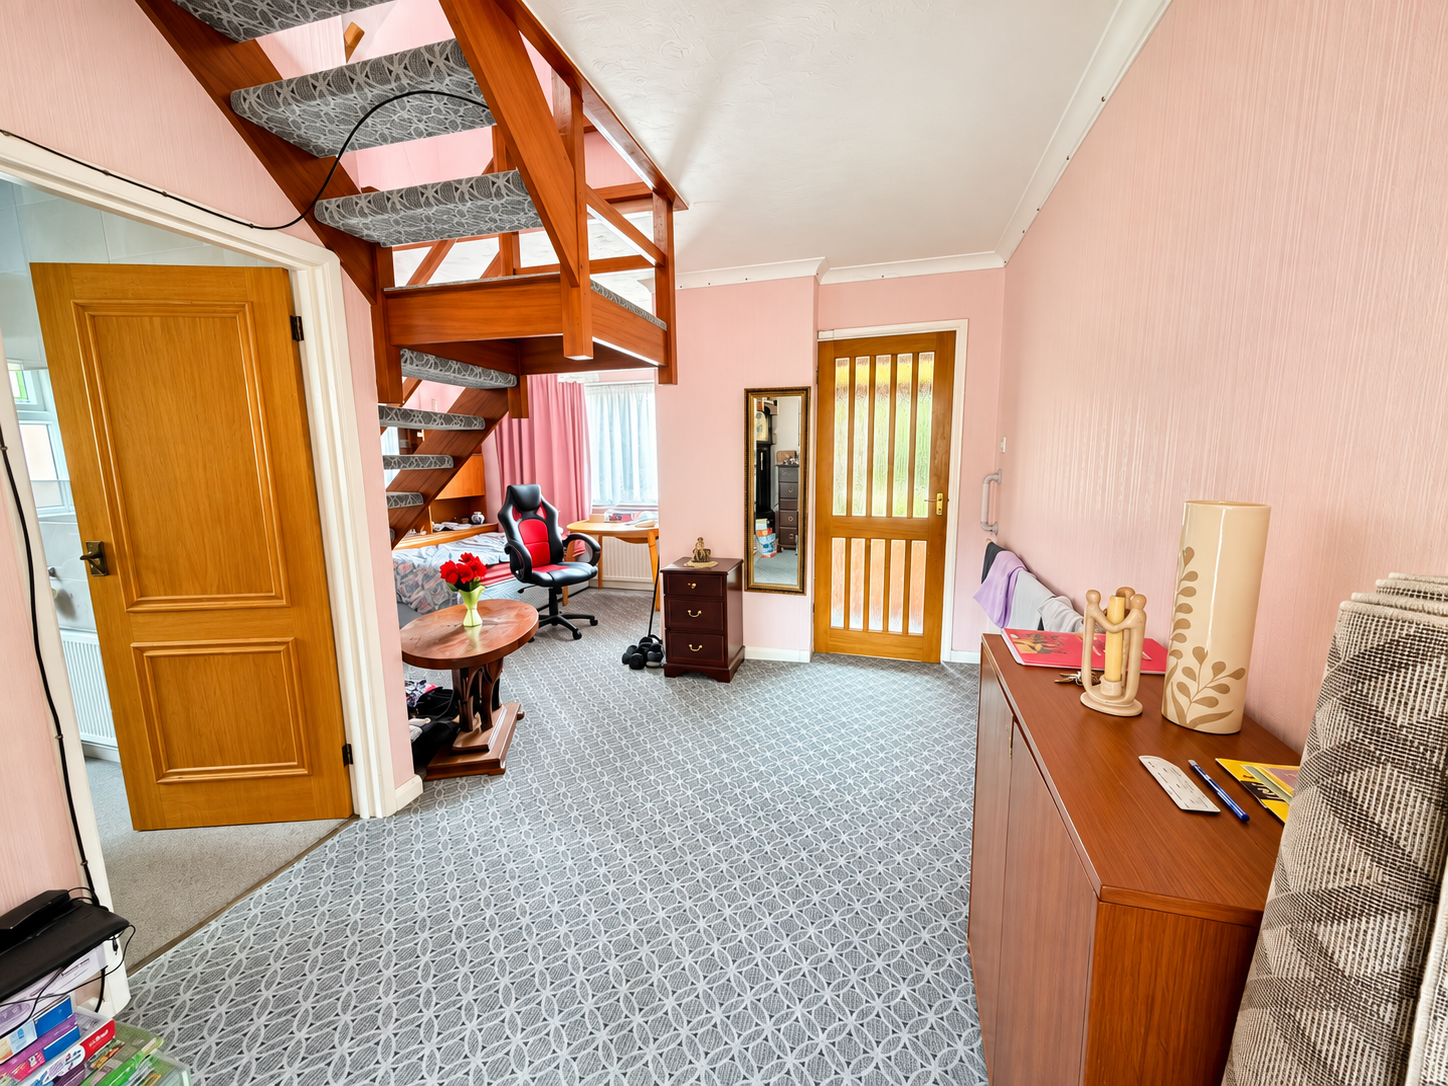
Entrance Porch
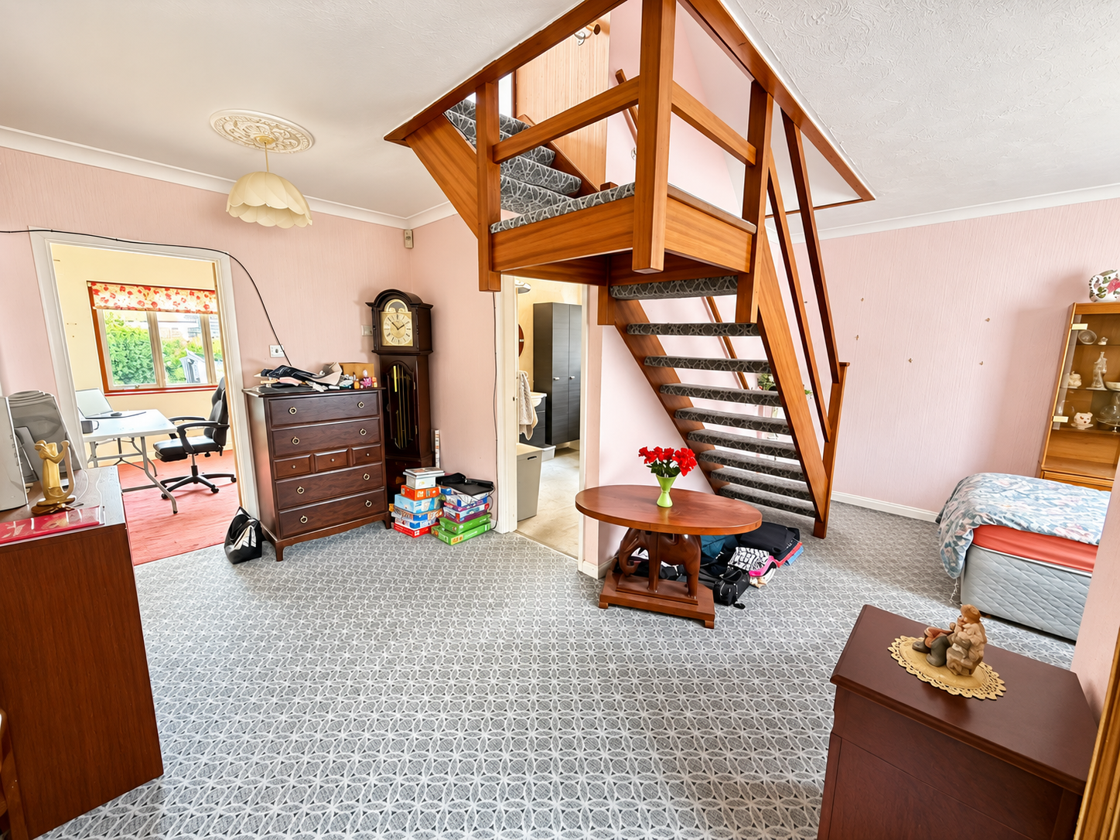
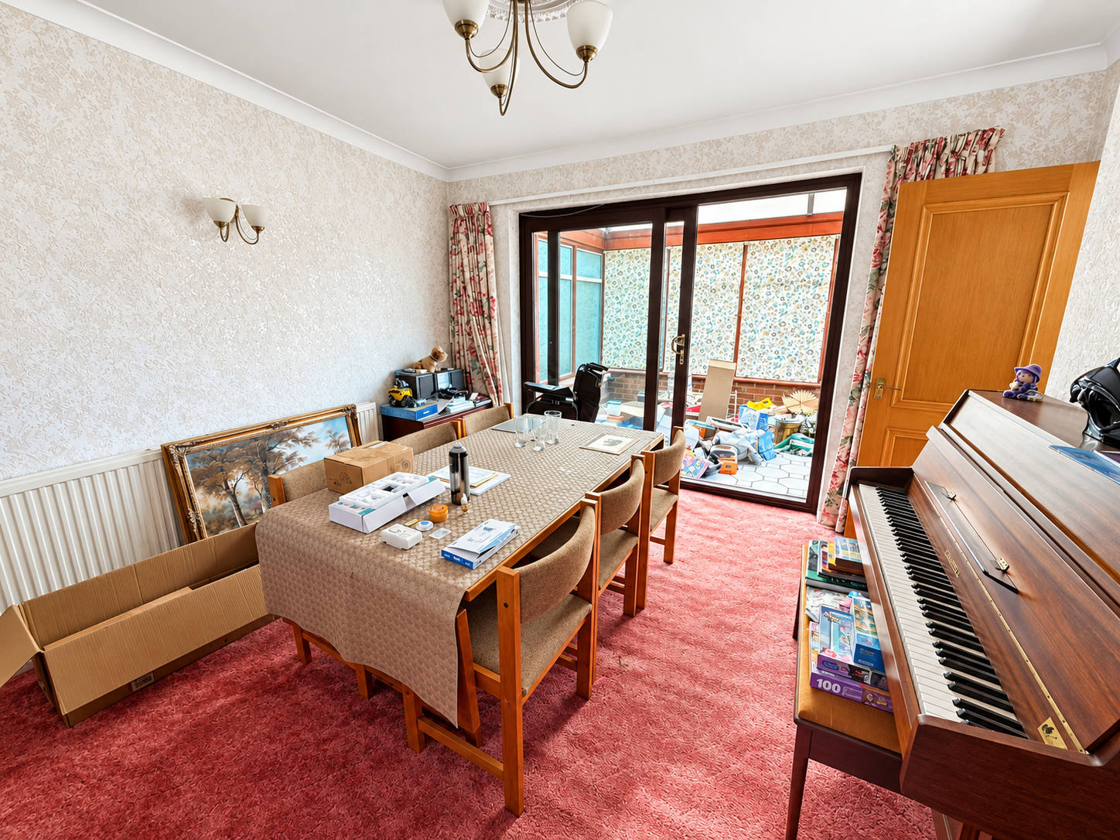
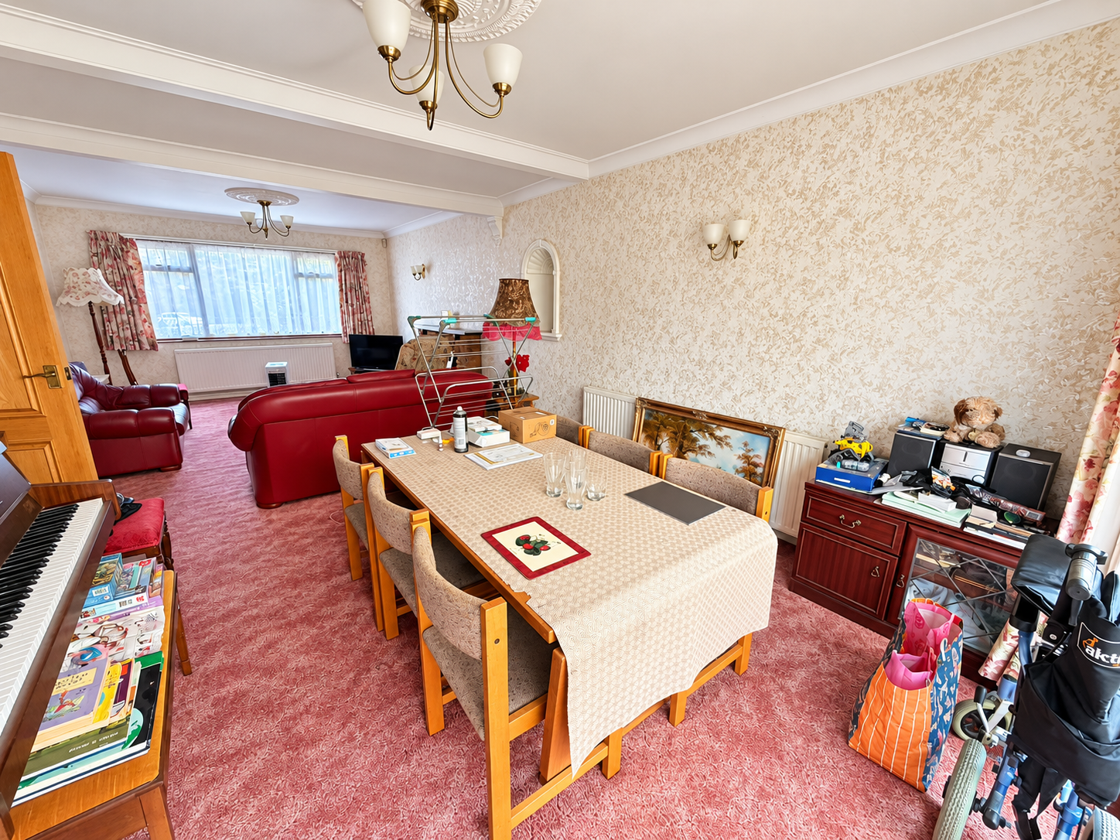
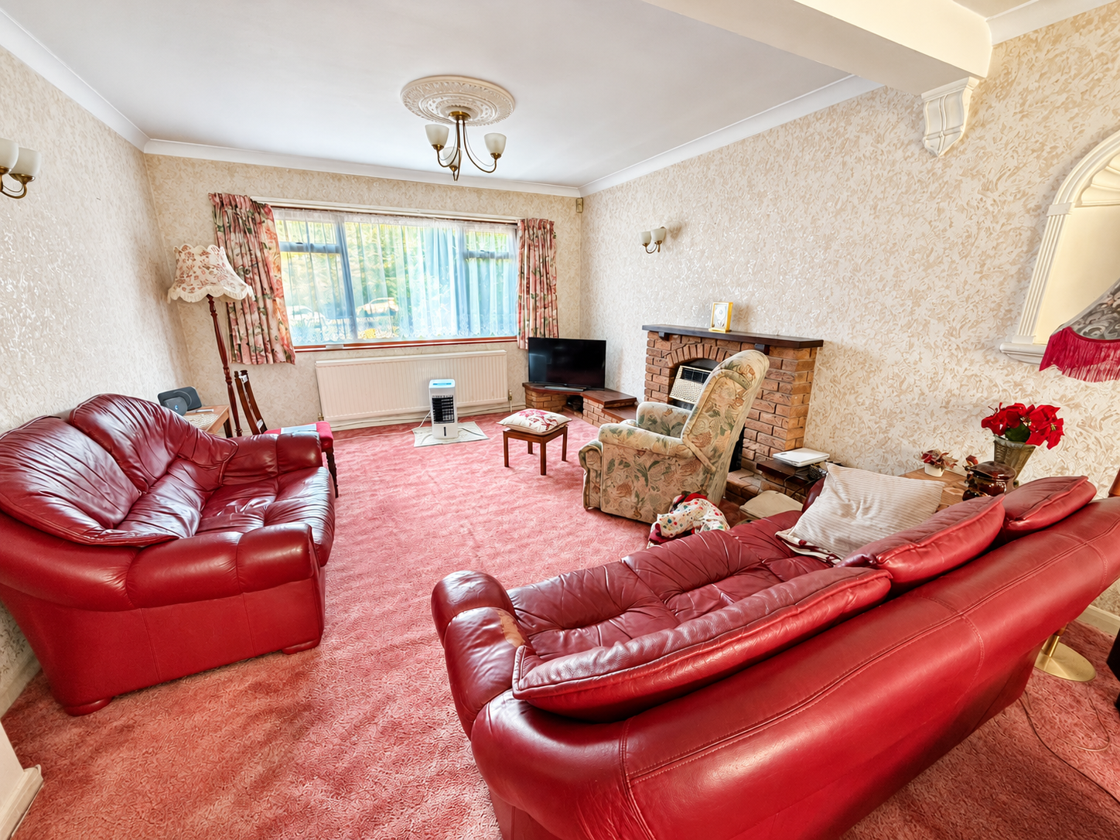
Lounge/diner
Lounge Area3.89m x 3.43m
Dining Area4.37m x 3.89m
L-Shaped Open Plan Living Area
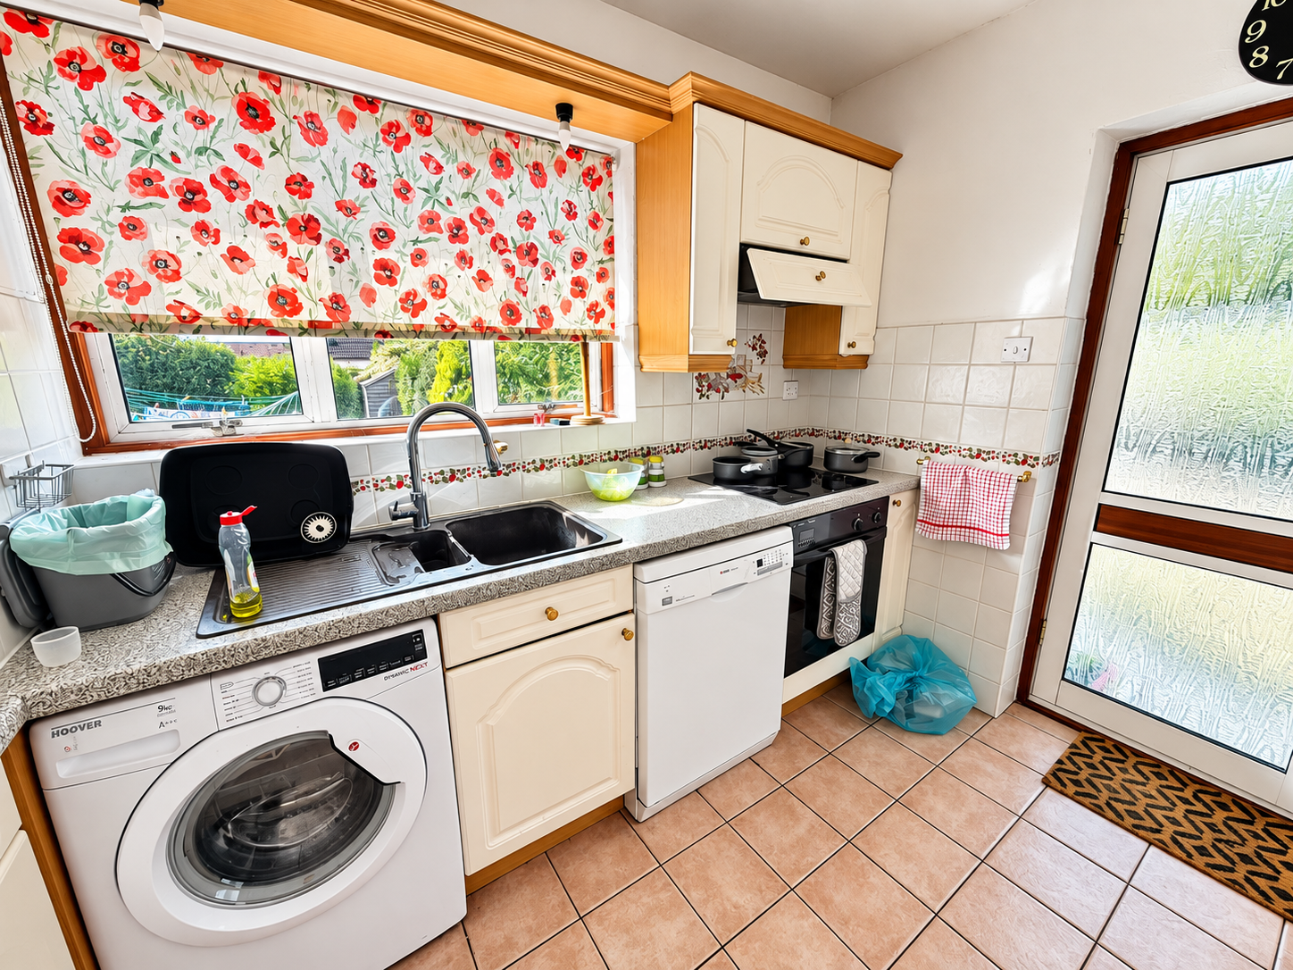
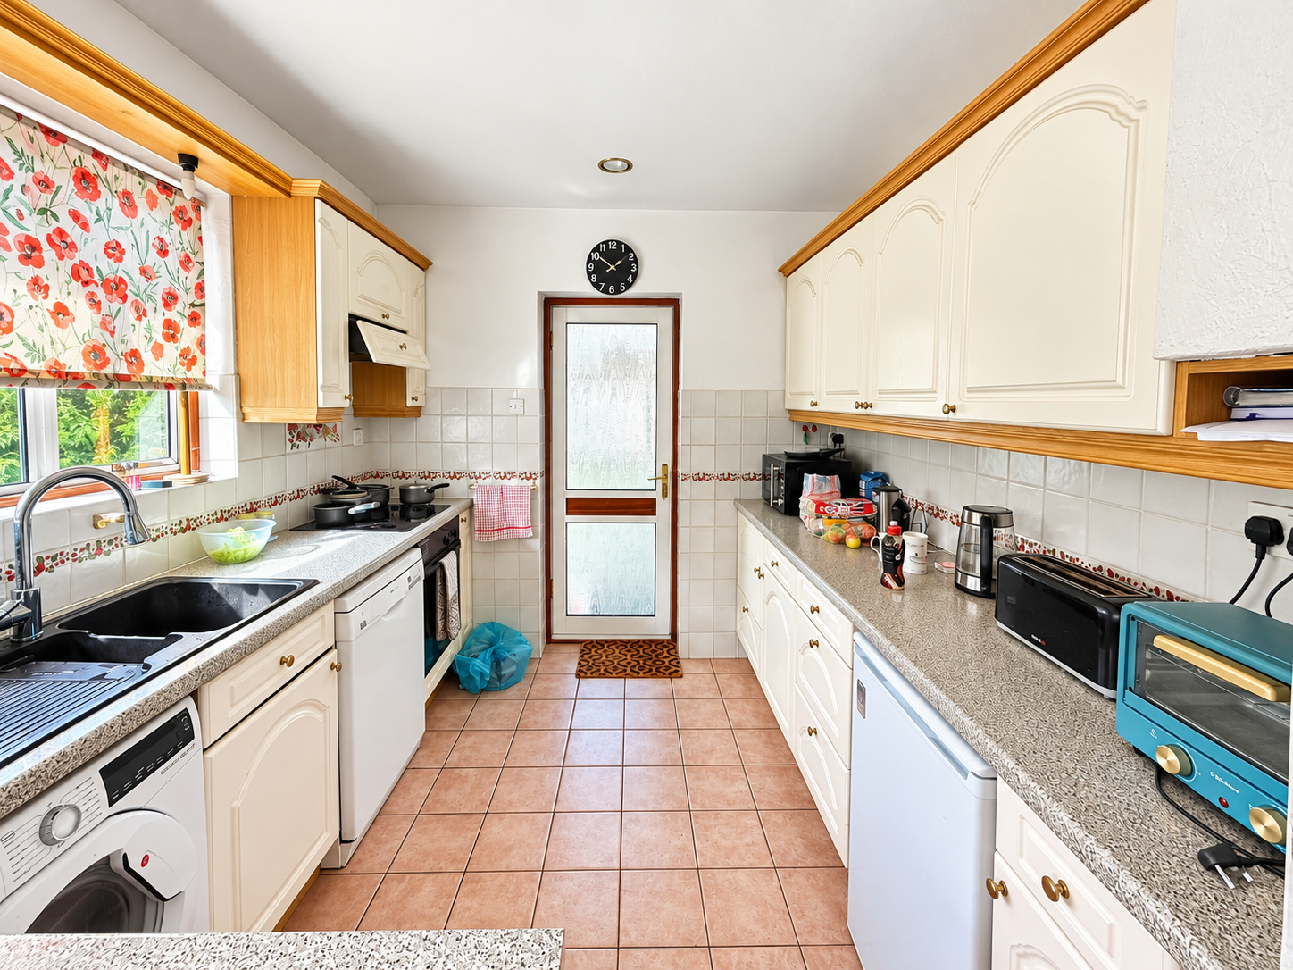
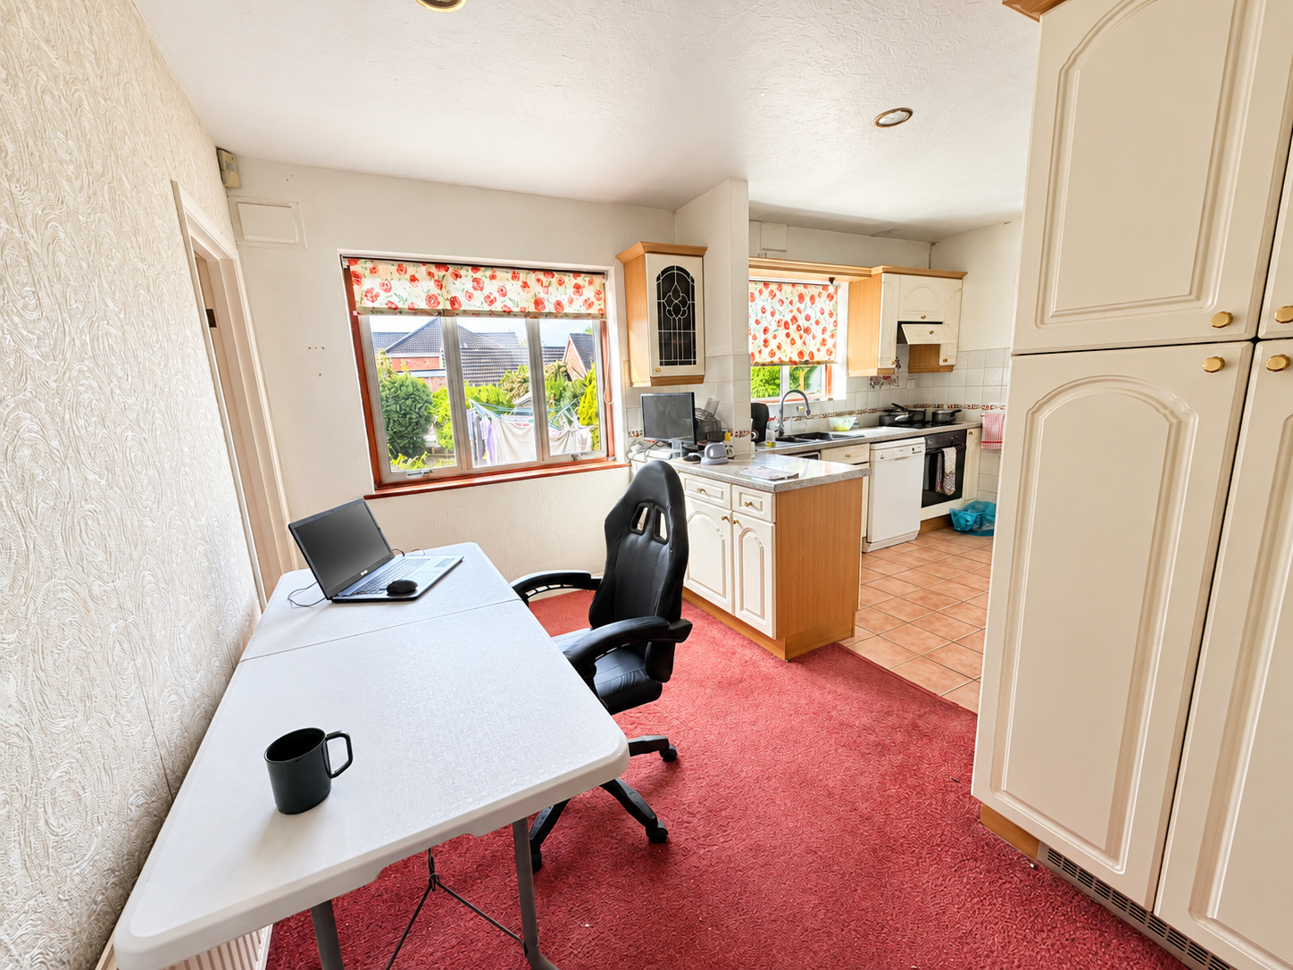
Kitchen5m x 2.7m
Ground Floor Bathroom/wc2.54m x 2.54m
Conservatory3.89m x 2.9m
First Floor Landing
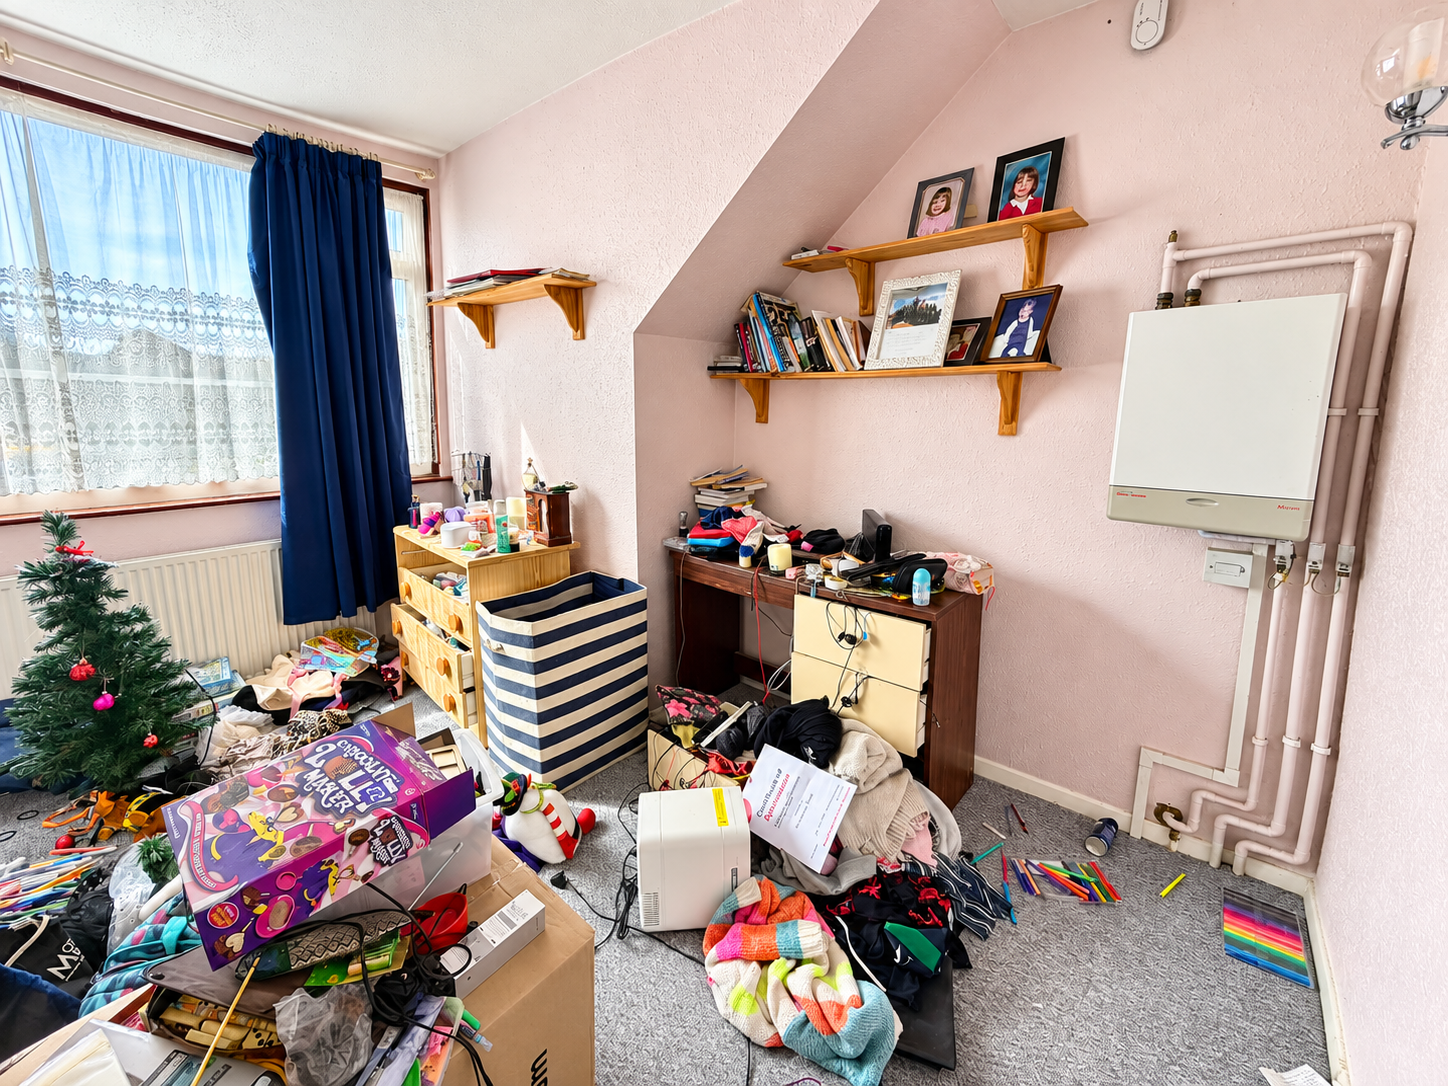
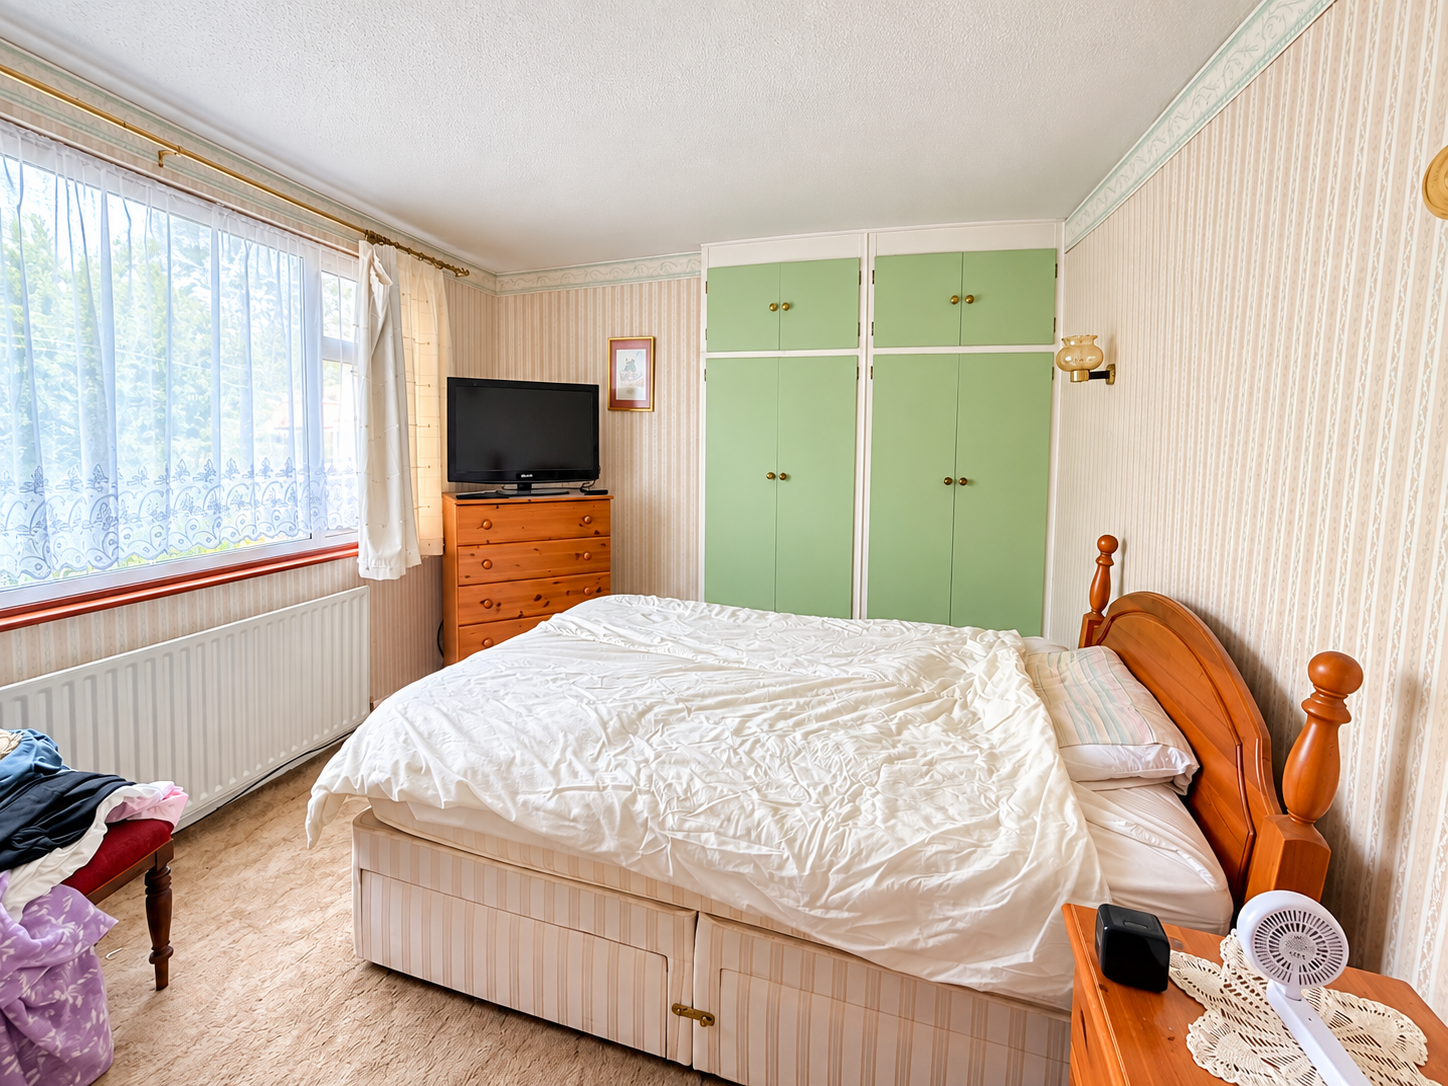
Bedroom One5.38m x 3.35m
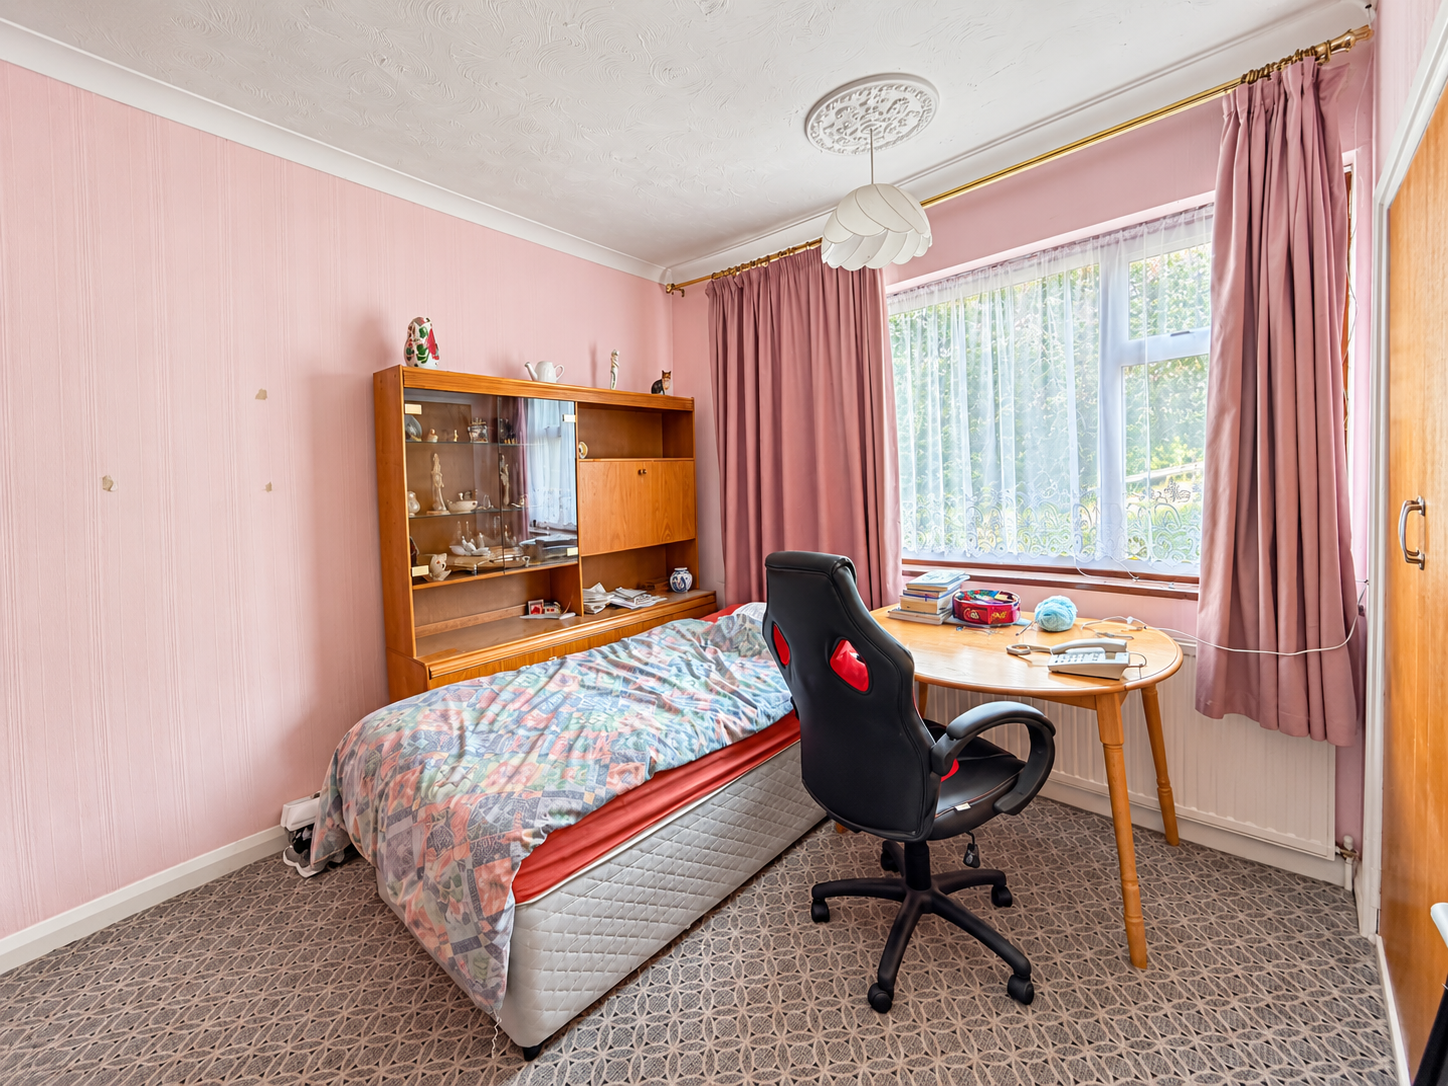
Bedroom Two4.34m x 3.15m
Bedroom Three3.66m x 3.48m
Seperate W/c
Exterior
Double Garage
Own IndependantDrivewayParking for various vehicles