For Sale
Havengore, Basildon, Essex, SS13 1JT
£310,000
Guide Price
- Ref: KEA260329
- Type: House
- Availability: For Sale
- Bedrooms: 3
- Bathrooms: 2
- Parking: Single Garage
-
Make Enquiry
Make Enquiry
Please complete the form below and a member of staff will be in touch shortly.
- Floorplan
- View EPC
Property Summary
** Guide Price £310,000 -£325,000 **
Three Bedroom Terraced House with Detached Garage to rear
Spacious Three Bedroom Terraced Home | Detached Garage to Rear | Utility Room/WC | Generous Kitchen | Excellent Road Links to London
This three-bedroom terraced house offers well-proportioned accommodation, a detached garage to the rear and excellent transport links, making it an ideal purchase for families, first-time buyers or investors.
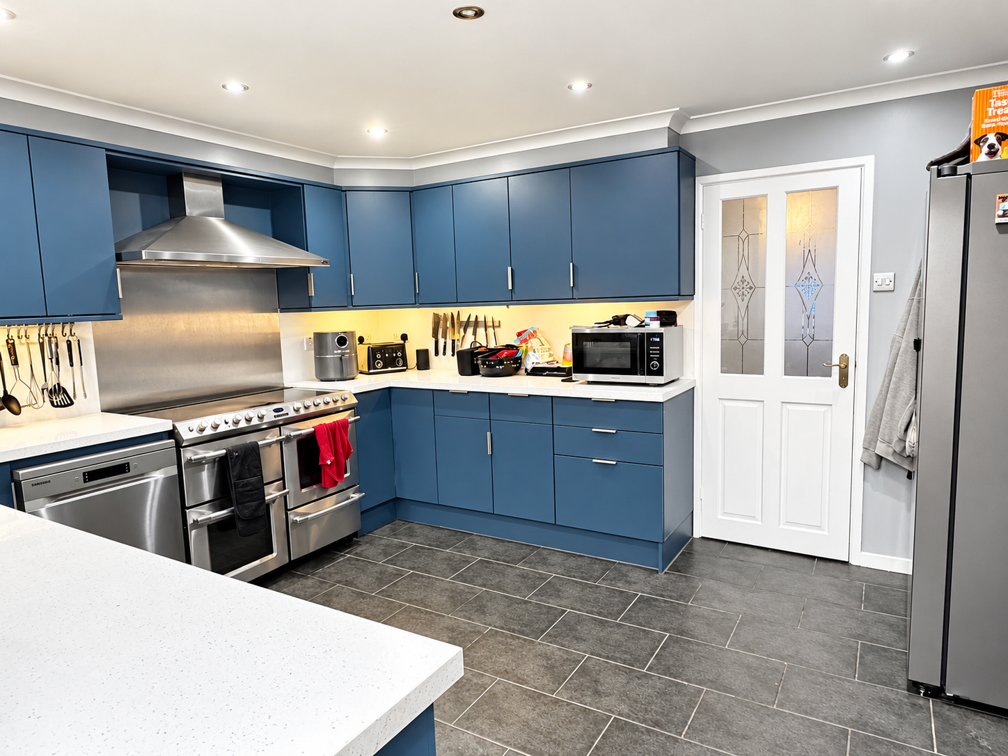
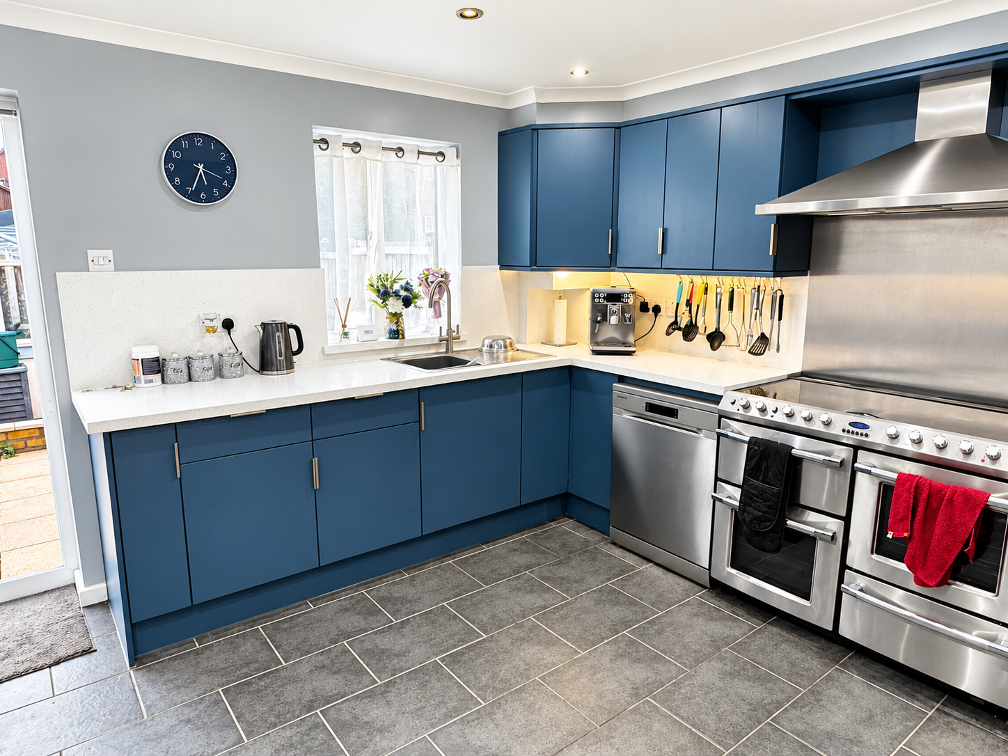
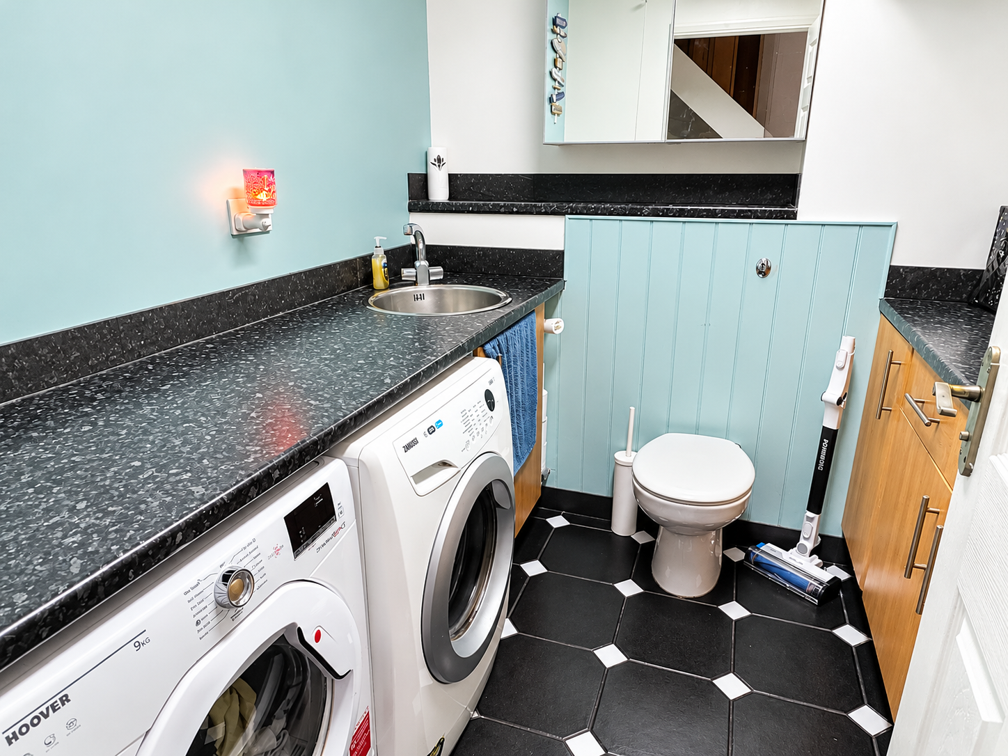
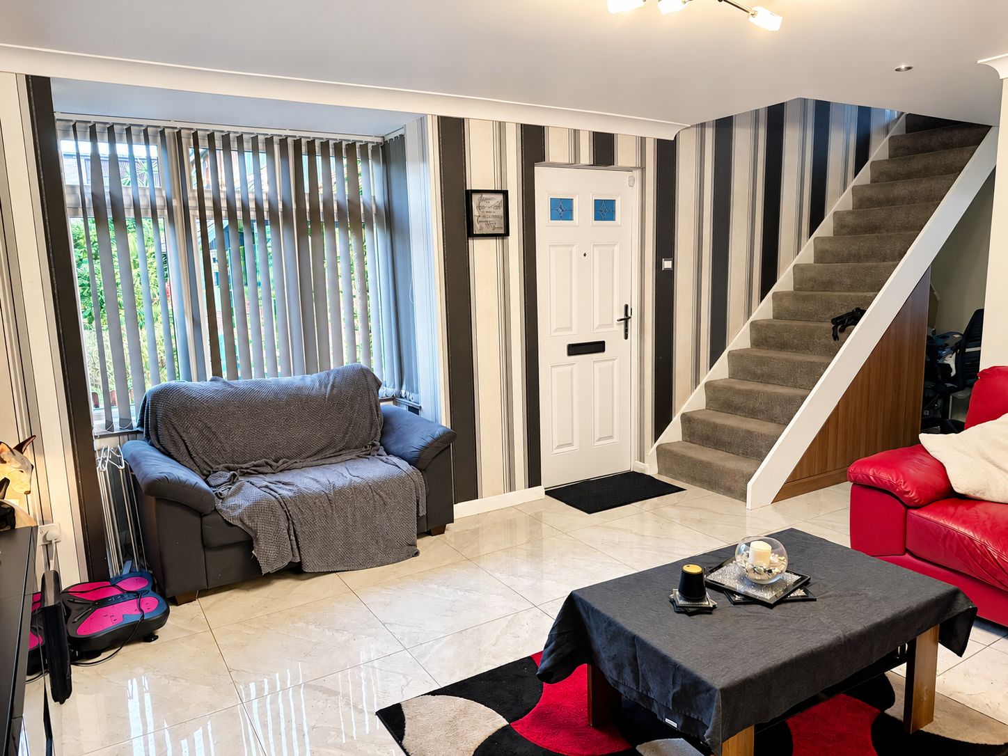
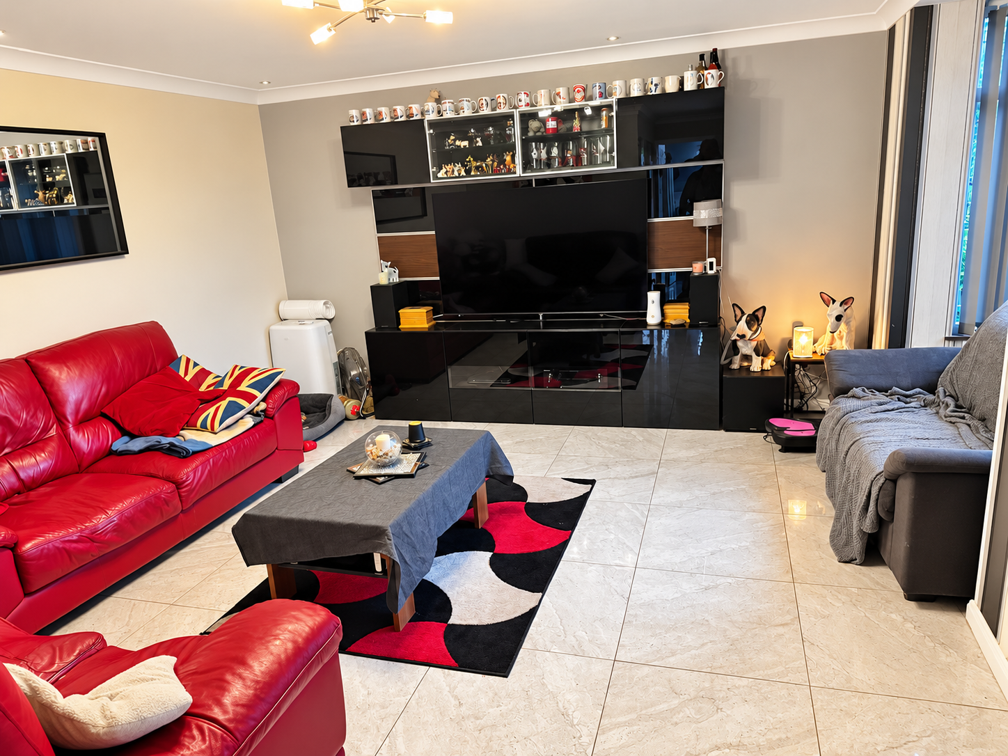
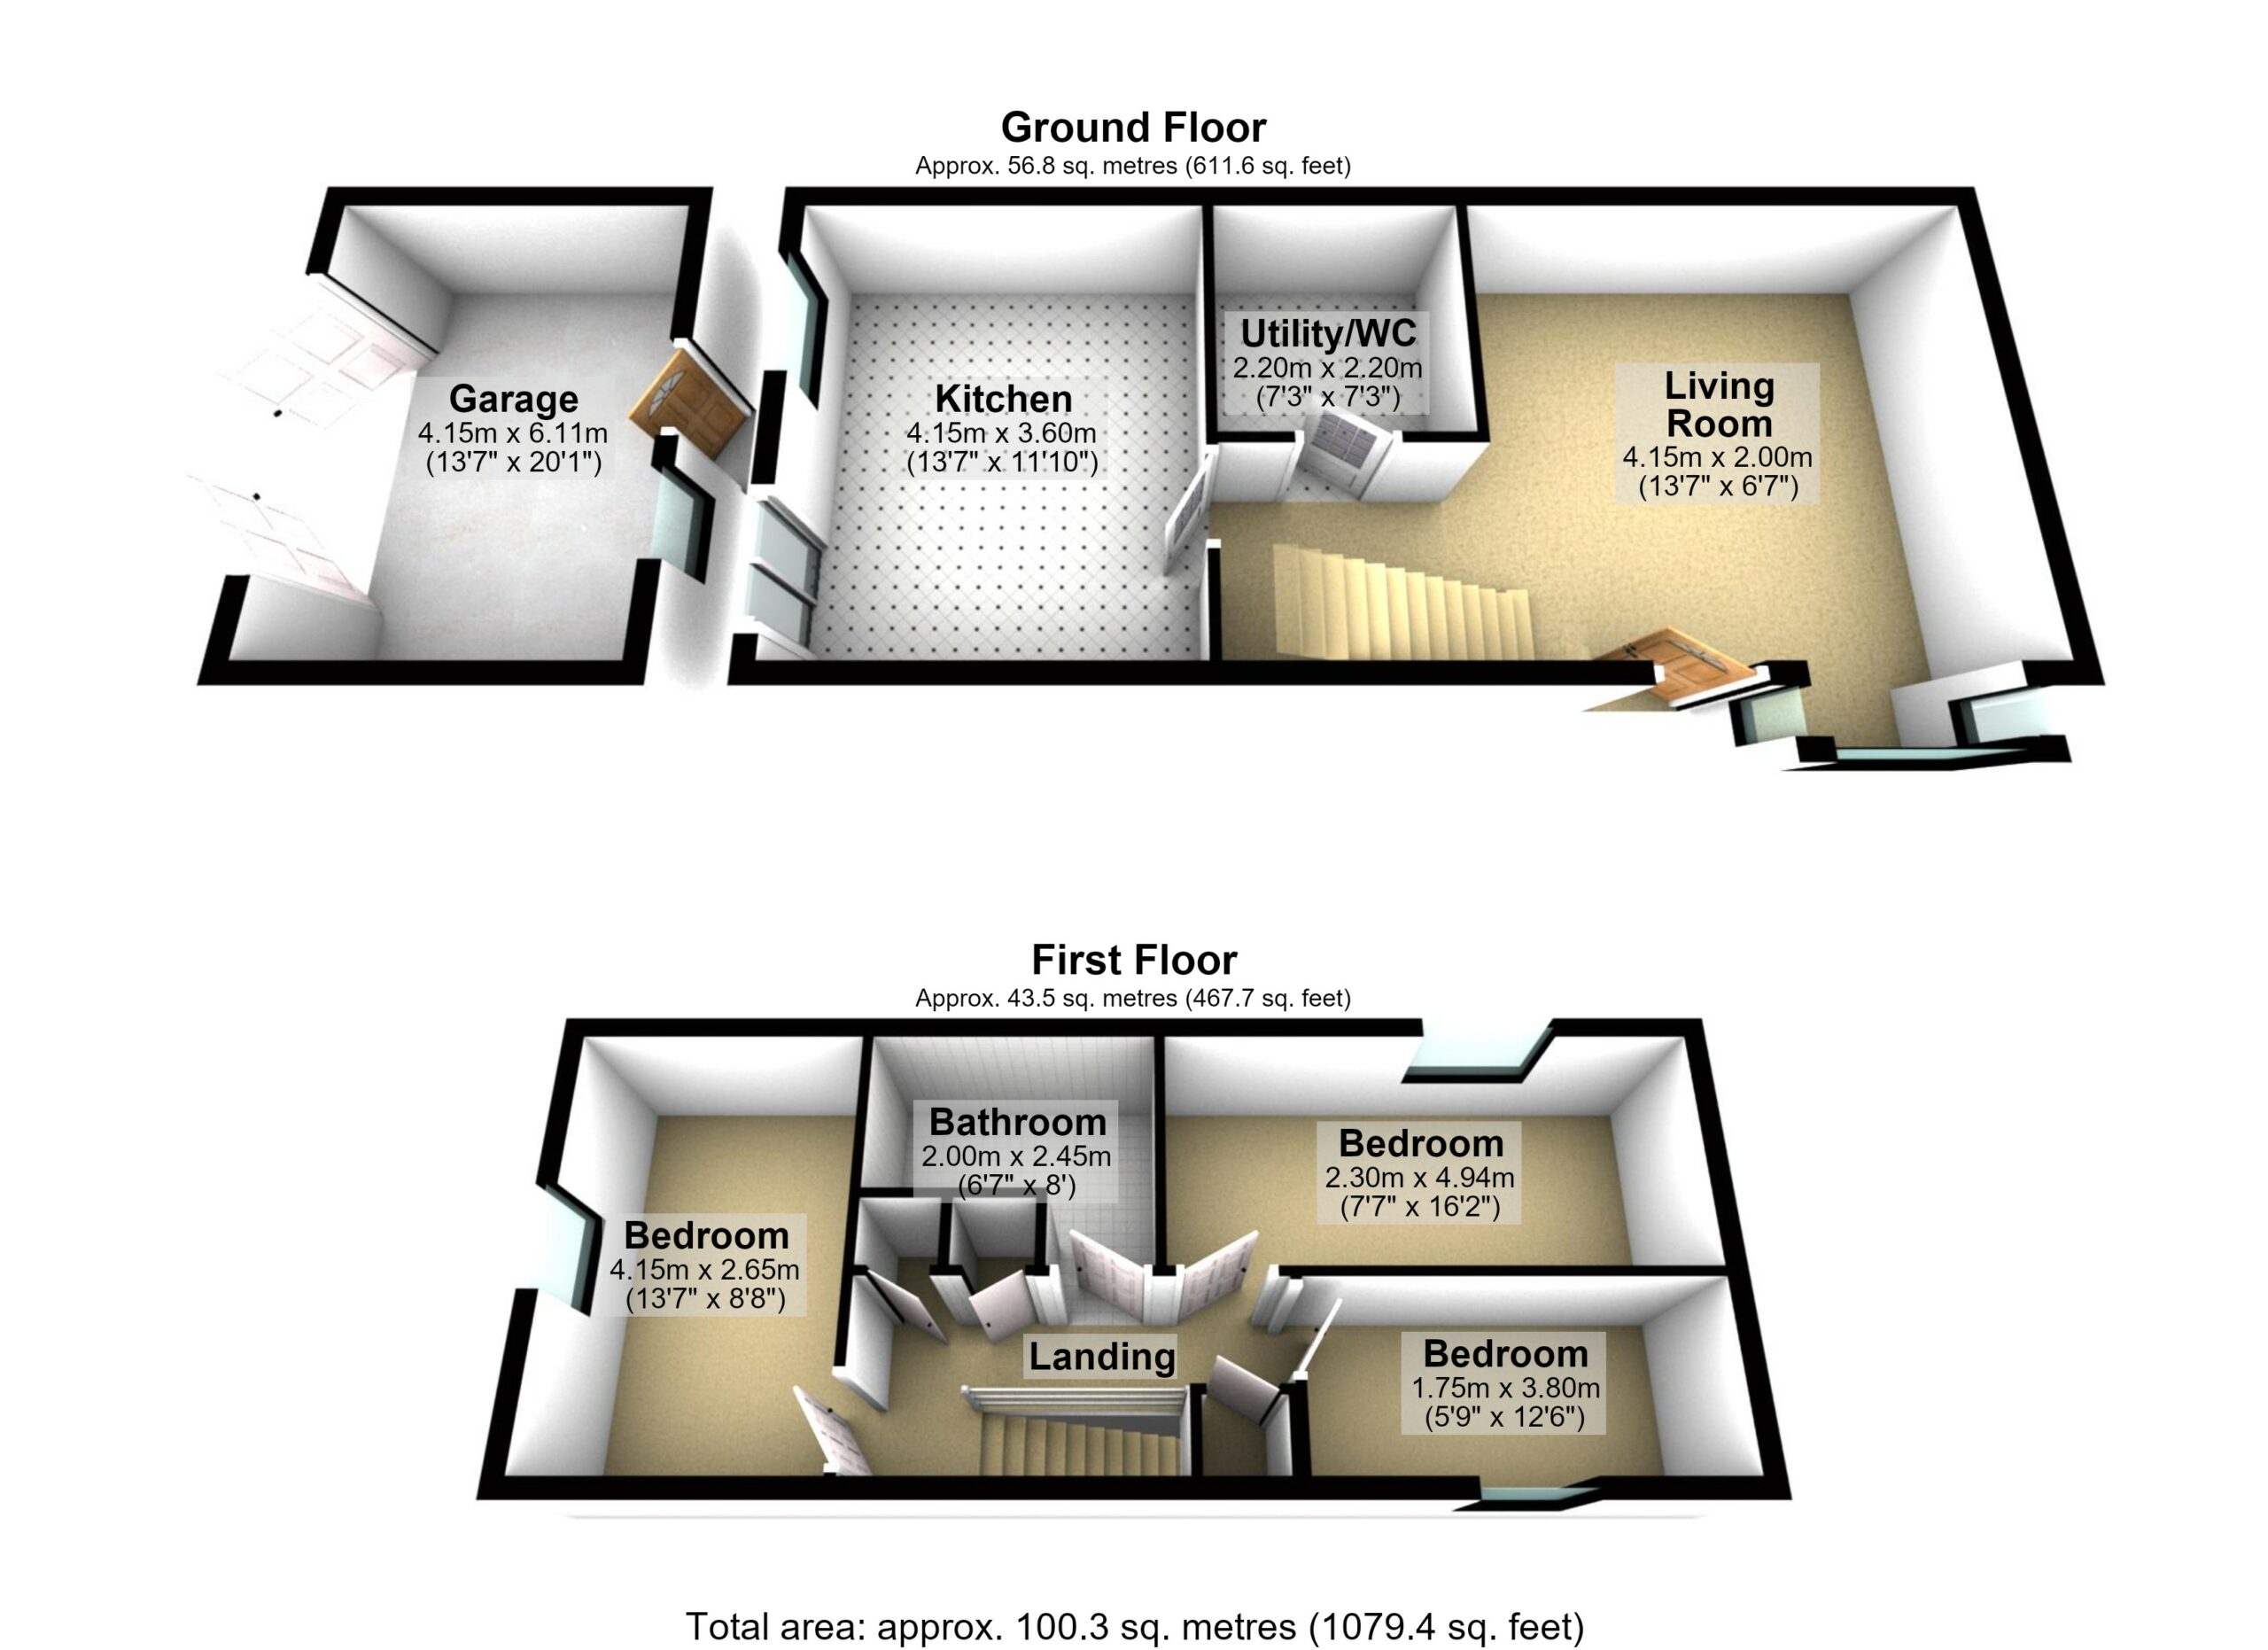
The ground floor accommodation comprises a living room, a generously sized kitchen measuring 13’5” x 11’8”, and the added convenience of a utility room with WC.
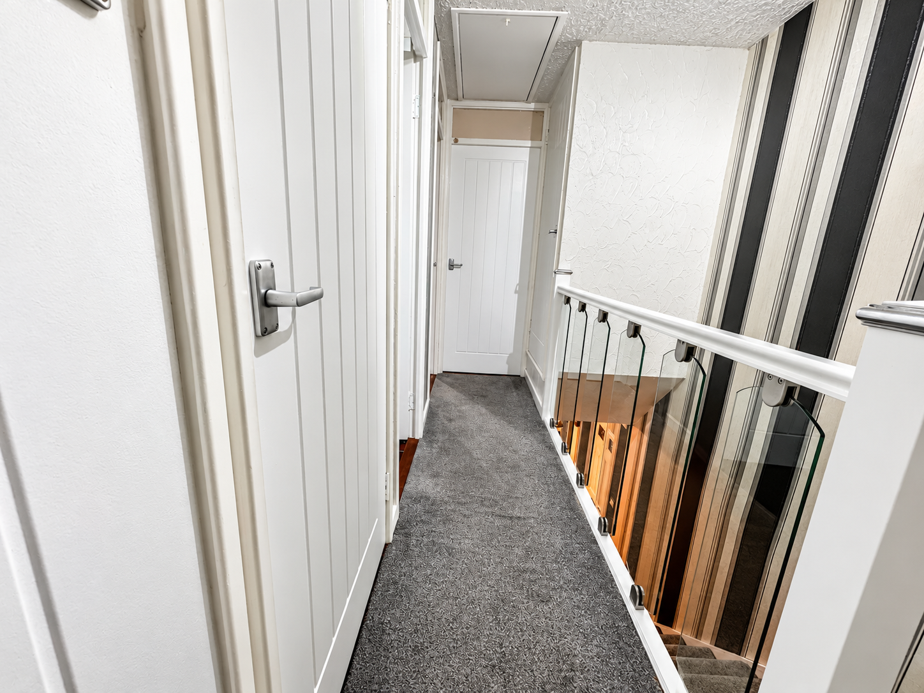
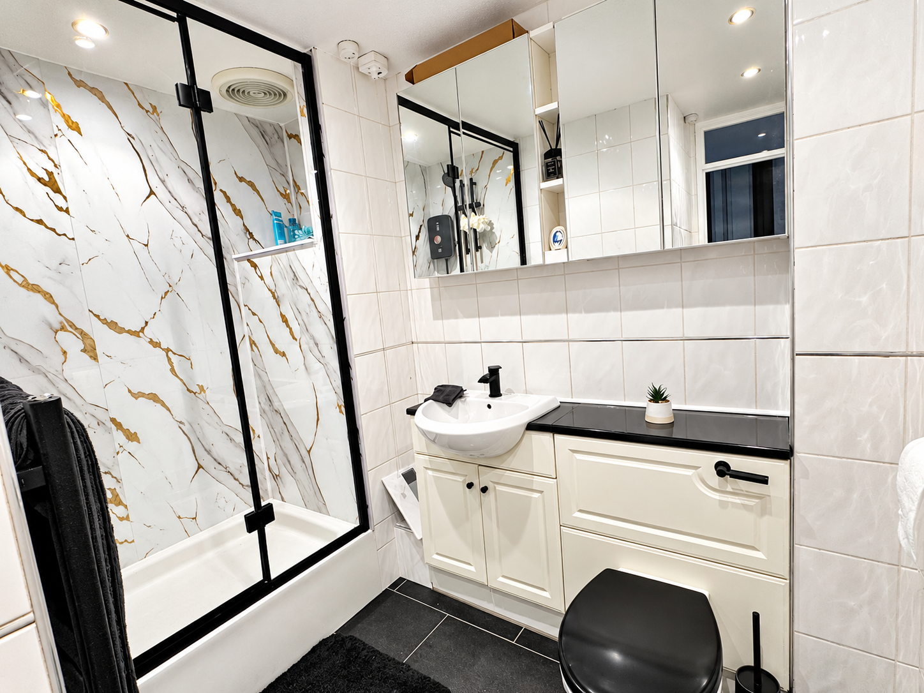
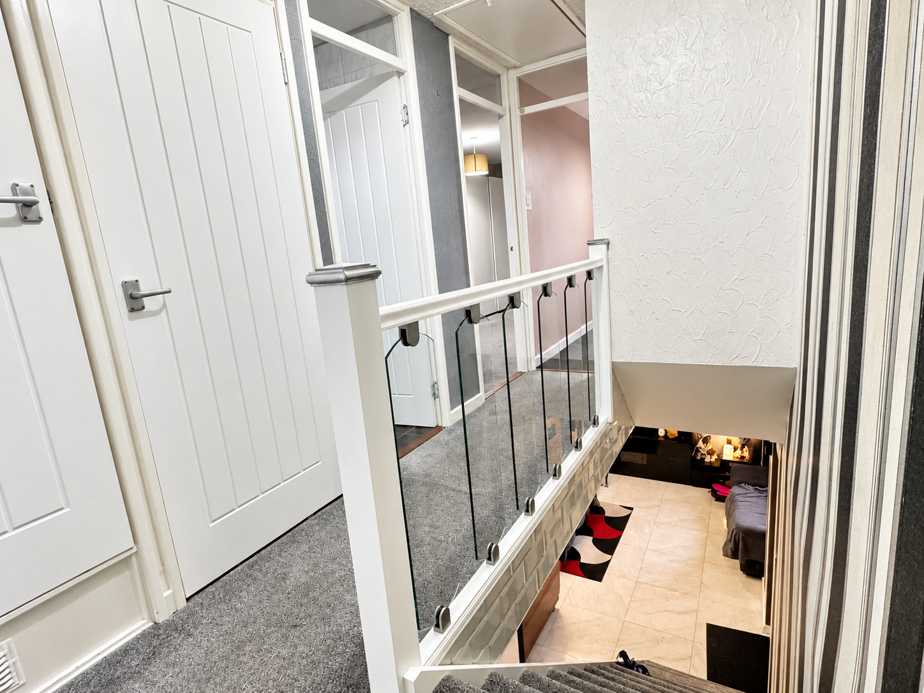
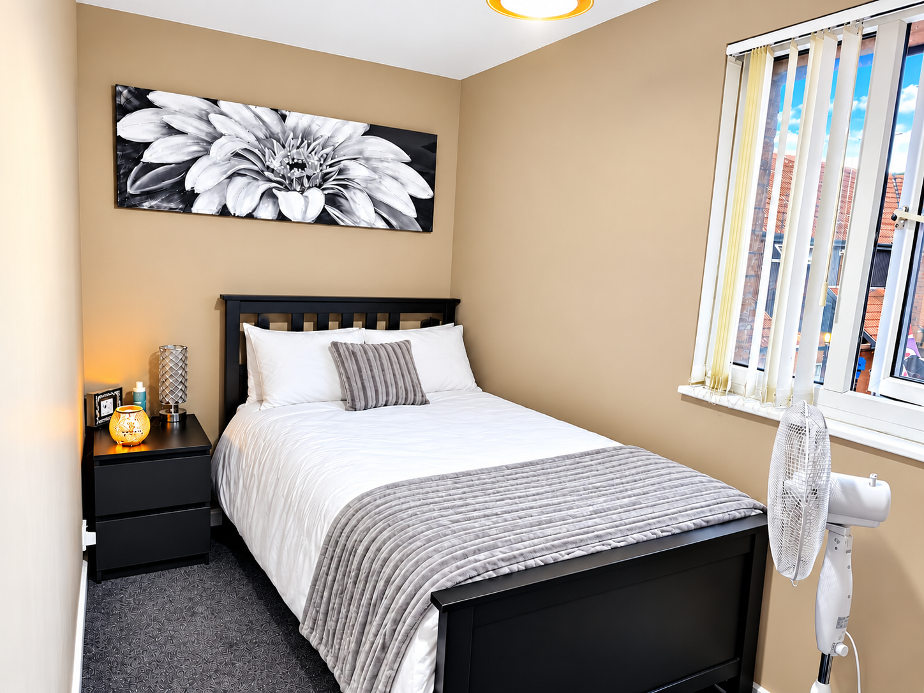
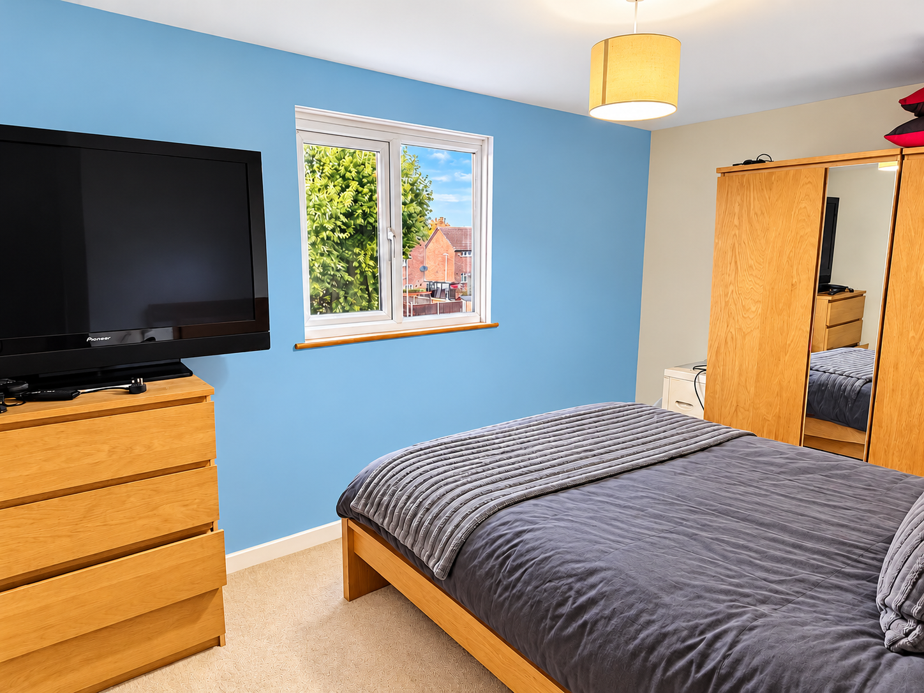
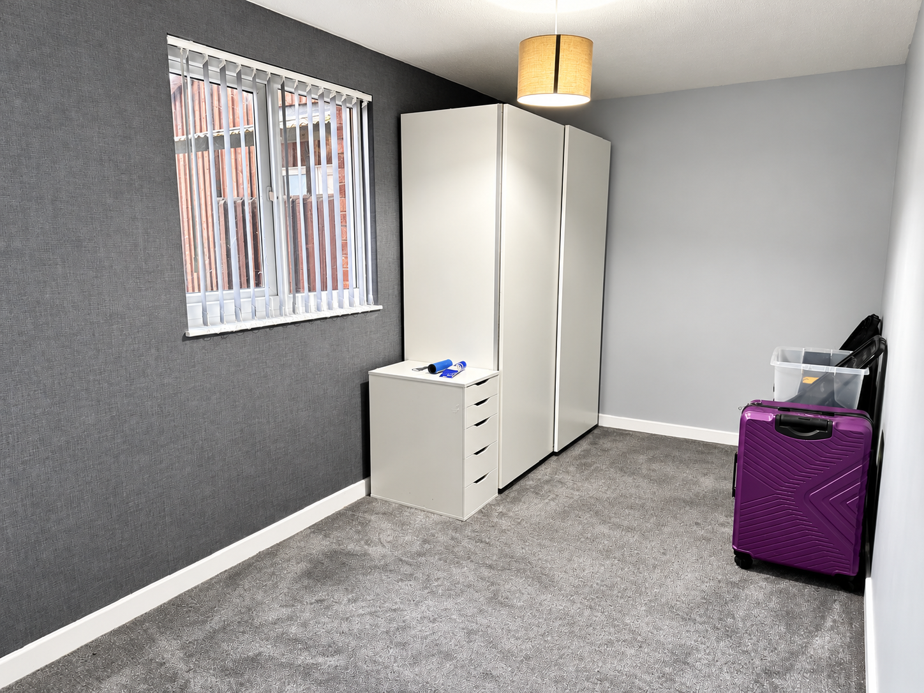
To the first floor are three bedrooms and a family shower room.
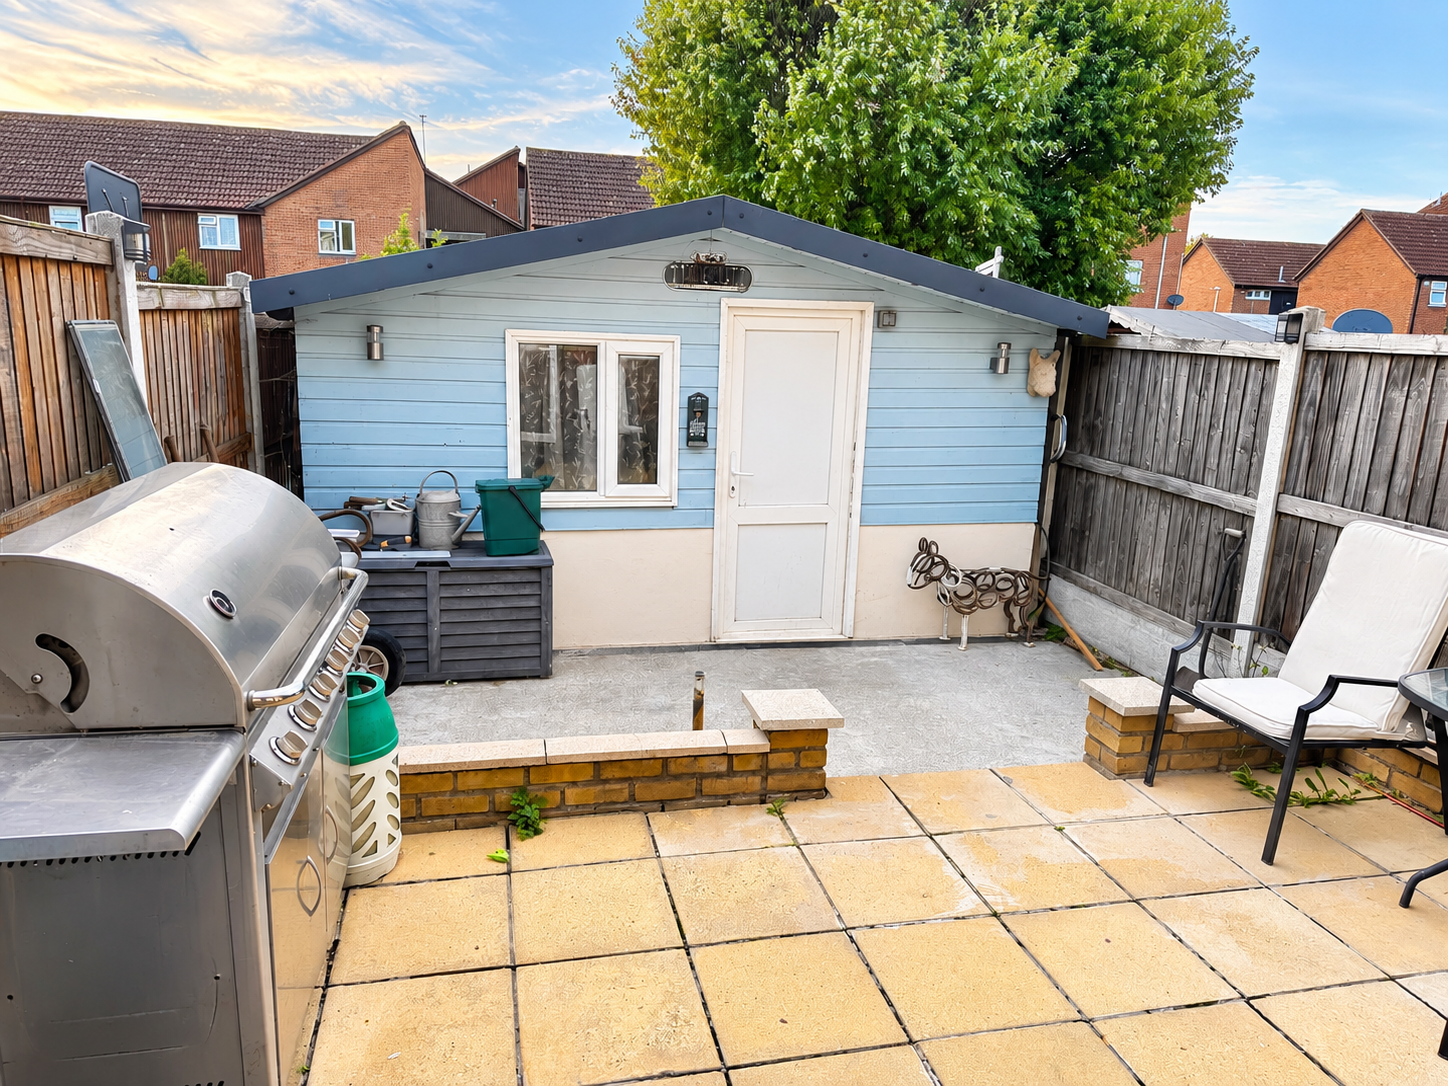
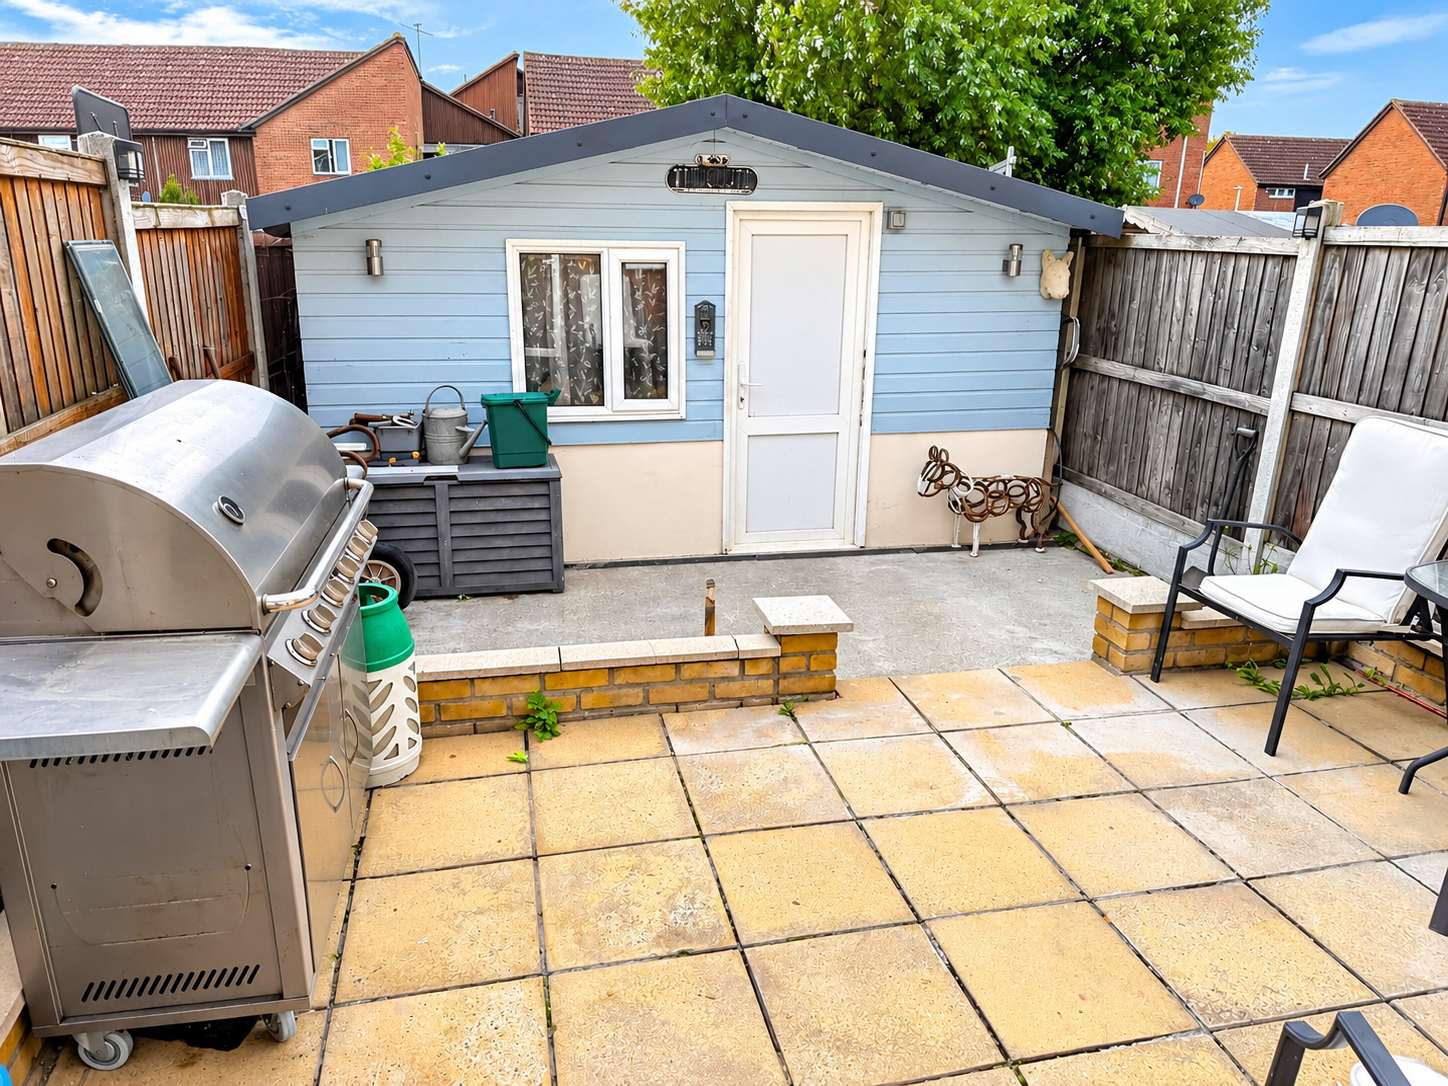
A particular feature of this property is the detached garage to the rear, measuring an impressive 20’2” x 13’5”, providing excellent space for parking, storage or potential alternative uses, subject to any necessary consents.
The property is conveniently positioned for access to both the A13 and A127, providing excellent onward road connections towards London and the surrounding areas.
Key Features
Three-bedroom terraced house
Spacious living room
Generously sized kitchen – 13’5” x 11’8”
Separate utility room with WC
First-floor shower room
Detached garage to rear – 20’2” x 13’5”
Excellent access to A13 and A127
Convenient road links towards London
Ideal family home or investment opportunity
Early viewing is recommended to appreciate the accommodation and additional garage space on offer.
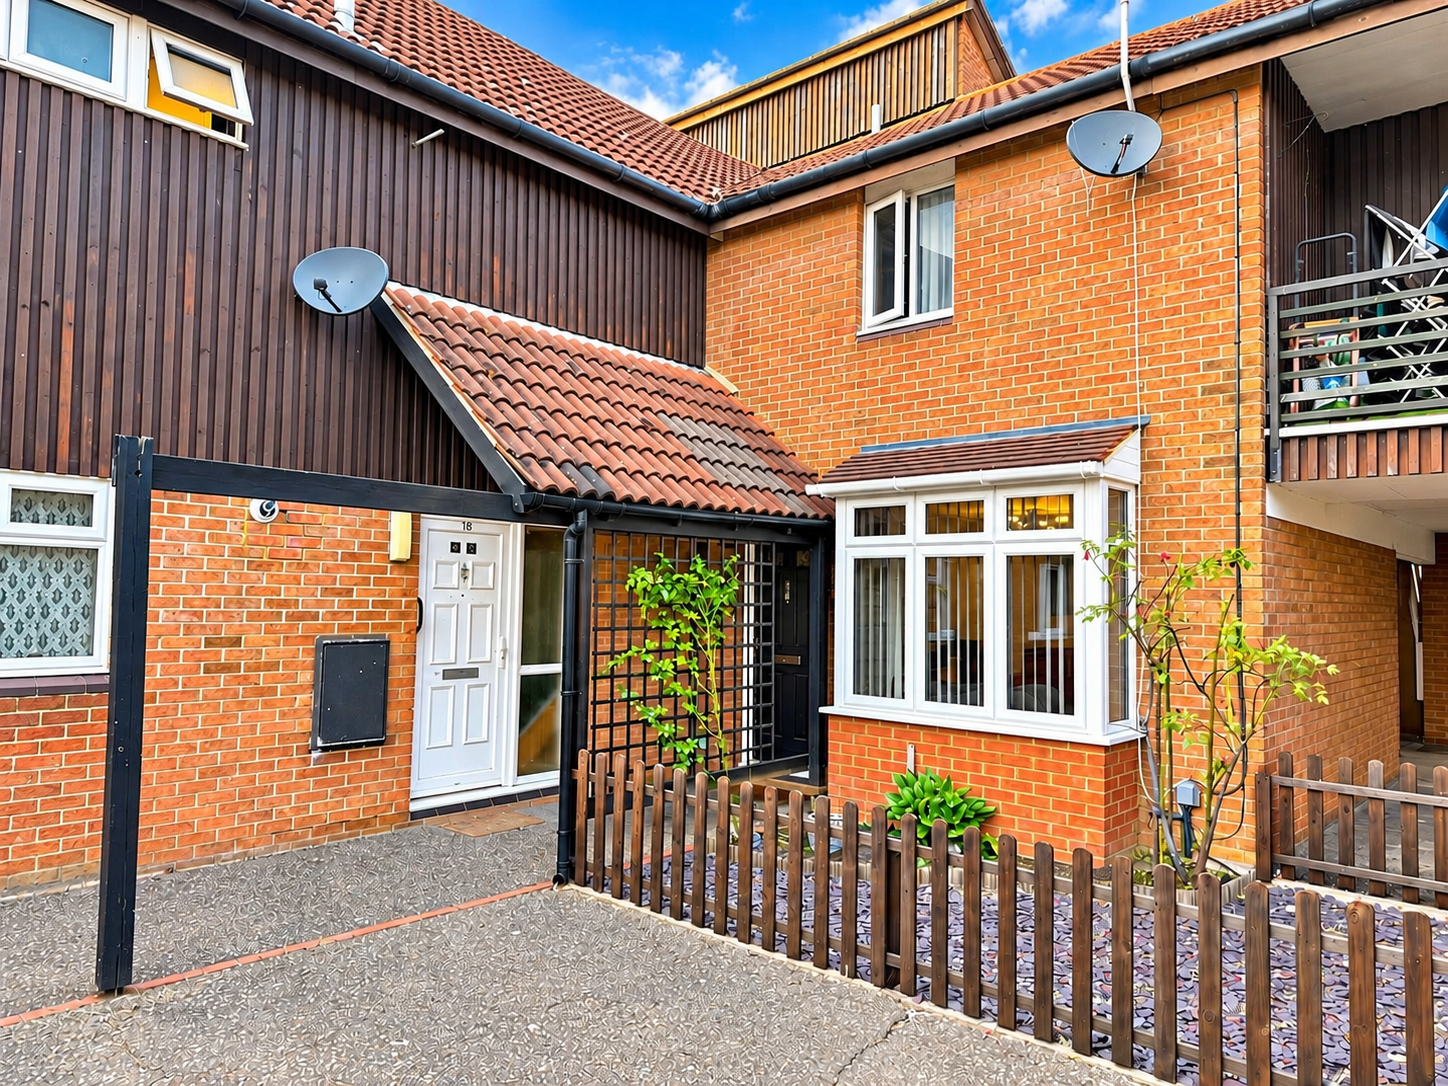
Three Bedroom Terraced House with Detached Garage to rear
Spacious Three Bedroom Terraced Home | Detached Garage to Rear | Utility Room/WC | Generous Kitchen | Excellent Road Links to London
This three-bedroom terraced house offers well-proportioned accommodation, a detached garage to the rear and excellent transport links, making it an ideal purchase for families, first-time buyers or investors.
The ground floor accommodation comprises a living room, a generously sized kitchen measuring 13’5” x 11’8”, and the added convenience of a utility room with WC.
To the first floor are three bedrooms and a family shower room.
A particular feature of this property is the detached garage to the rear, measuring an impressive 20’2” x 13’5”, providing excellent space for parking, storage or potential alternative uses, subject to any necessary consents.
The property is conveniently positioned for access to both the A13 and A127, providing excellent onward road connections towards London and the surrounding areas.
Key Features
Three-bedroom terraced house
Spacious living room
Generously sized kitchen – 13’5” x 11’8”
Separate utility room with WC
First-floor shower room
Detached garage to rear – 20’2” x 13’5”
Excellent access to A13 and A127
Convenient road links towards London
Ideal family home or investment opportunity
Early viewing is recommended to appreciate the accommodation and additional garage space on offer.
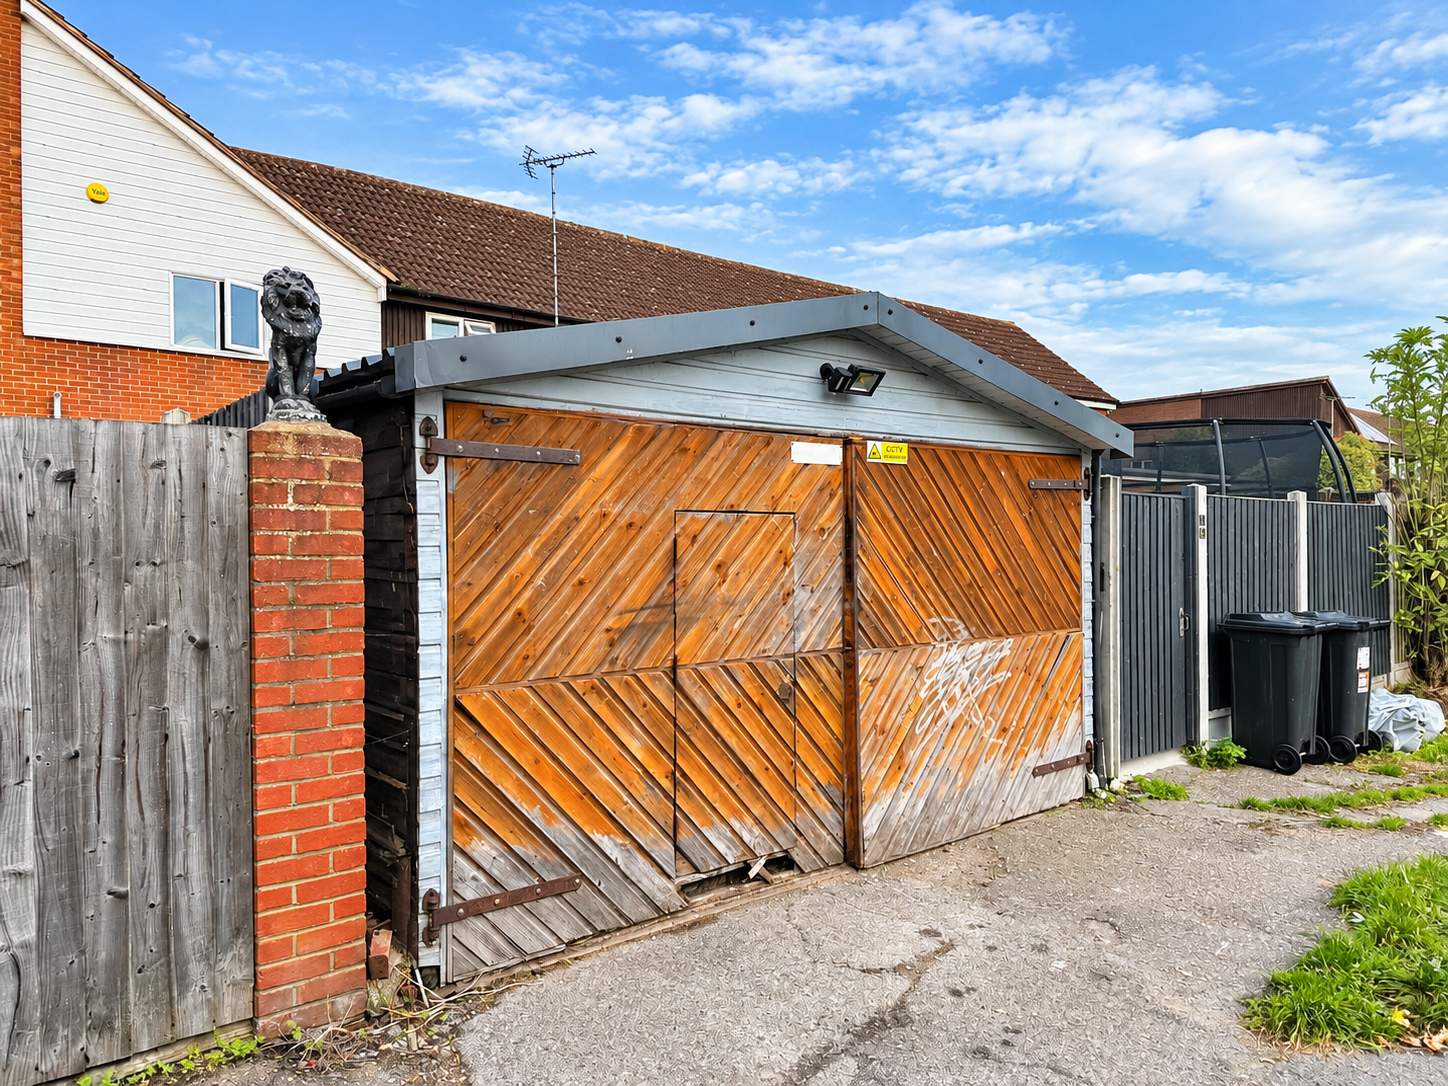
Full Details
Living Room 4.42m x 4.11m +Bay window
Utility Room/Wc 2.18m x 2.16m
Kitchen 4.1m x 3.56m
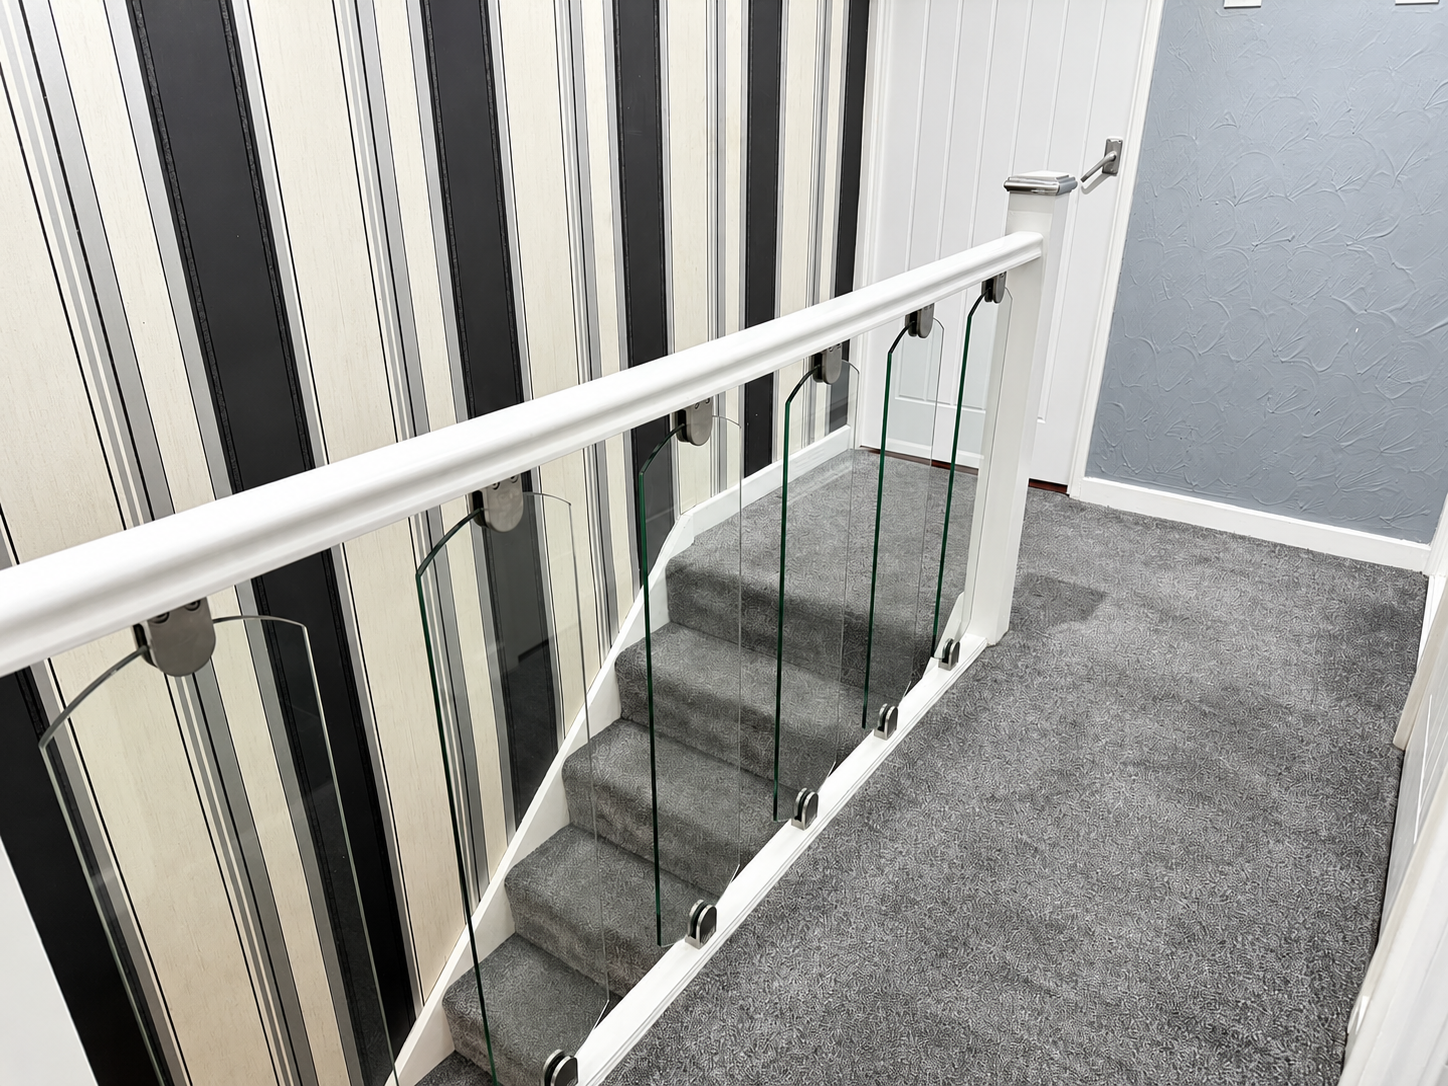
First Floor Landing
Bedroom One 5.08m x 2.29m
Bedroom Two 4.11m x 2.6m
Bedroom Three 3.78m x 1.75m
Shower Room
Exterior
Courtyard Rear Garden
Detached Garage 6.15m x 4.1m
Mortgage Calculator