Please complete the form below and a member of staff will be in touch shortly.
Property Summary
** Guide Price £325,000 - £340,000 **
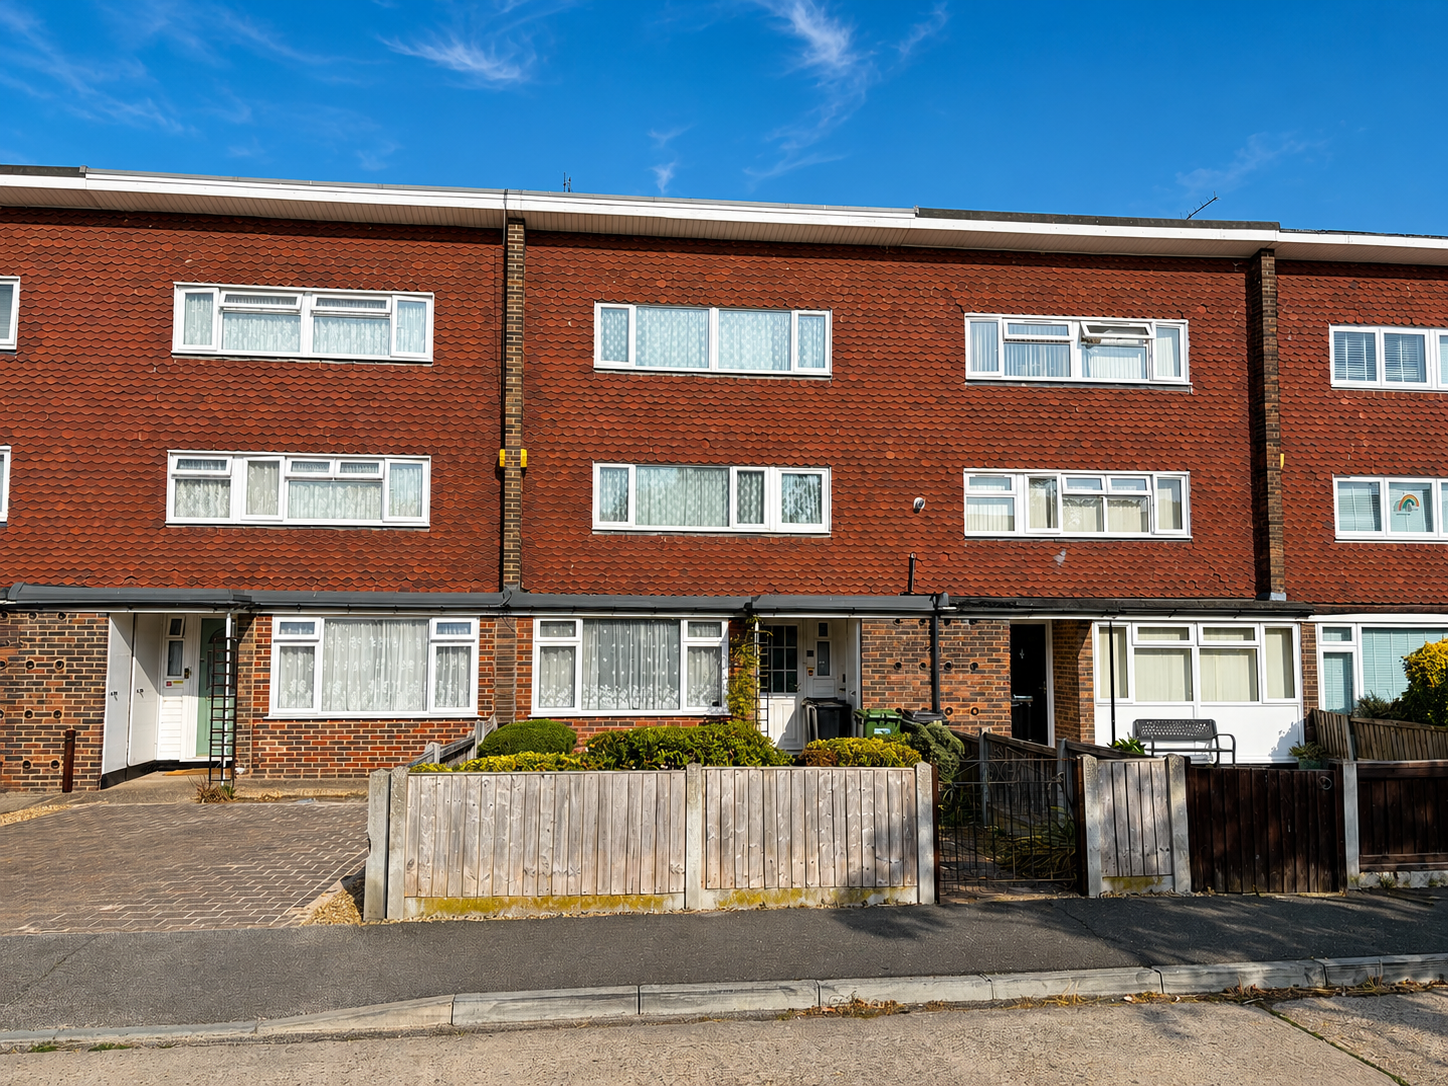
FOUR/FIVE BEDROOM TOWN HOUSE – IDEAL FAMILY HOME – SOUGHT-AFTER LOCATION – NO ONWARD CHAIN
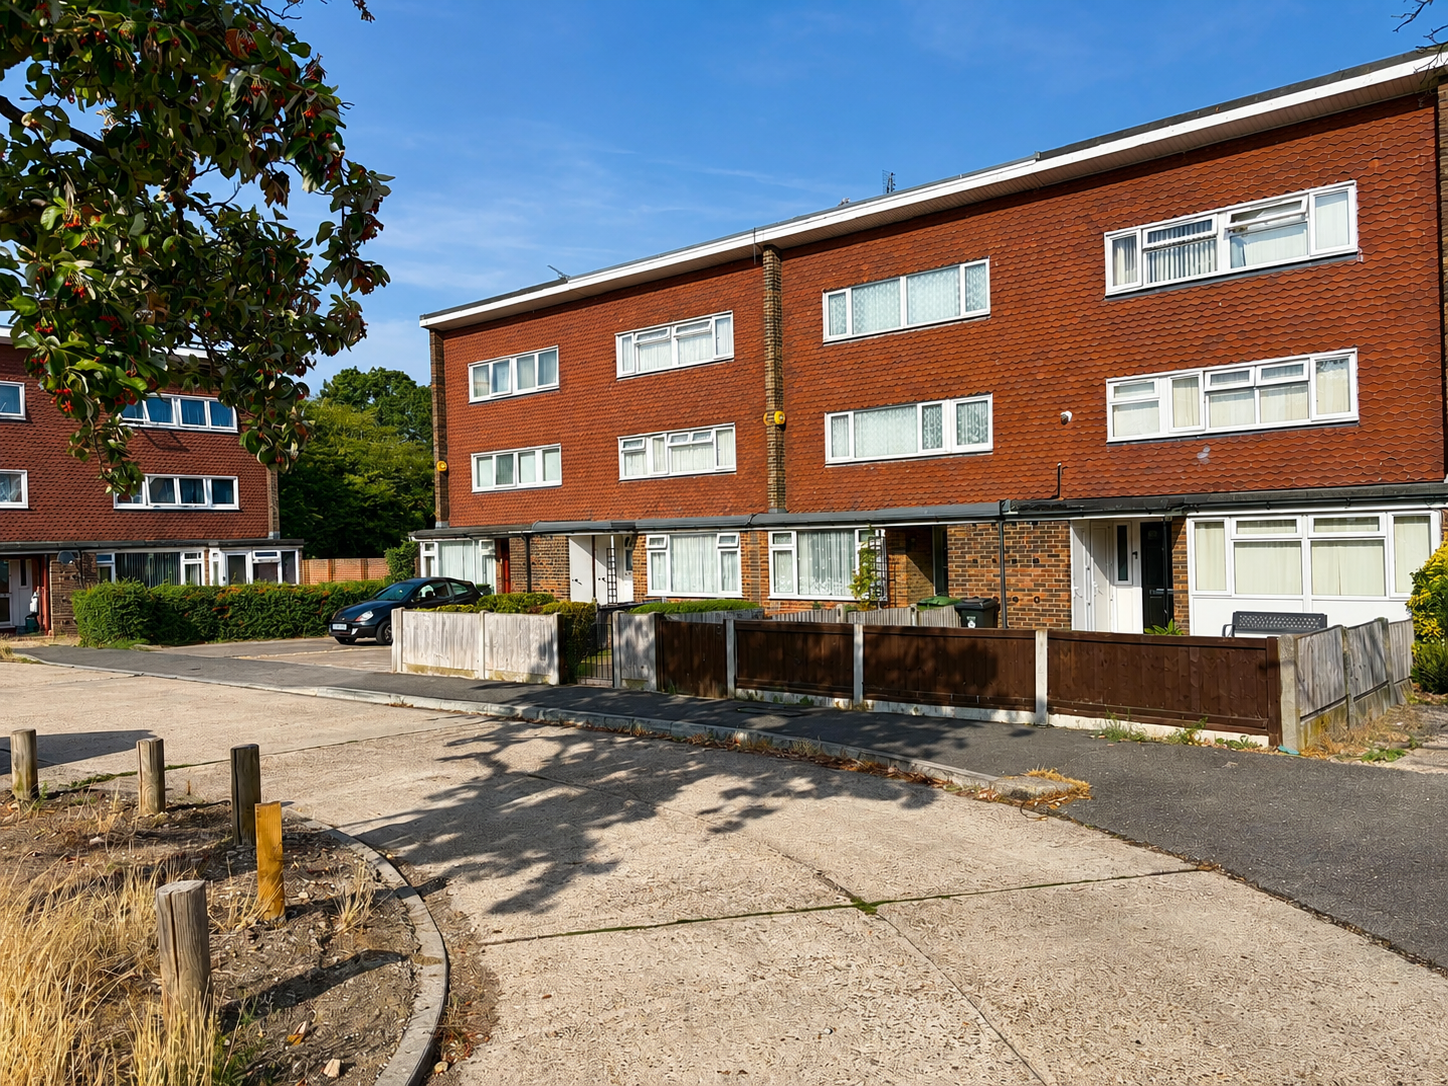
Offering excellent accommodation for the larger or growing family, this spacious four/five bedroom town house is ideally situated in a sought-after location within walking distance of Basildon Town Centre and mainline railway station, providing convenient links into London Fenchurch Street. The property is offered with no onward chain.
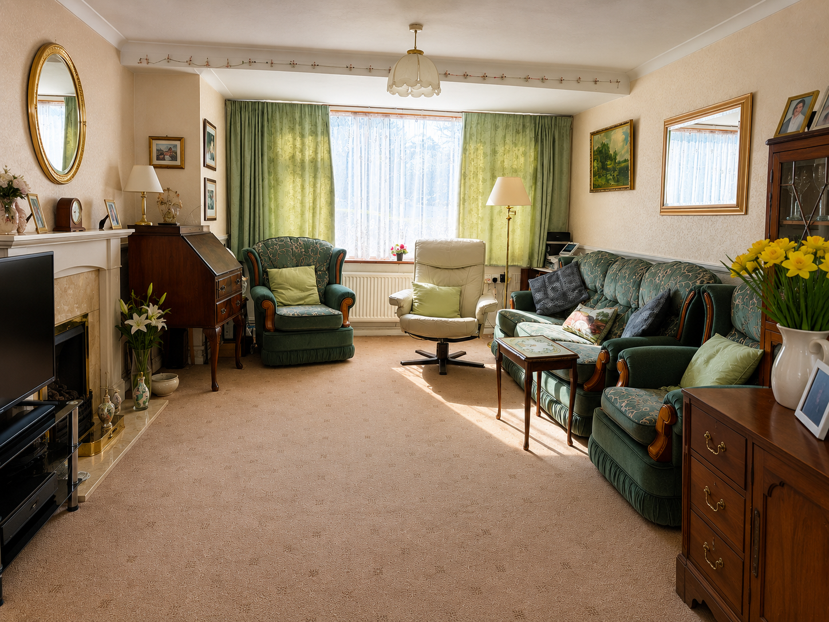
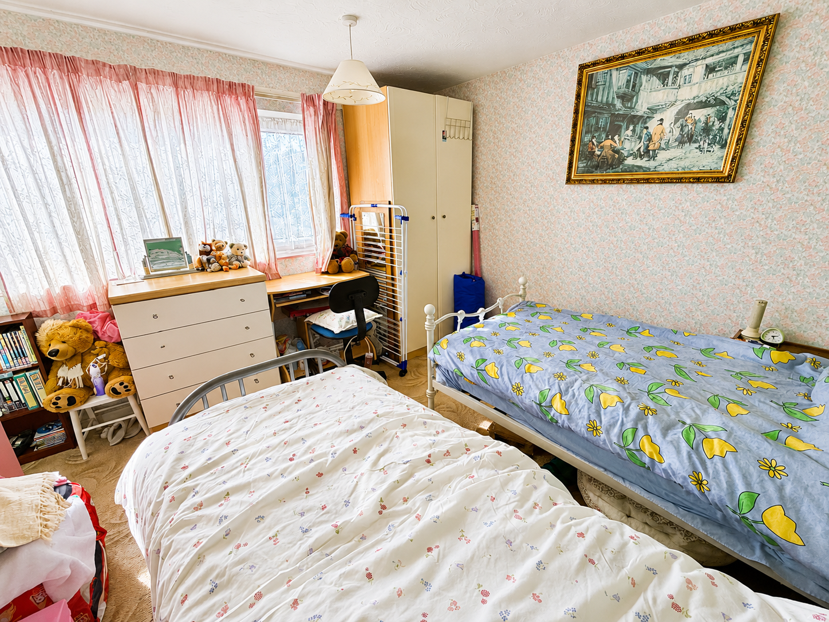
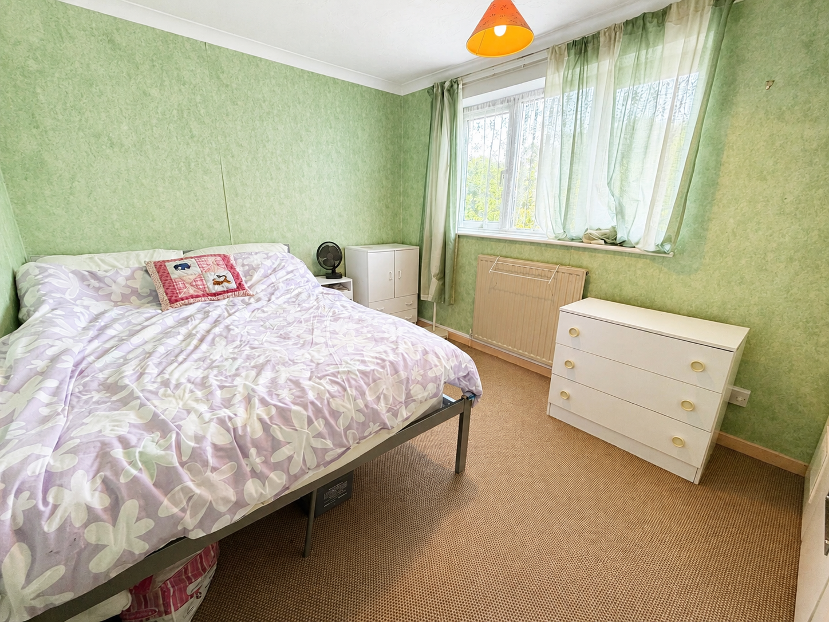
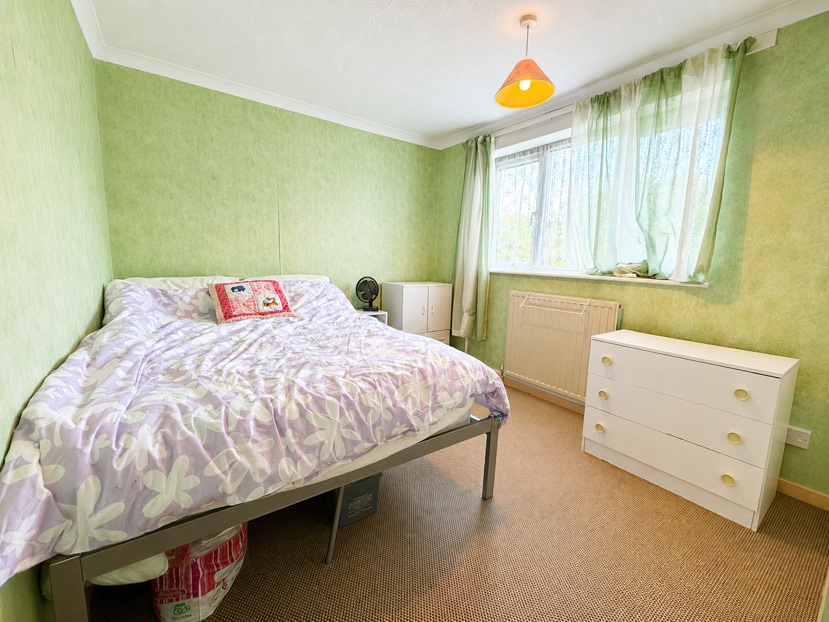
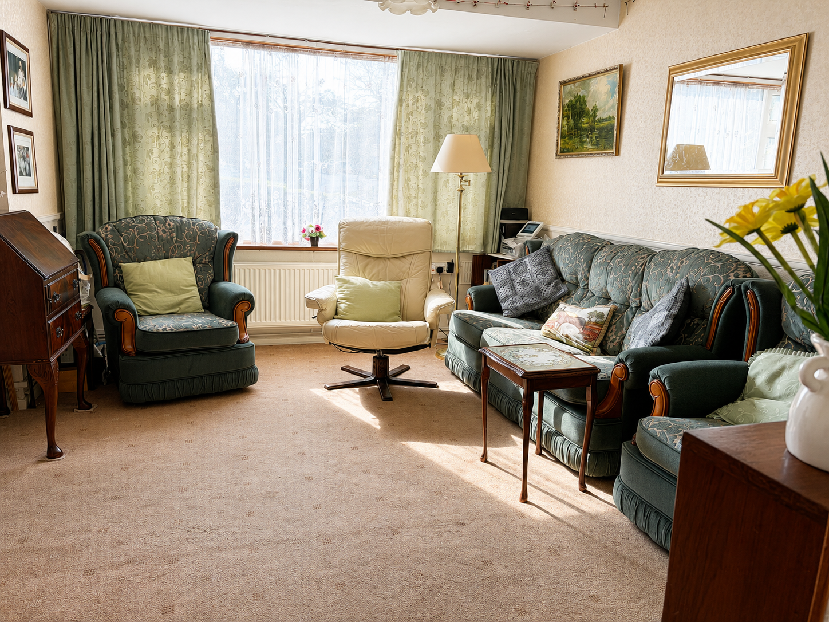
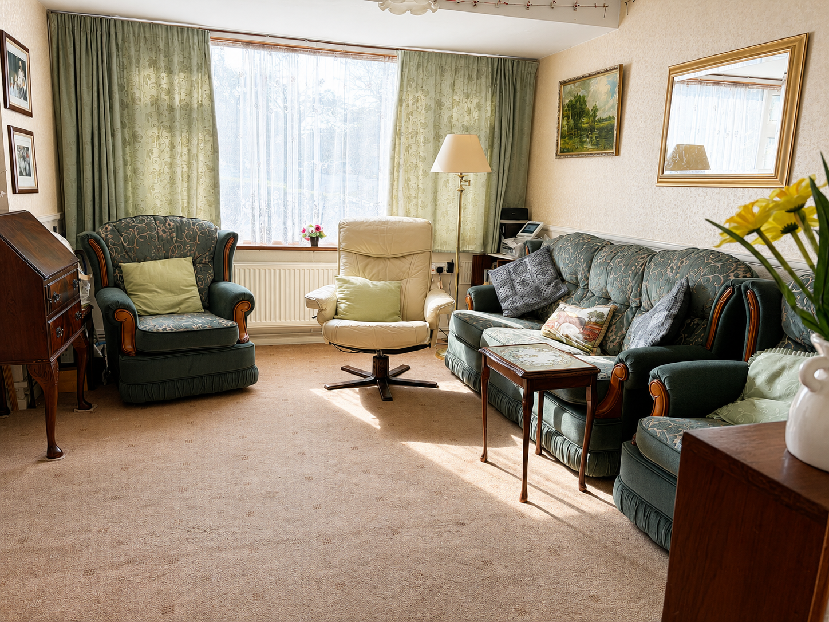
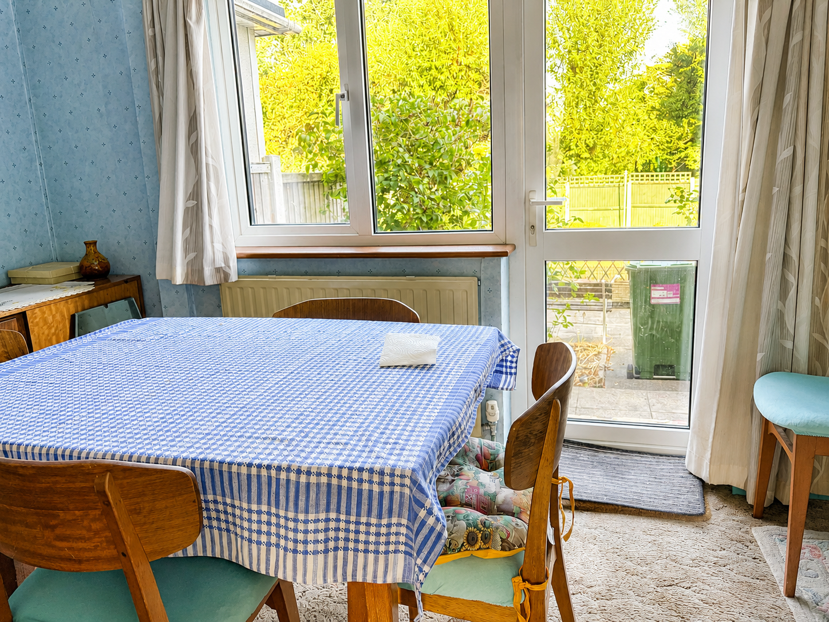
The accommodation includes a ground floor cloakroom, 15’3 living room, separate dining room, four bedrooms and an additional study/fifth bedroom, providing versatile living space to suit a variety of family needs.
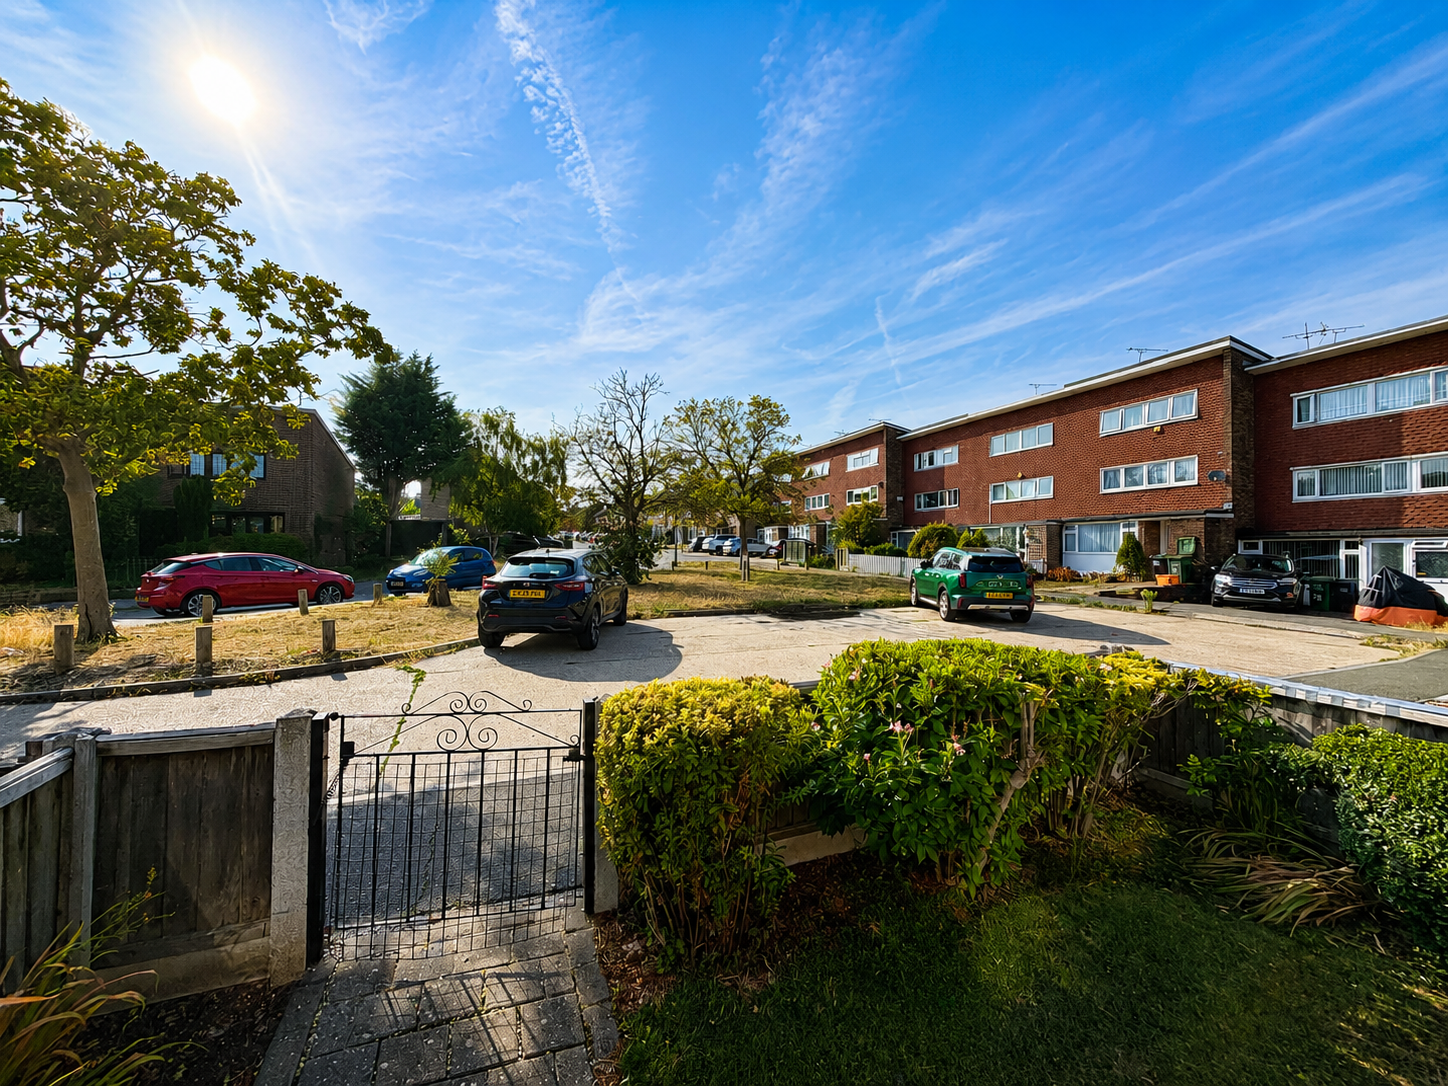
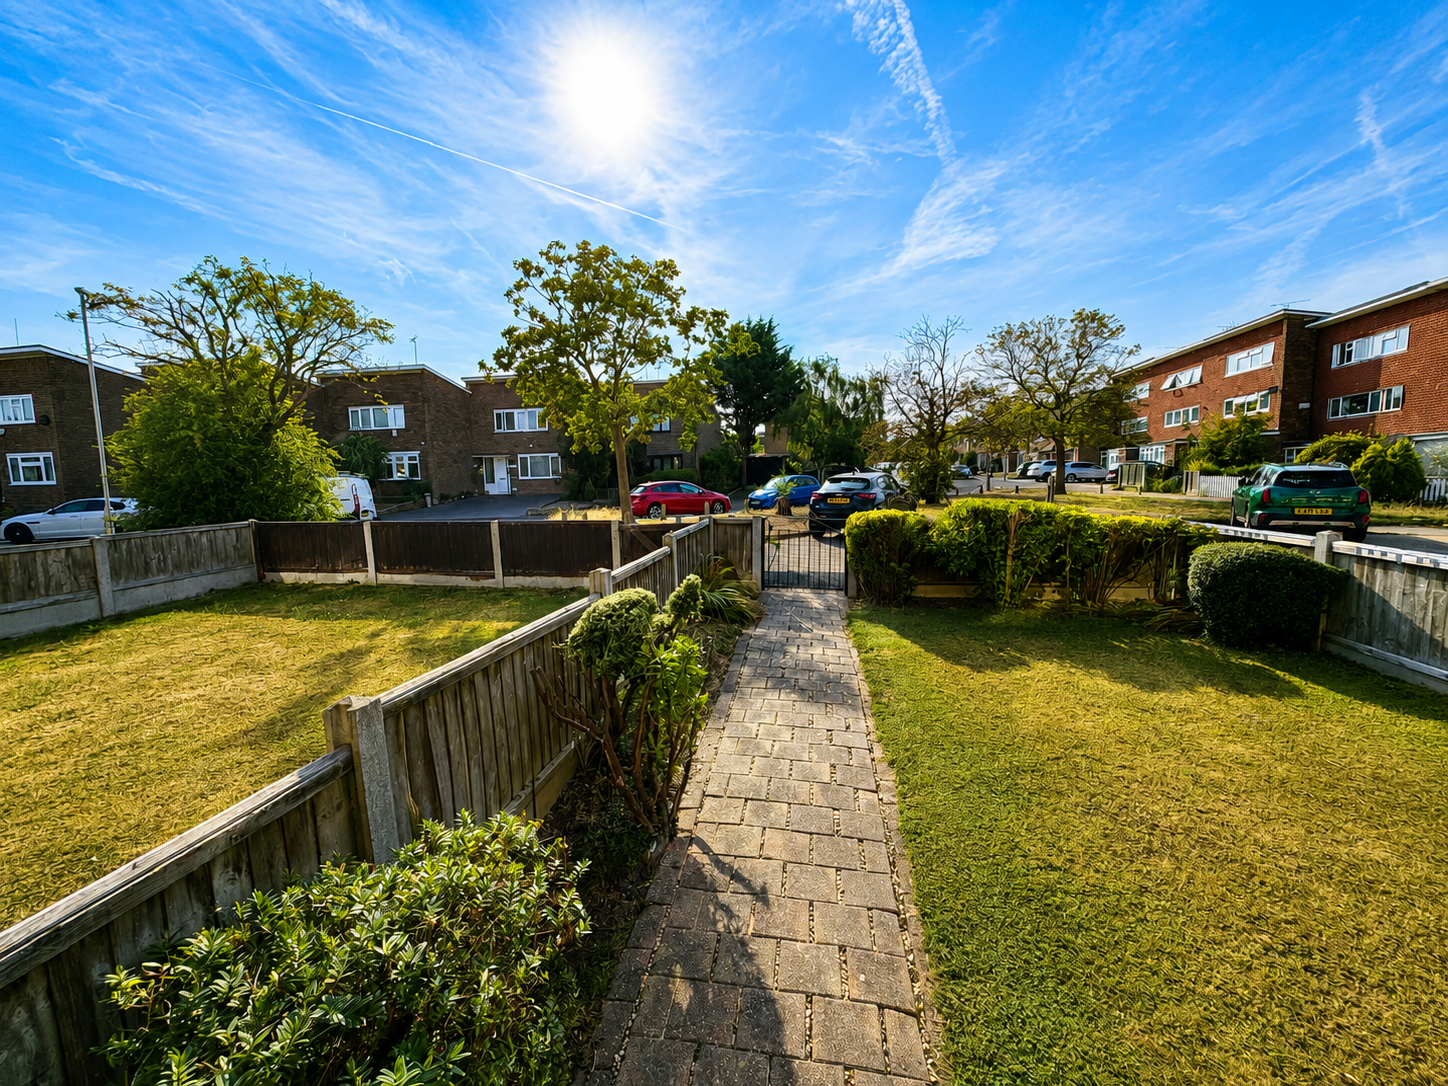
Further benefits include potential for off-street parking, subject to the necessary local authority planning permission.
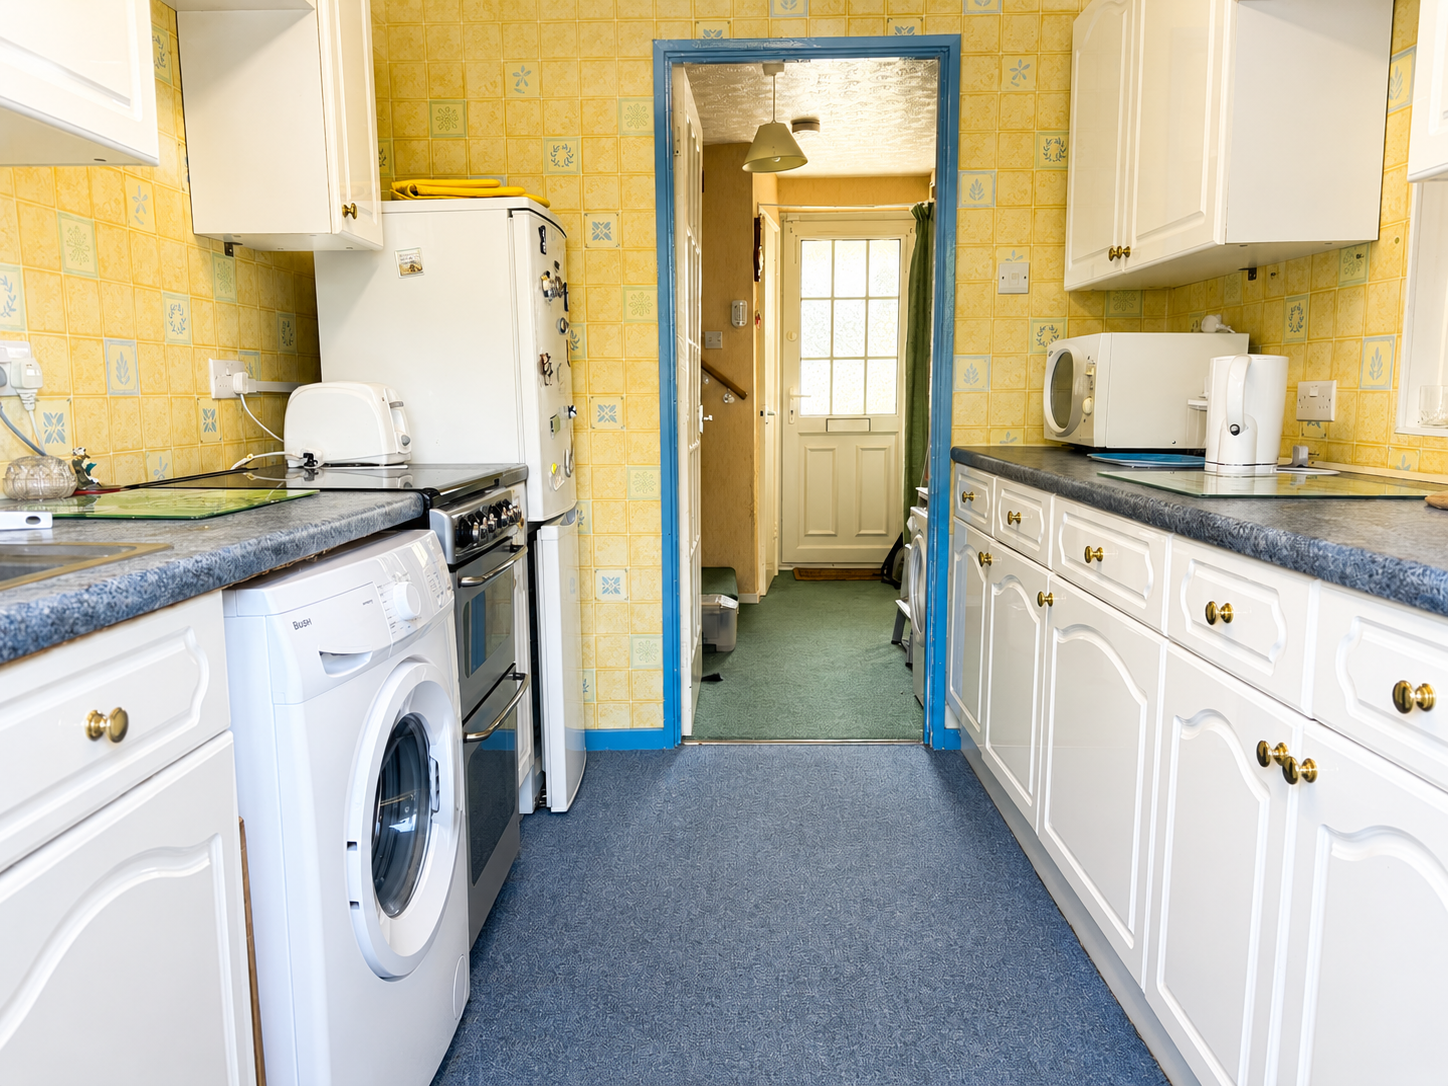
The property is in need of general modernisation, offering an excellent opportunity for the new owners to improve and personalise the home to their own taste. The asking price has been set to reflect the updating required.
Early viewing advised.
Full Details
Entrance Hall
Living Room4.65m x 4.17m > 3.28m
Dining Room3.2m x 2.67m
Kitchen3.07m x 2.3m
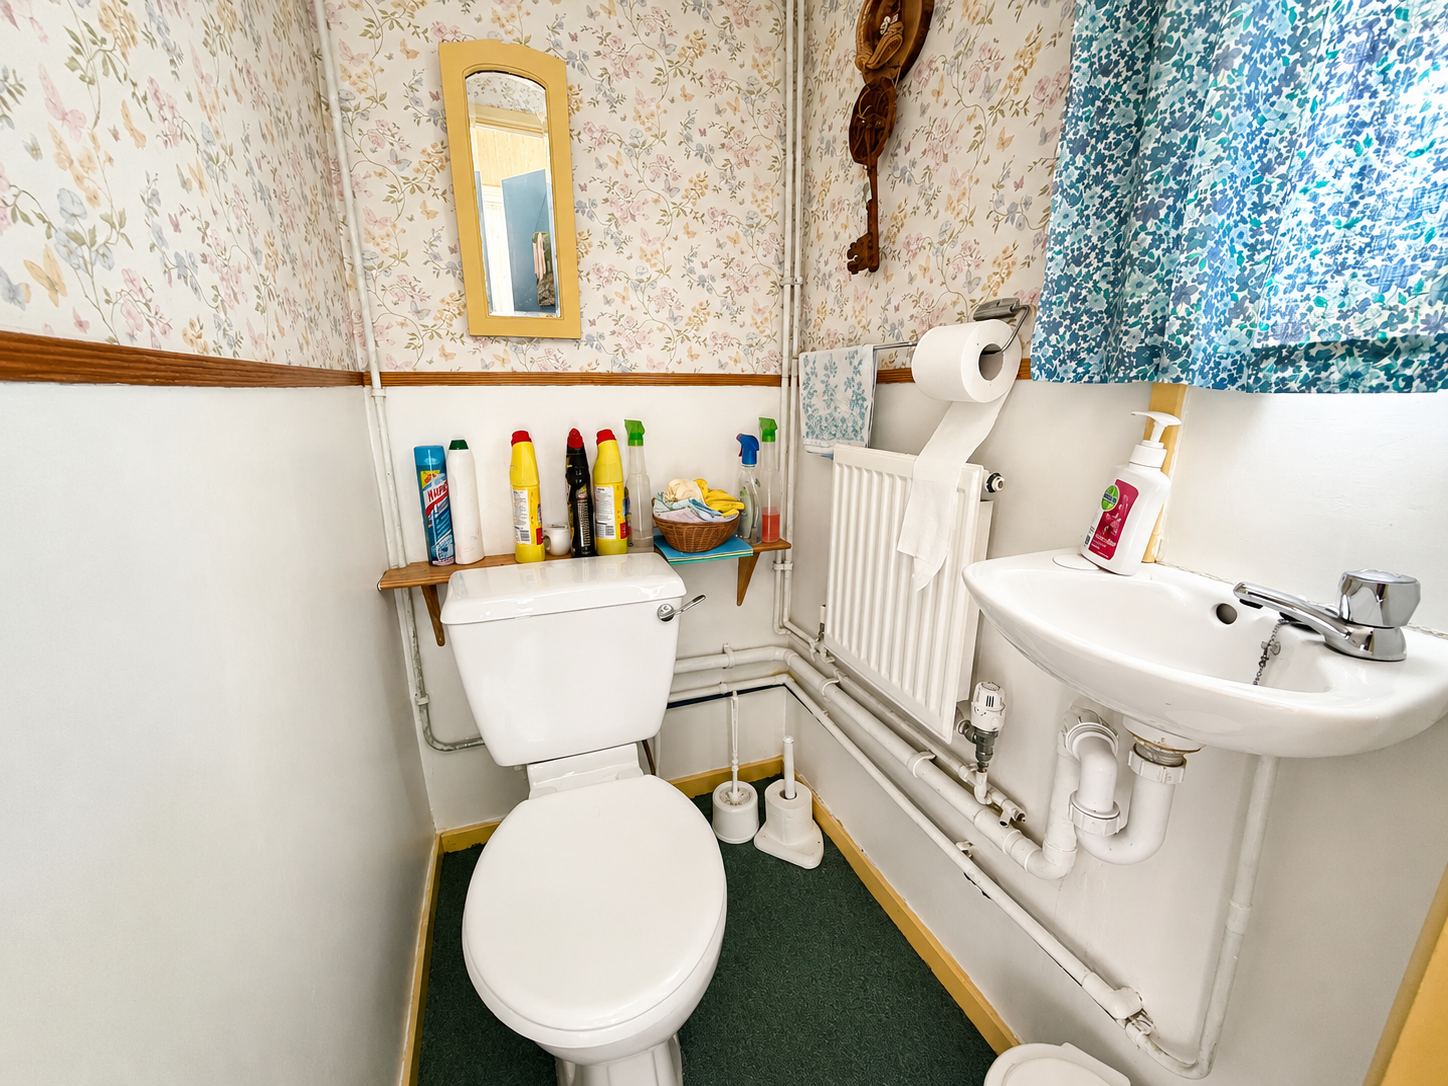
Ground floor Cloakroom
First Floor Landing
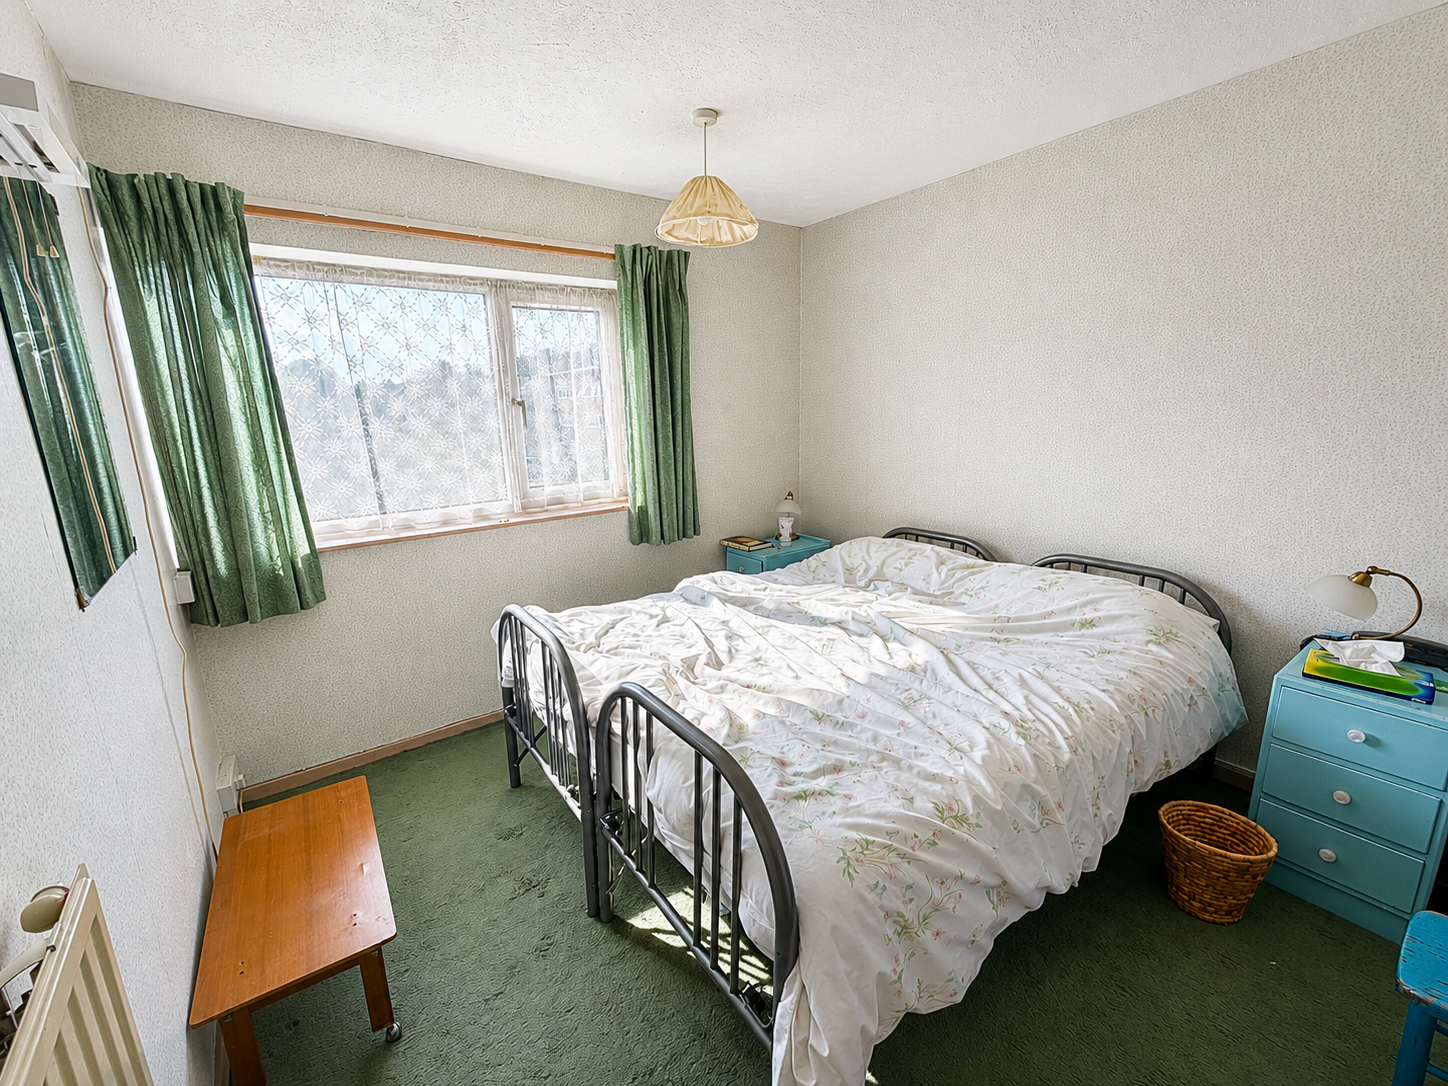
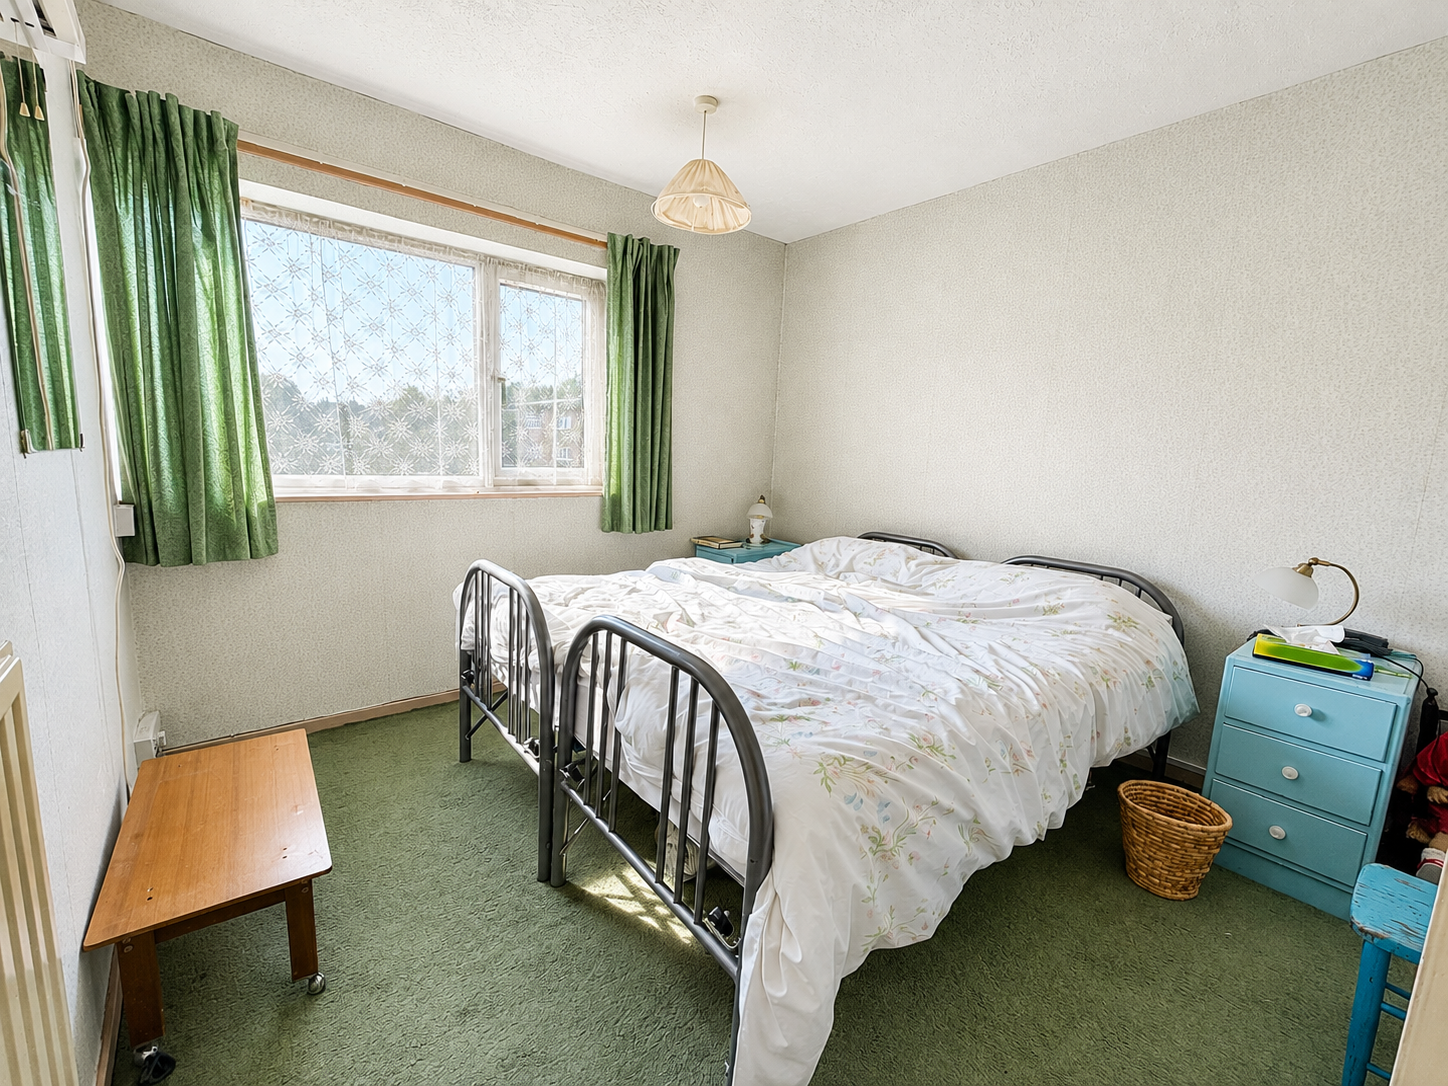
Bedroom One3.43m x 3.2m + door recess
BedroomTwo3.53m x 2.67m
Bedroom Three3.45m x 2.84m
Bedroom Four3.43m x 2.84m
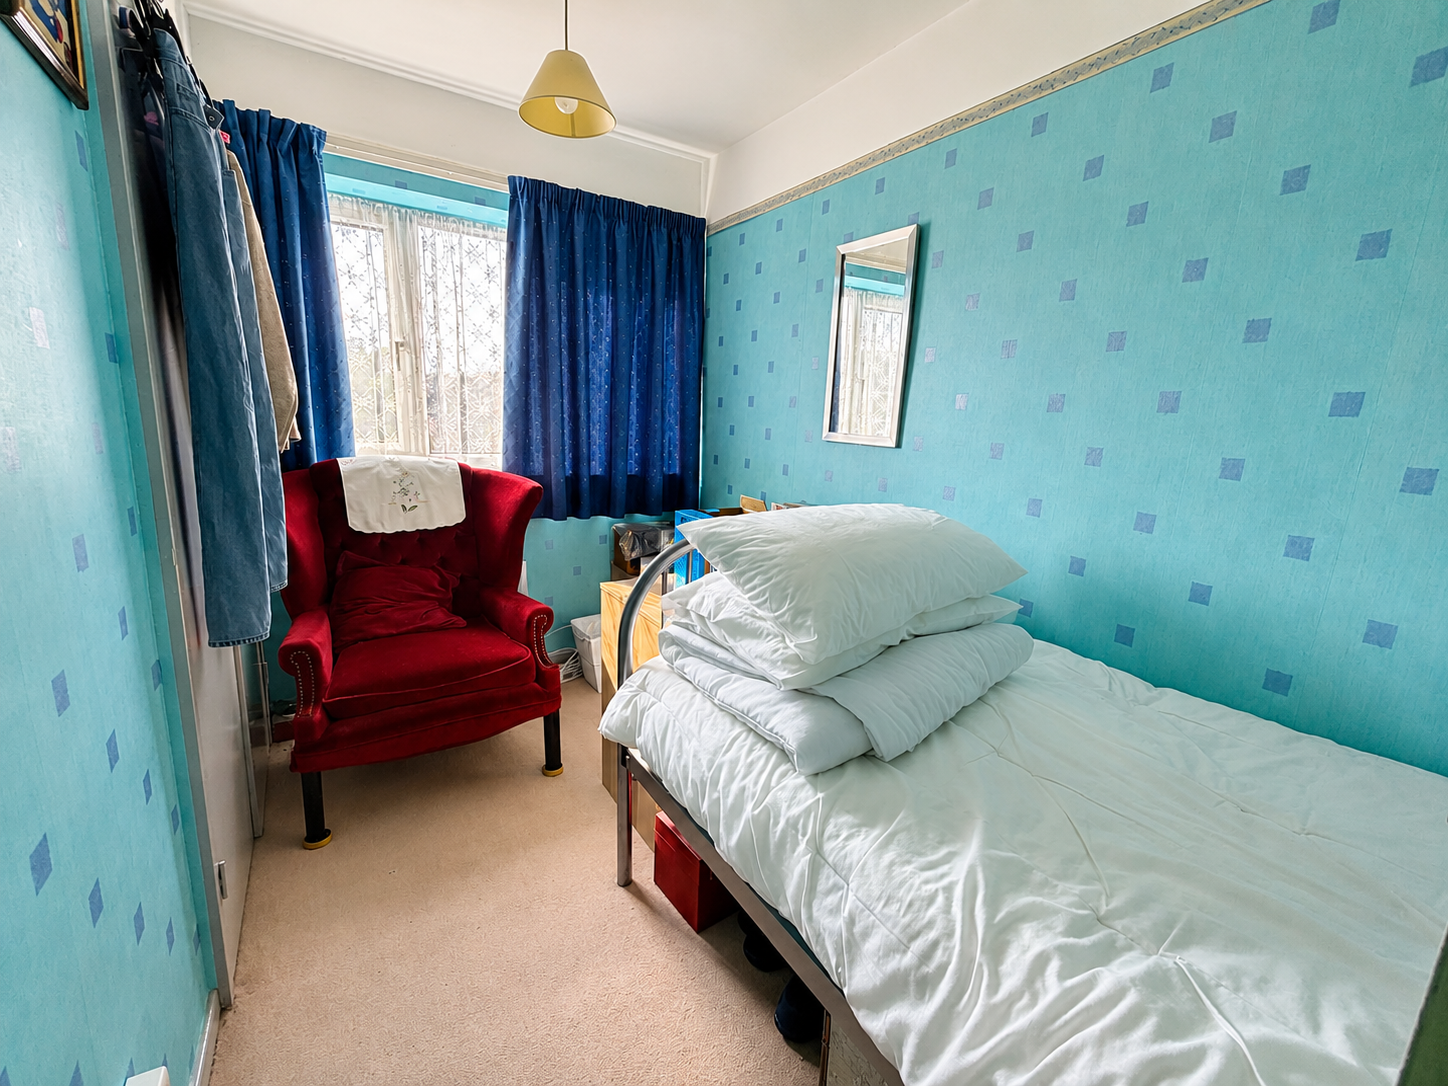
Study/Bedroom Five (L-shaped)3.53m x 2.74m
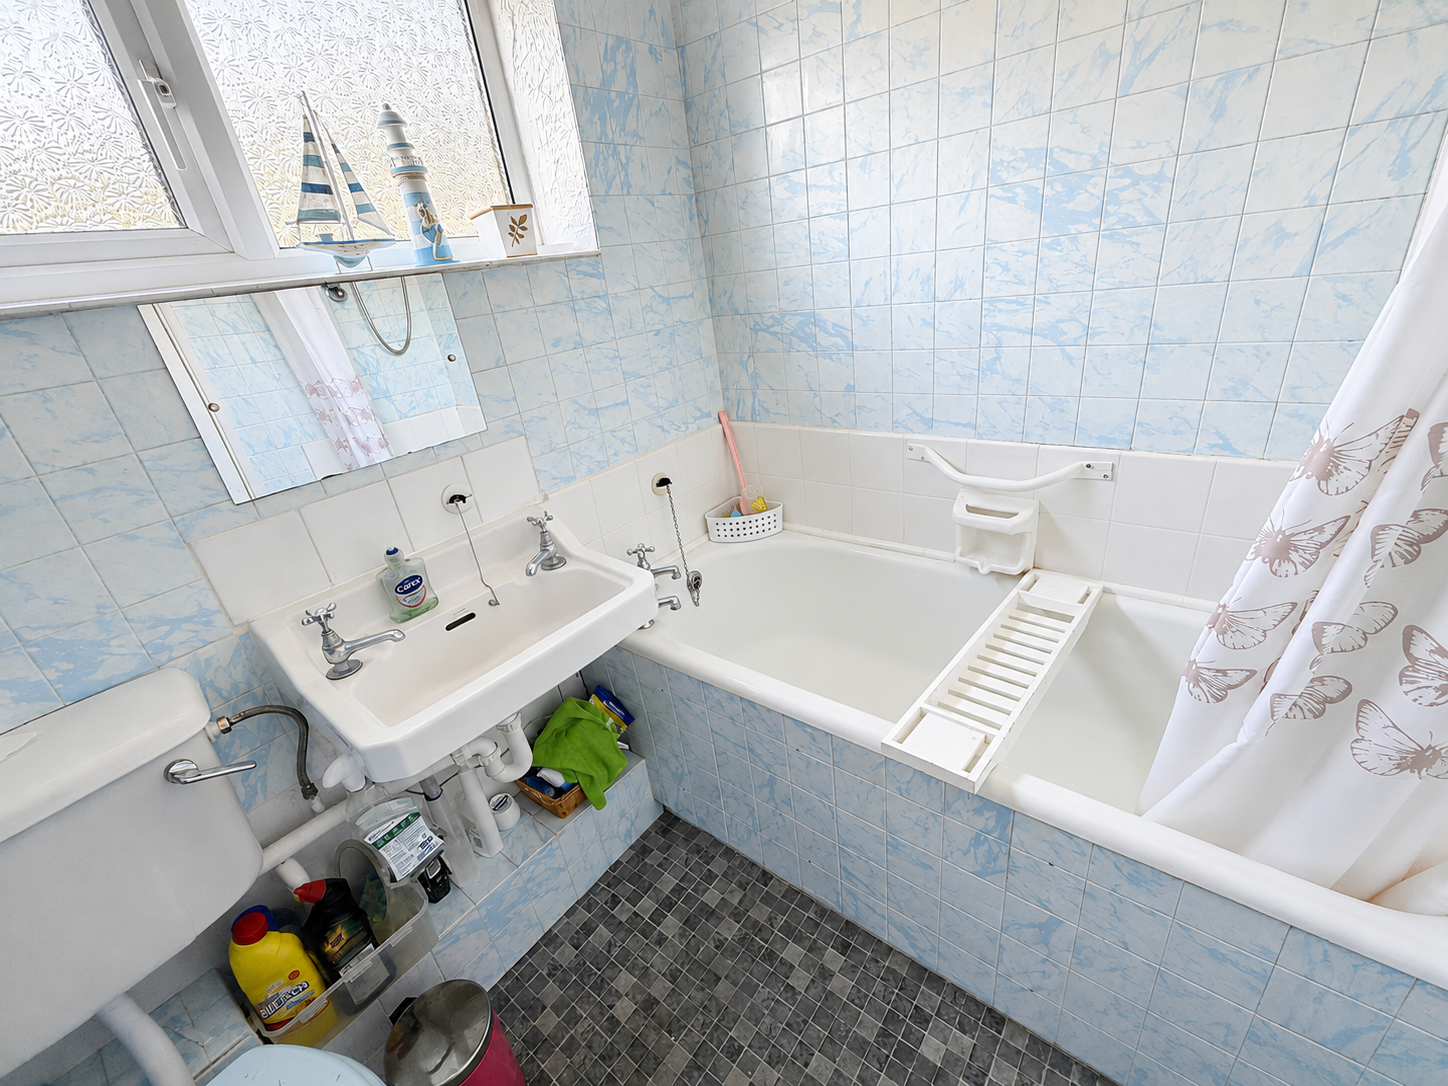
Bathroom/wc2m x 1.63m
Exterior
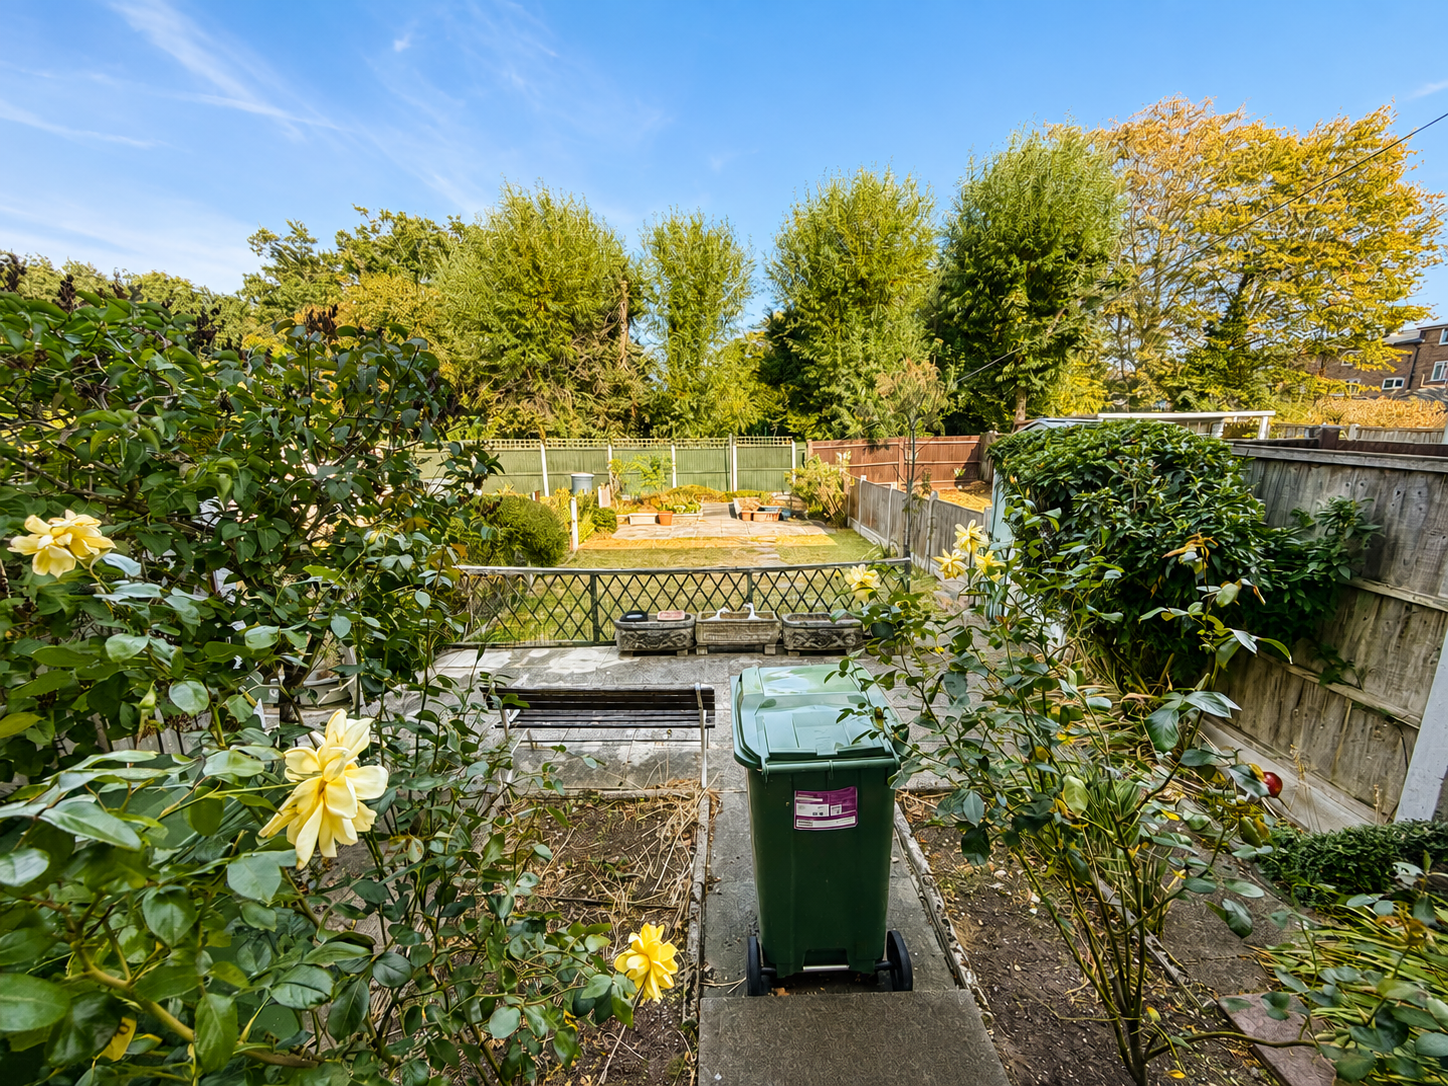
Rear Garden
Front GardenPotential for off street parking (subject to local planning authority)