** Guide Price £650,000 - £675,000 **
Extended Four/Five Bedroom Detached Family Home – Potential Dual Family Accommodation
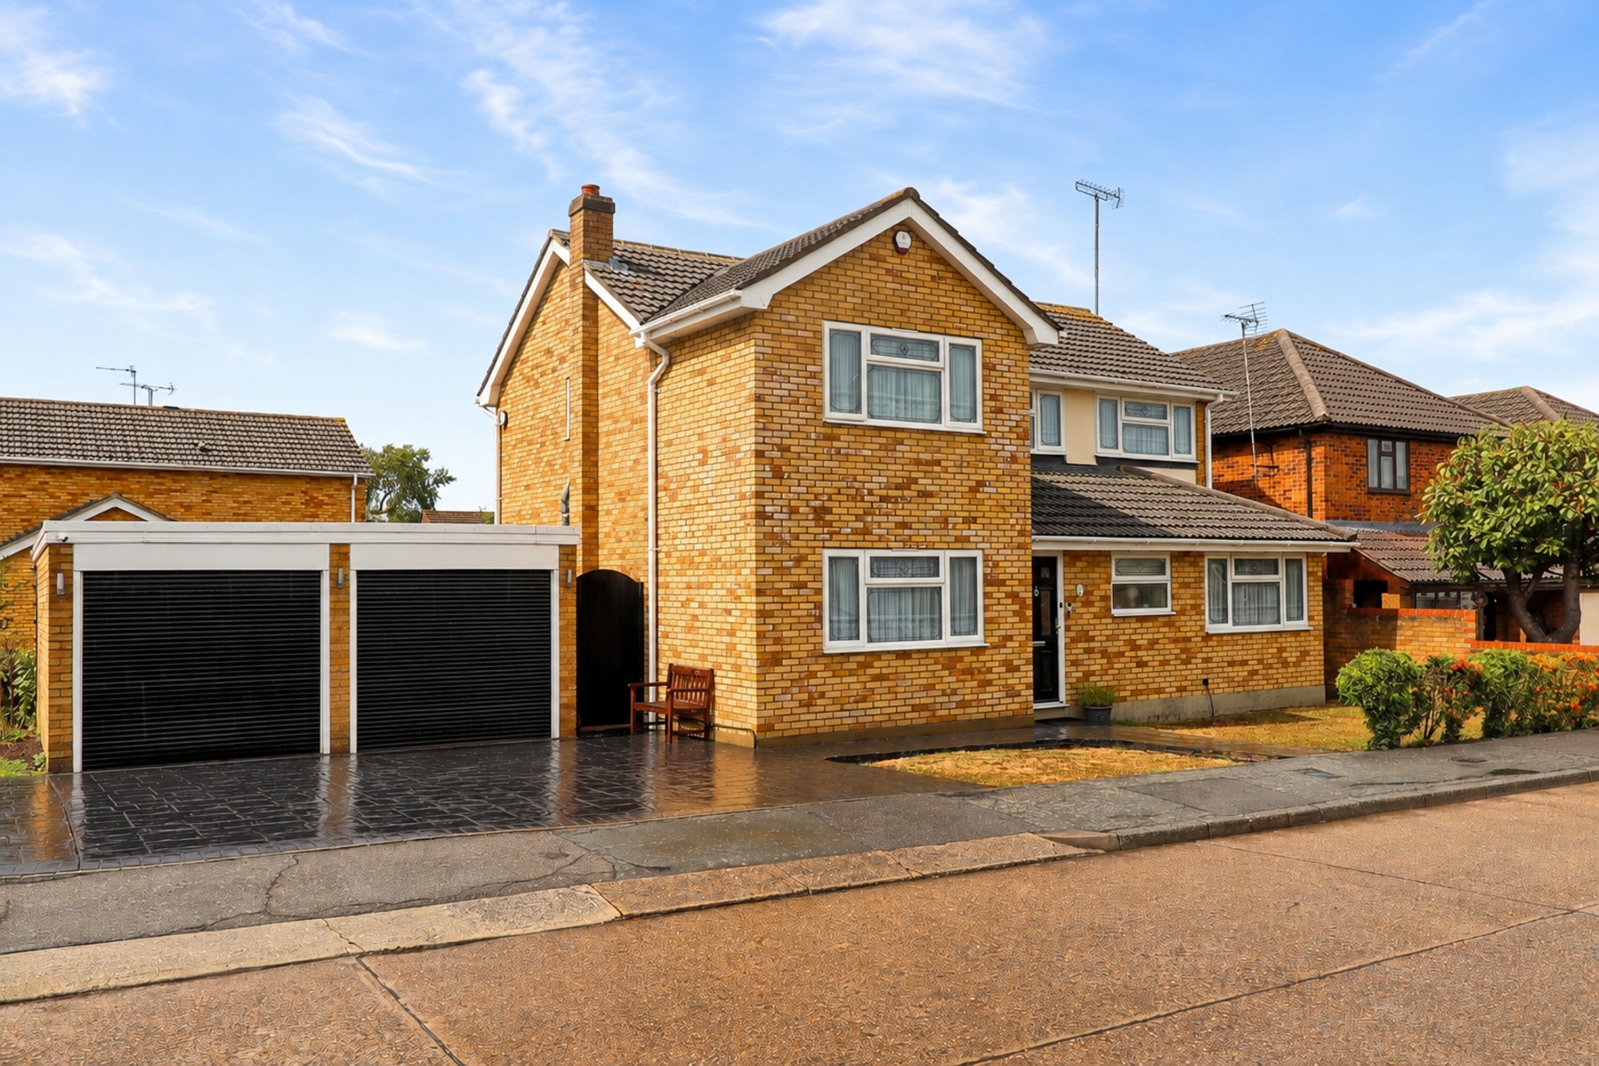
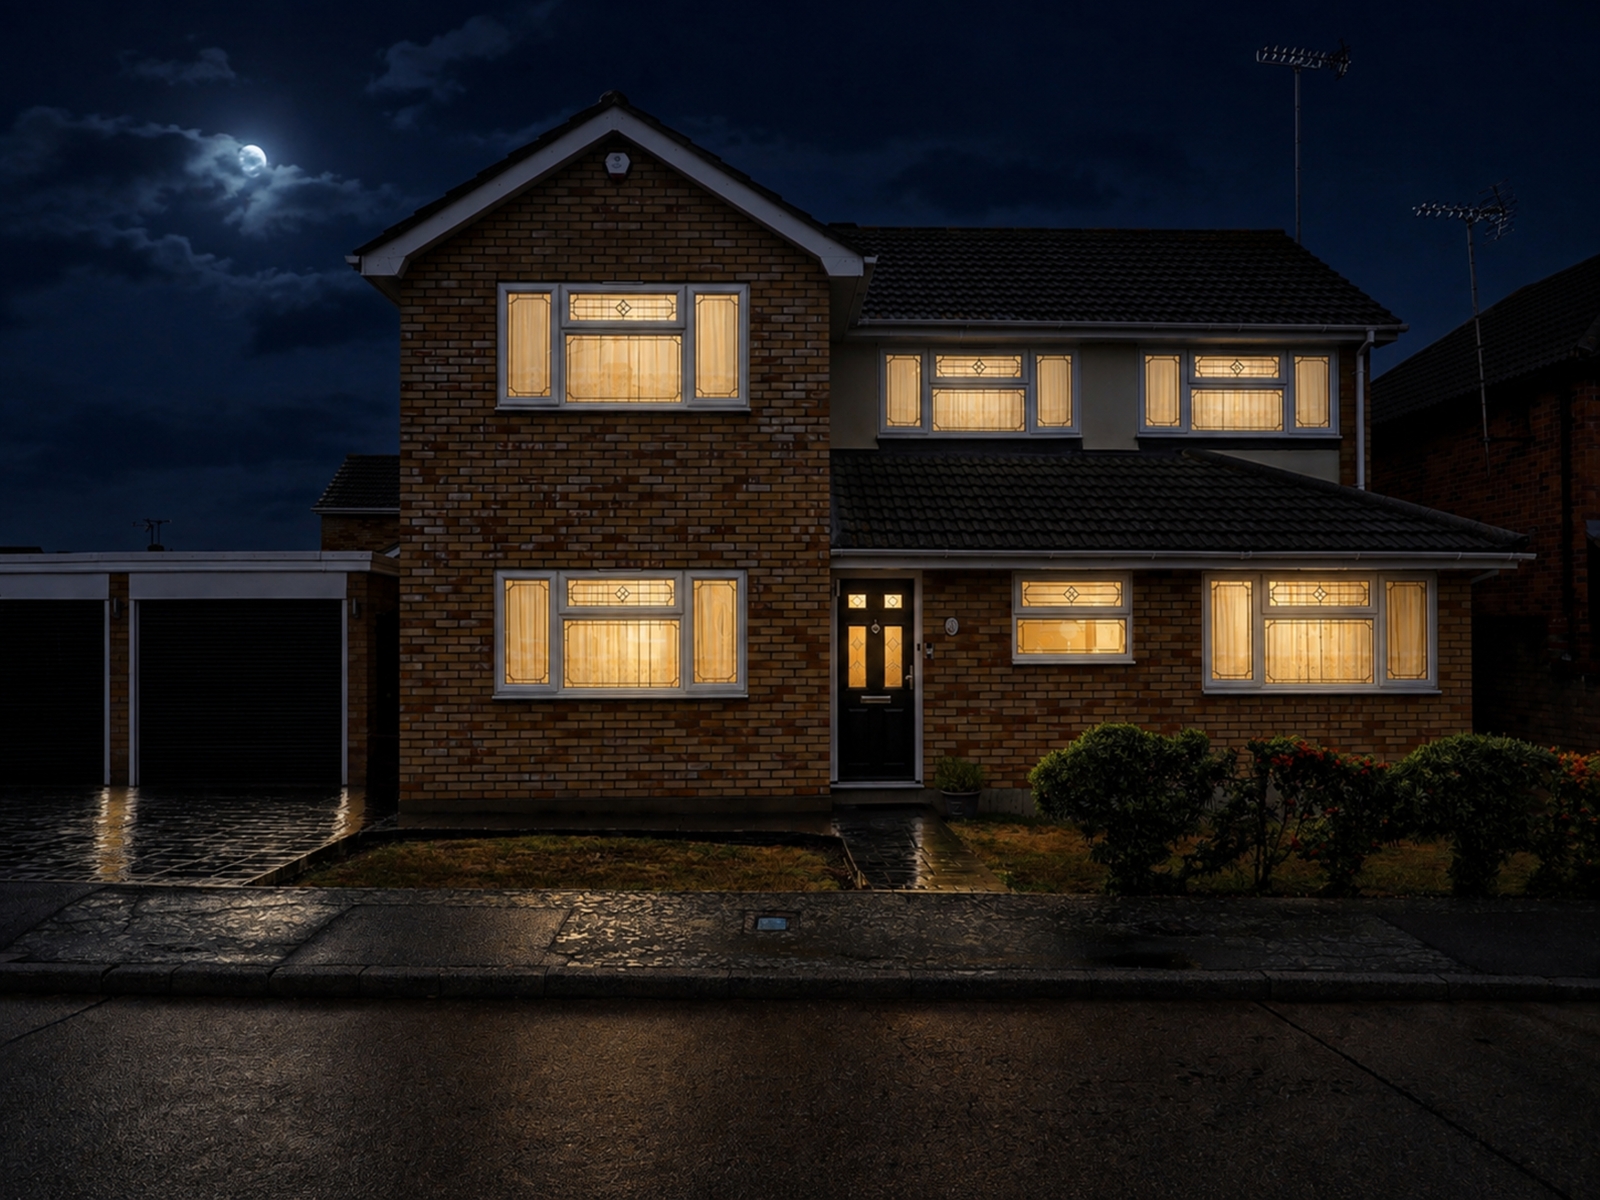
An excellent opportunity to acquire this substantially extended four/five bedroom detached family home, offering spacious and versatile accommodation and a wealth of fine features throughout. The property has been well maintained by the present sellers and provides excellent potential for a larger or extended family.
A particular feature of the property is the planning permission already passed to extend the existing double garage into a two-storey addition, offering exciting potential for further accommodation or a possible annexe/dual family living arrangement, subject to any necessary consents.
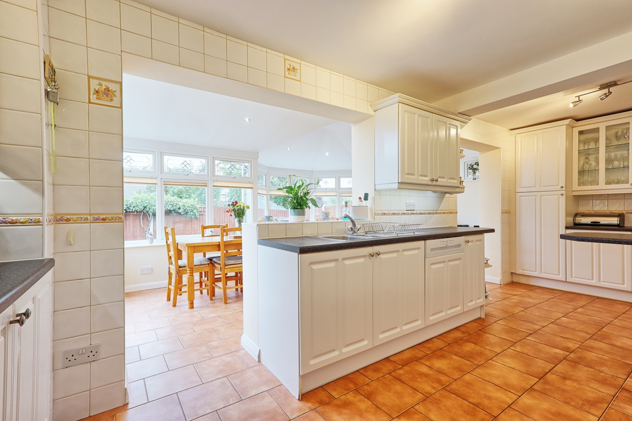
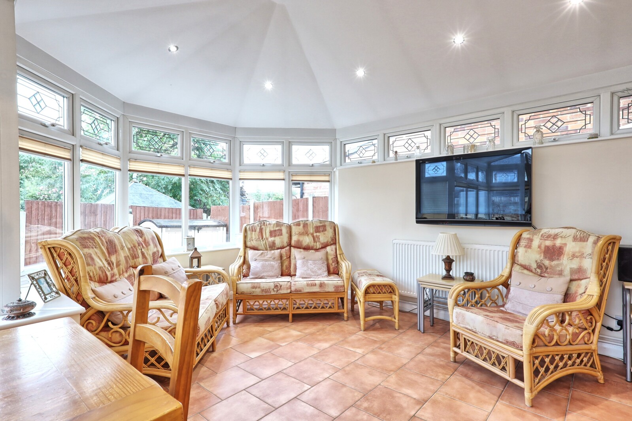
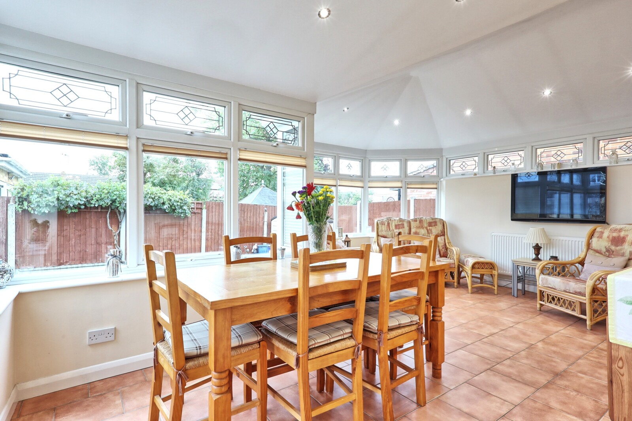
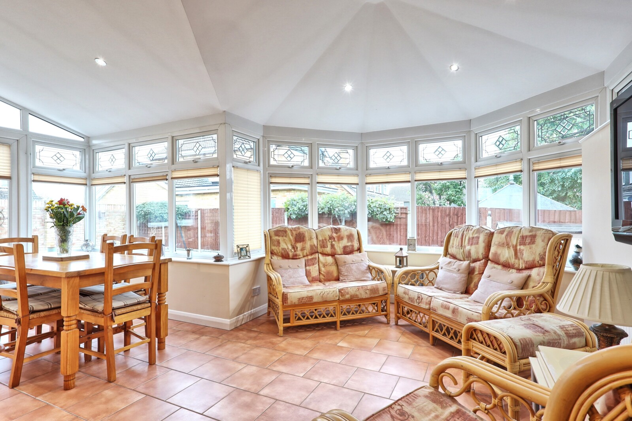
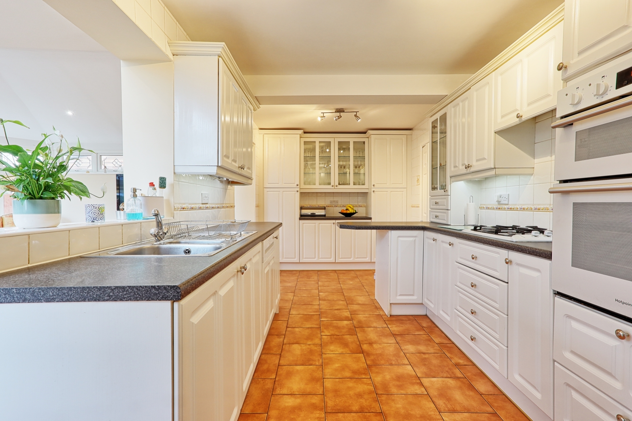
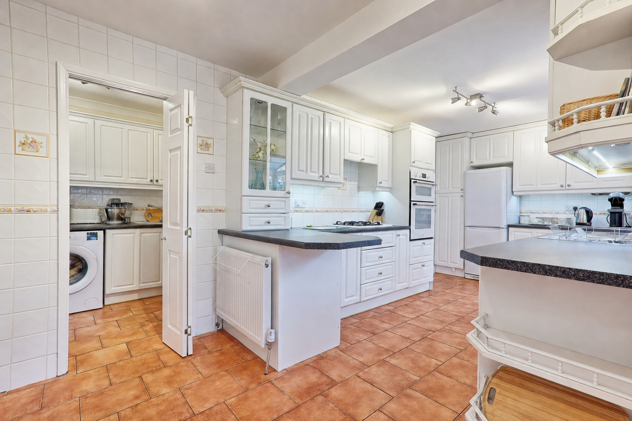
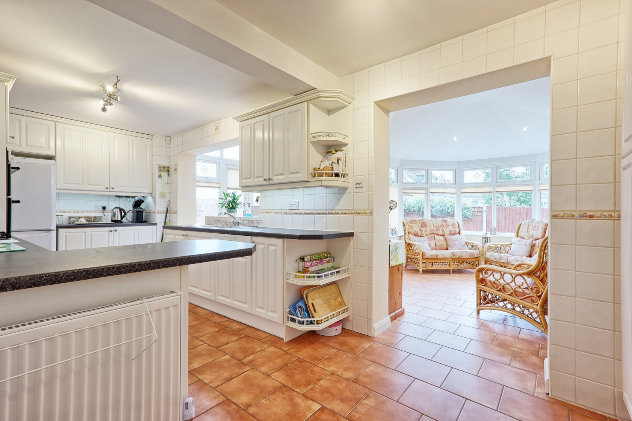
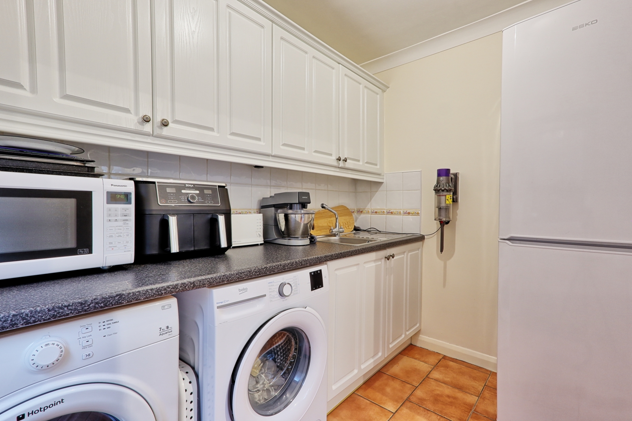
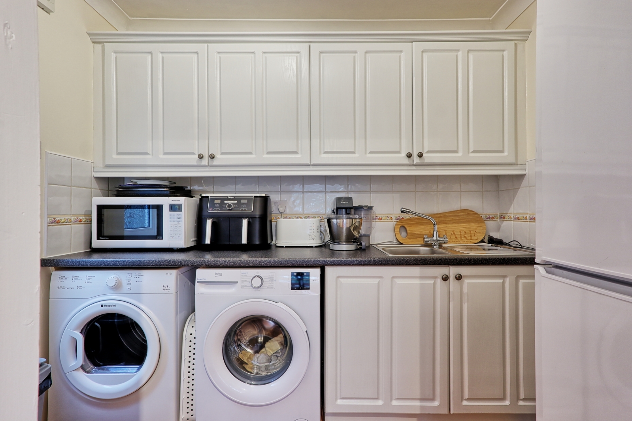
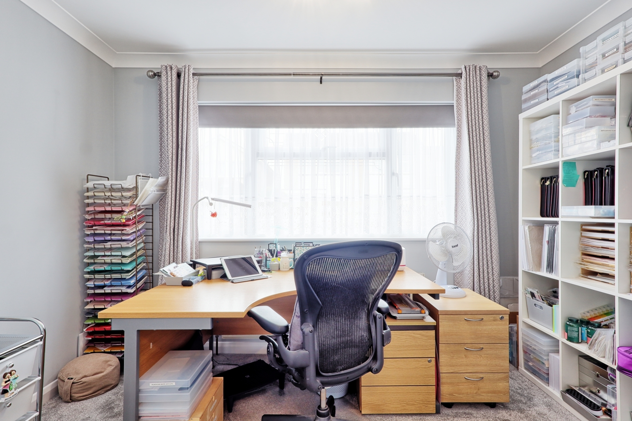
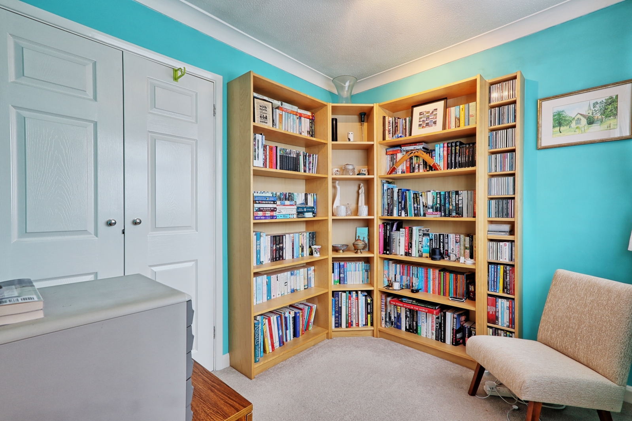
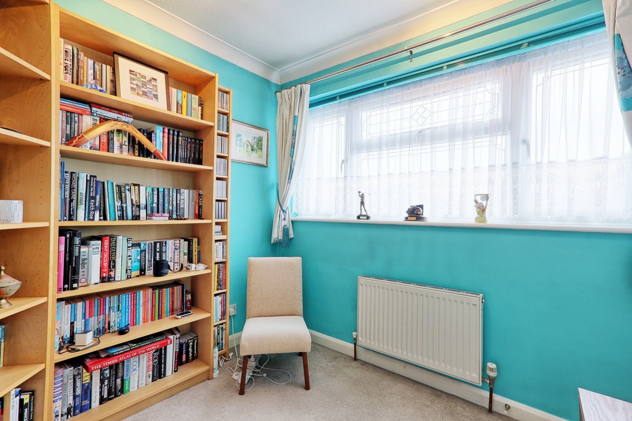
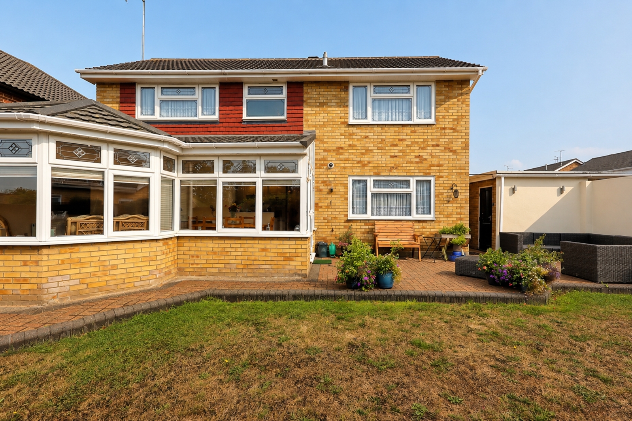
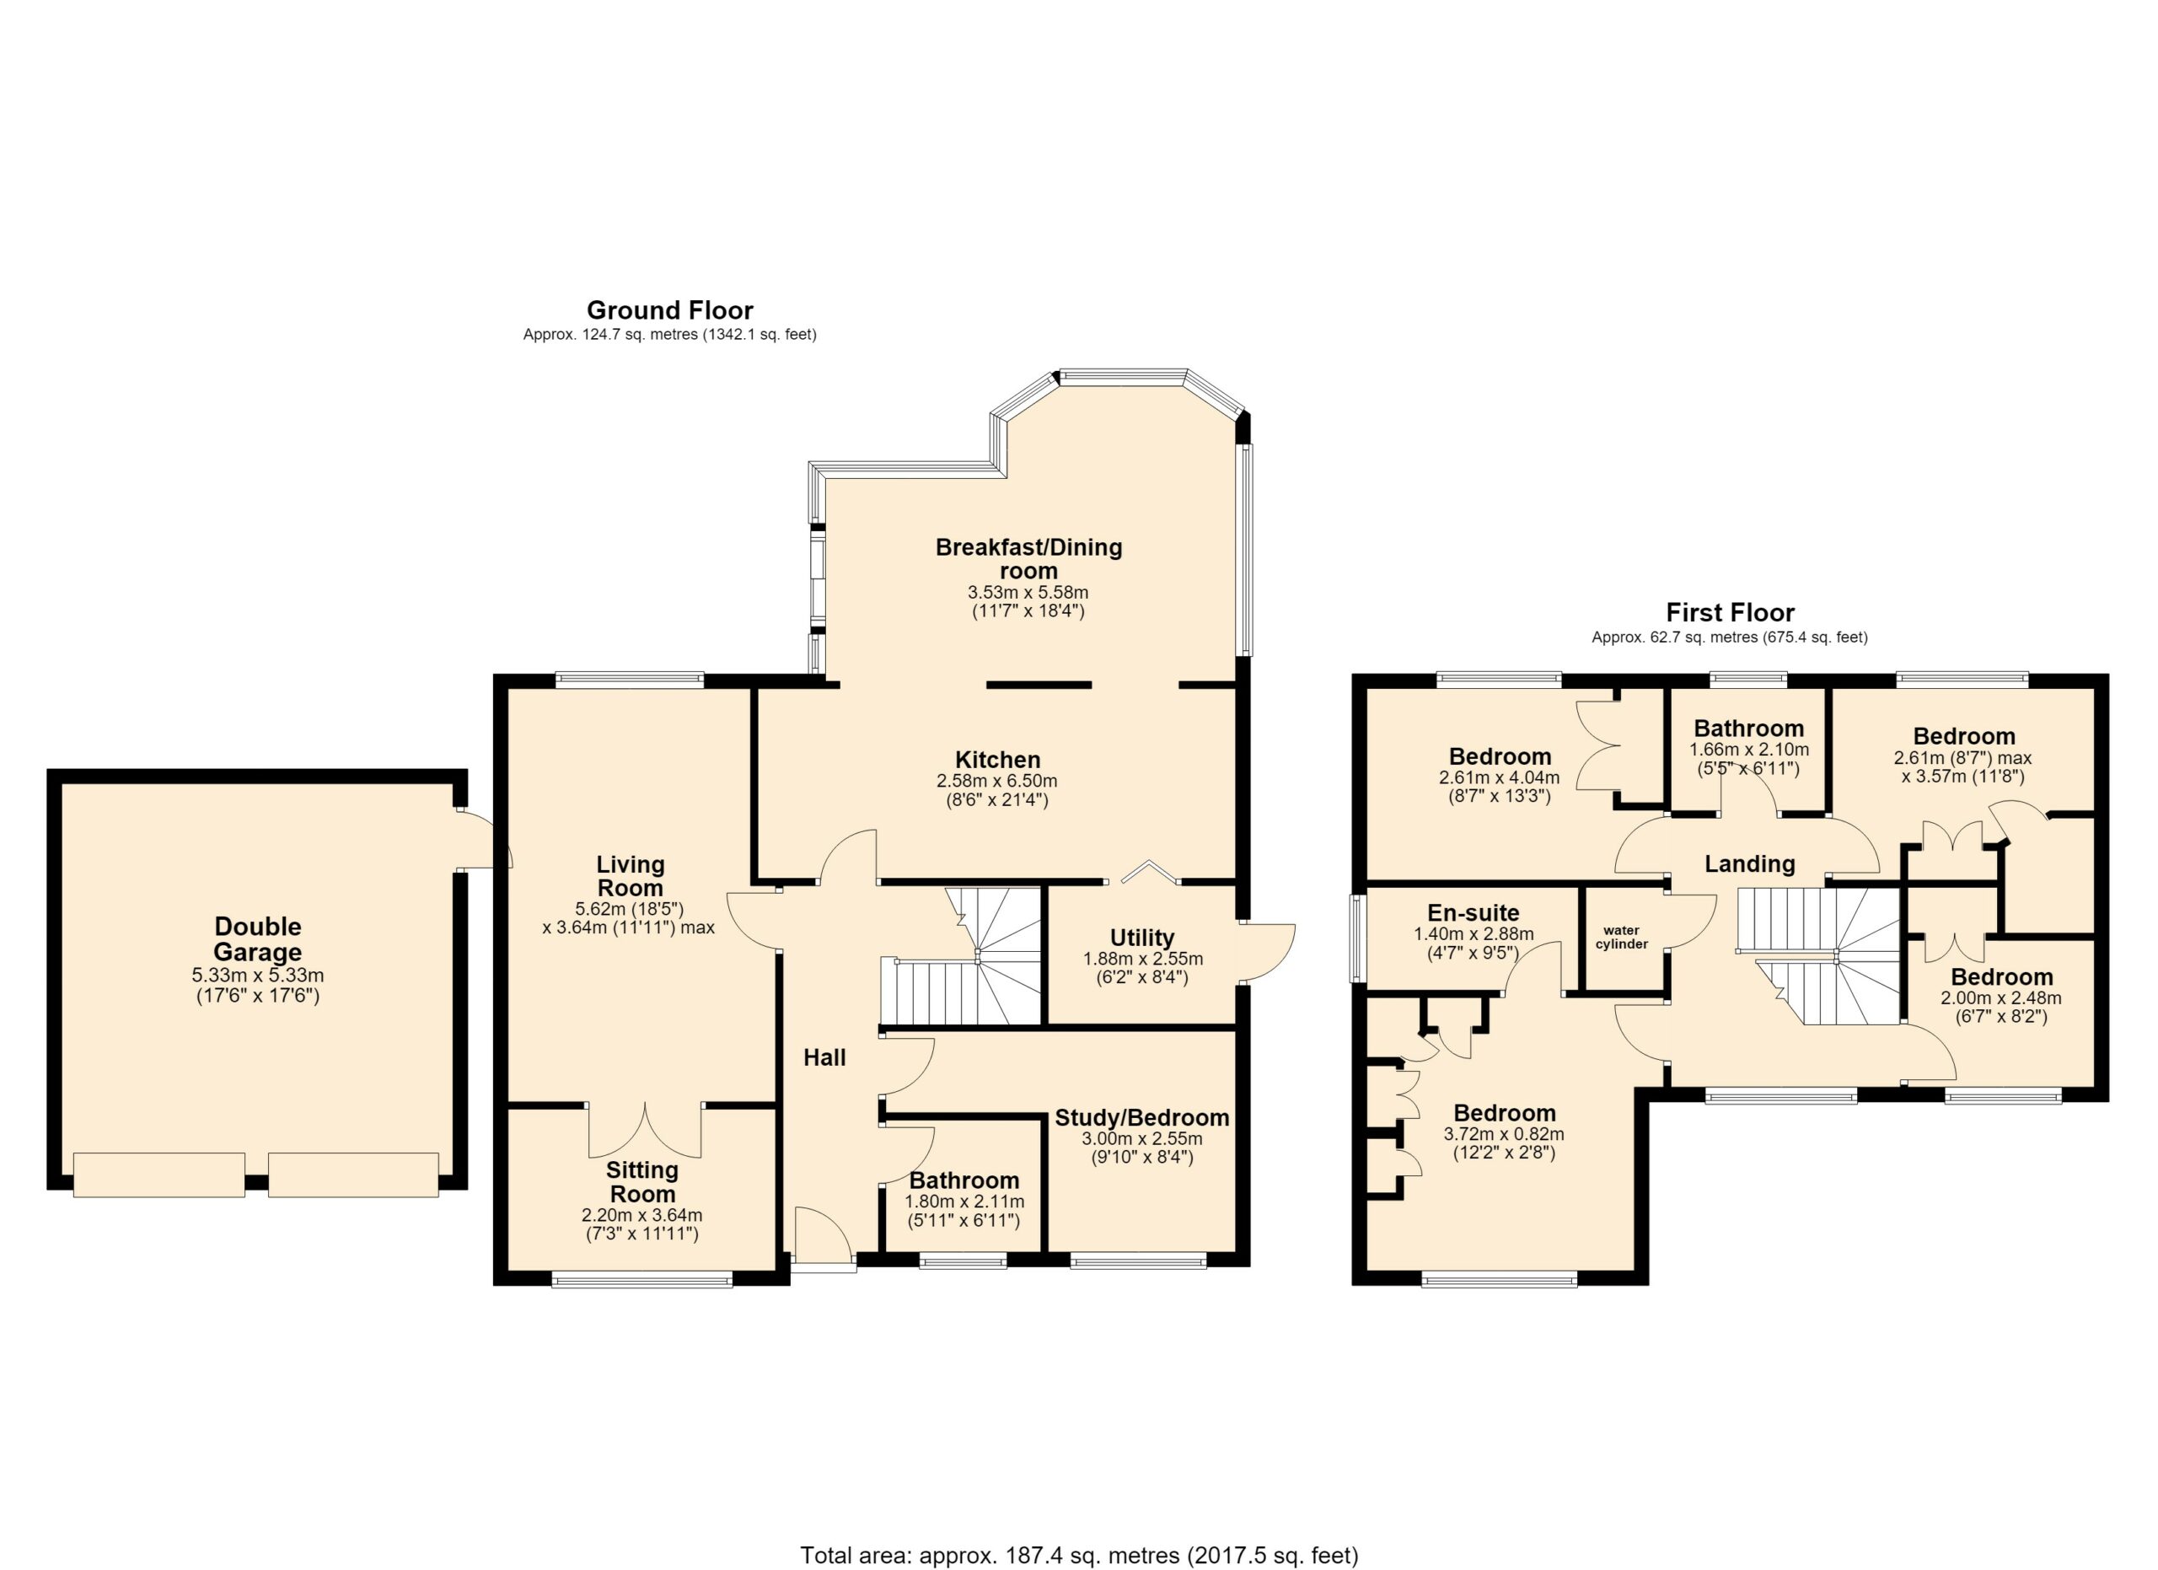
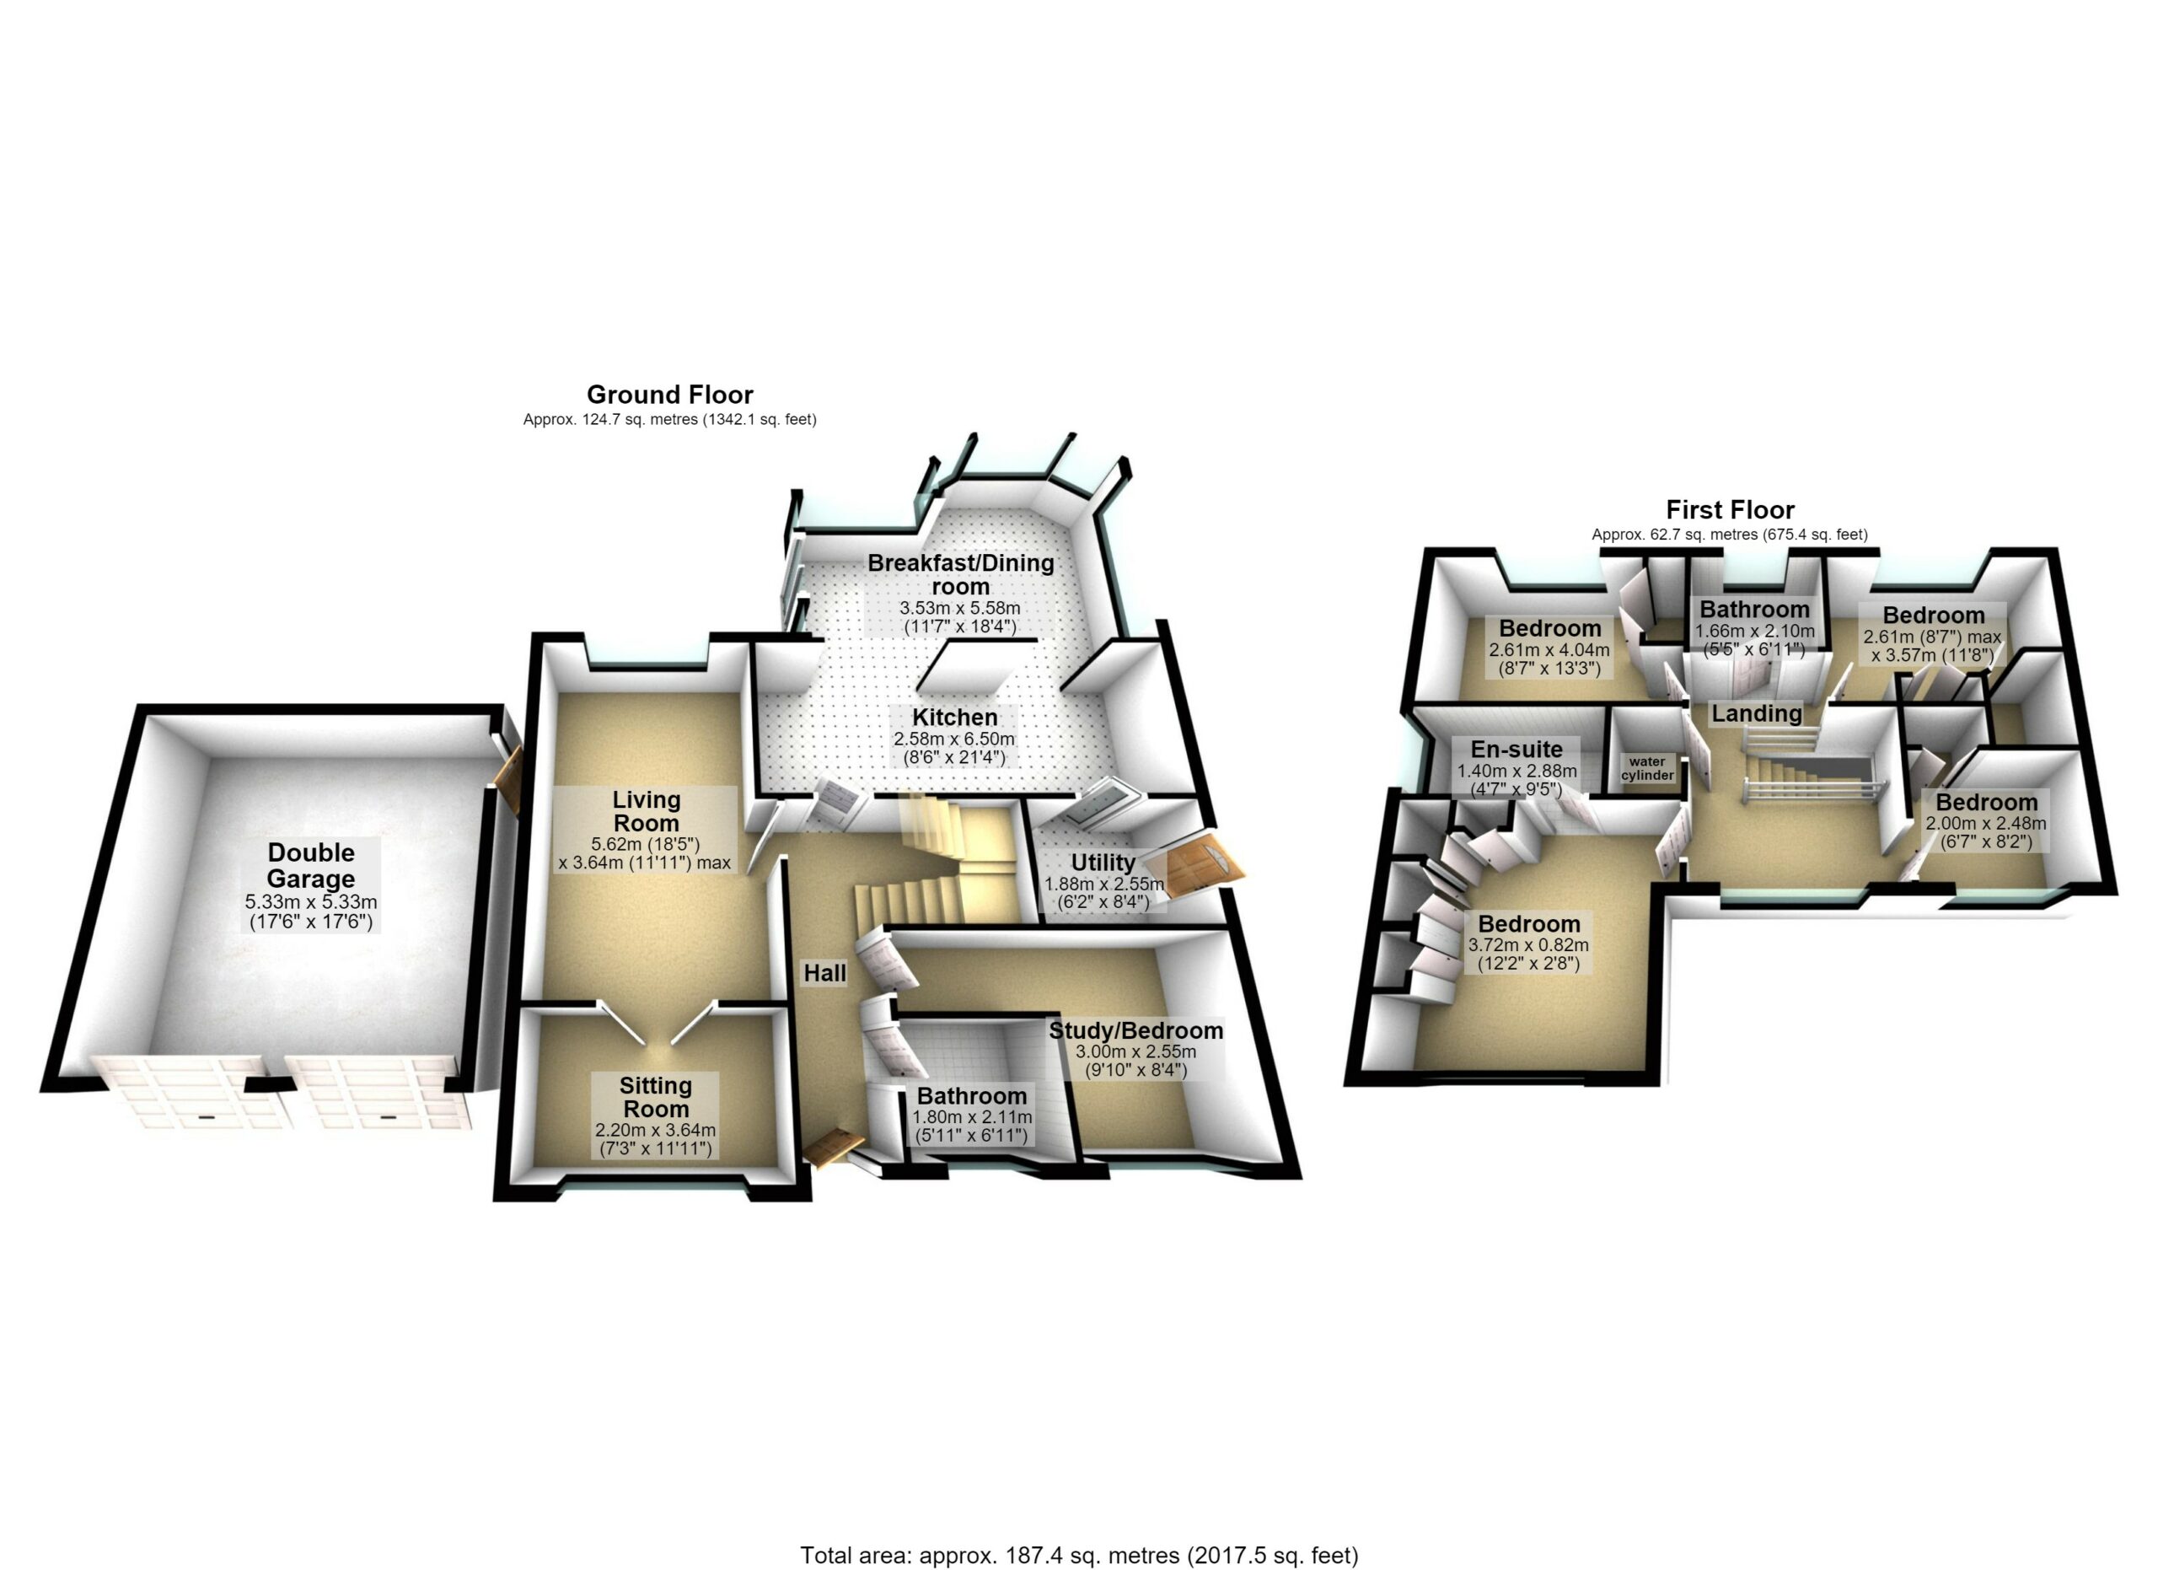
The generous ground floor accommodation includes an impressive 21’3” kitchen, separate utility room, an 18’3” P-shaped conservatory with newly insulated roof, ground floor WC/shower room, together with a versatile study/fifth bedroom, making the property particularly suitable for those requiring additional bedroom or home-working space.
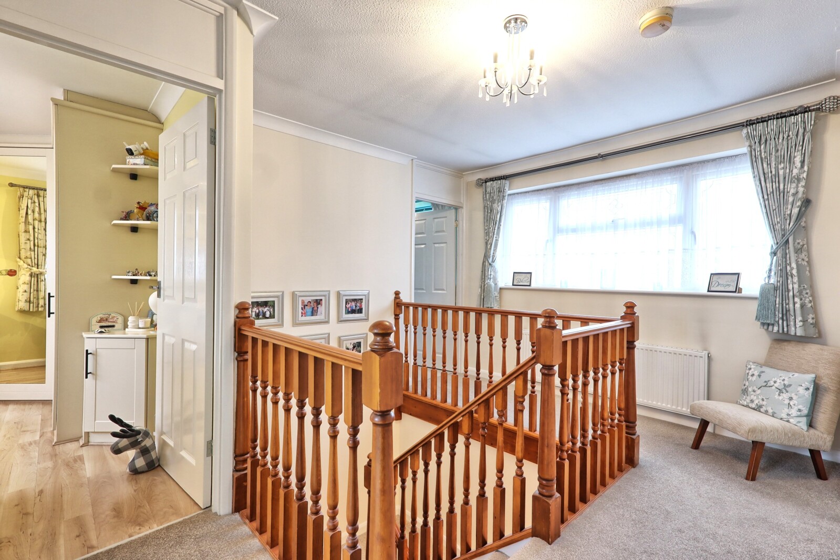
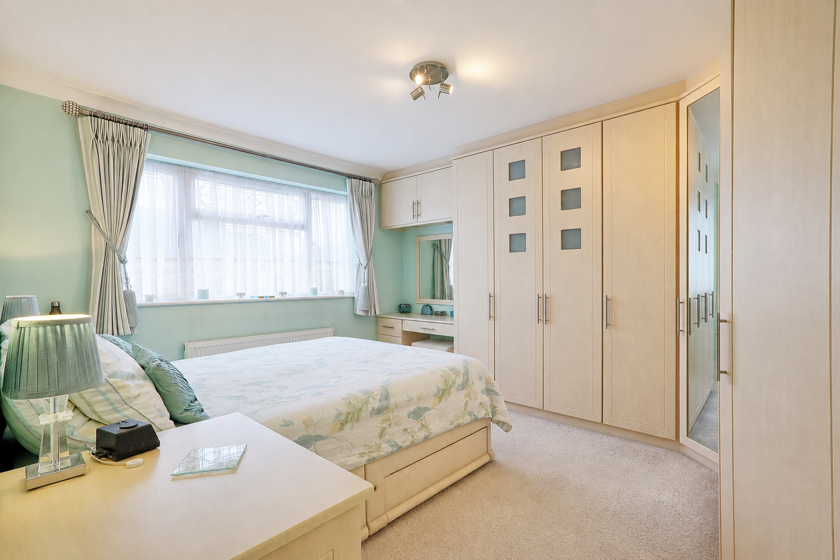
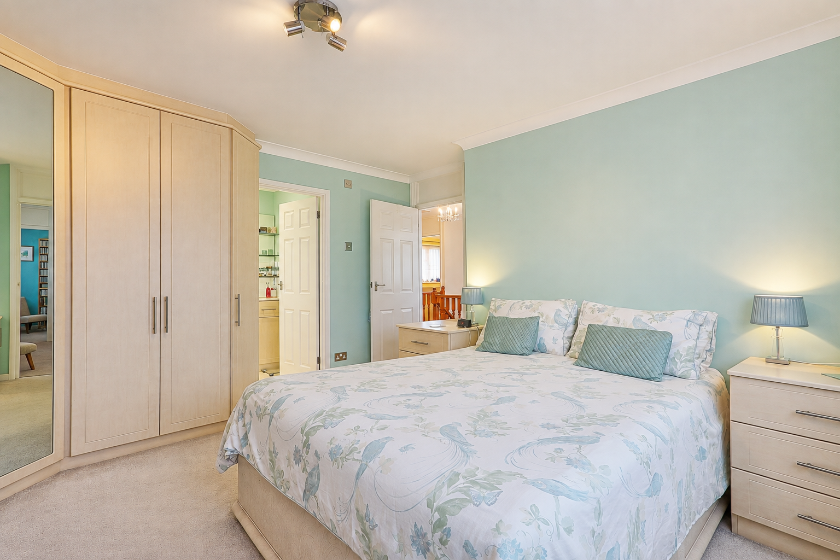
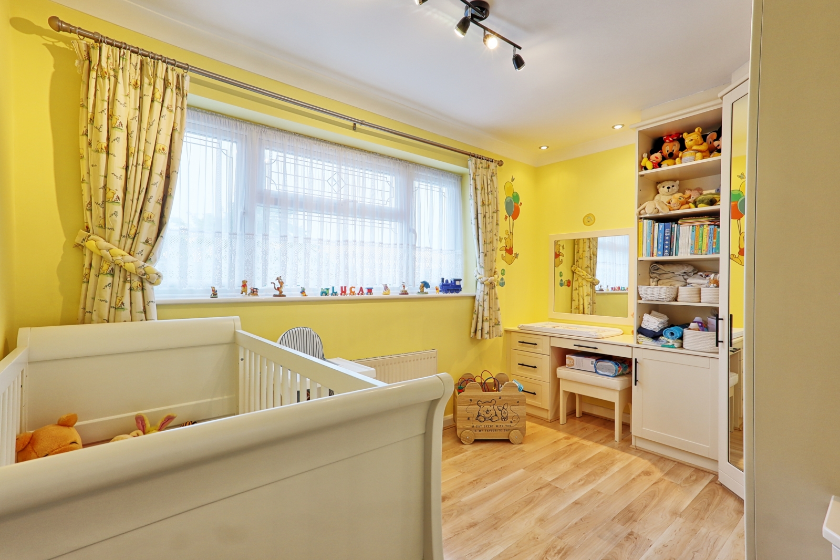
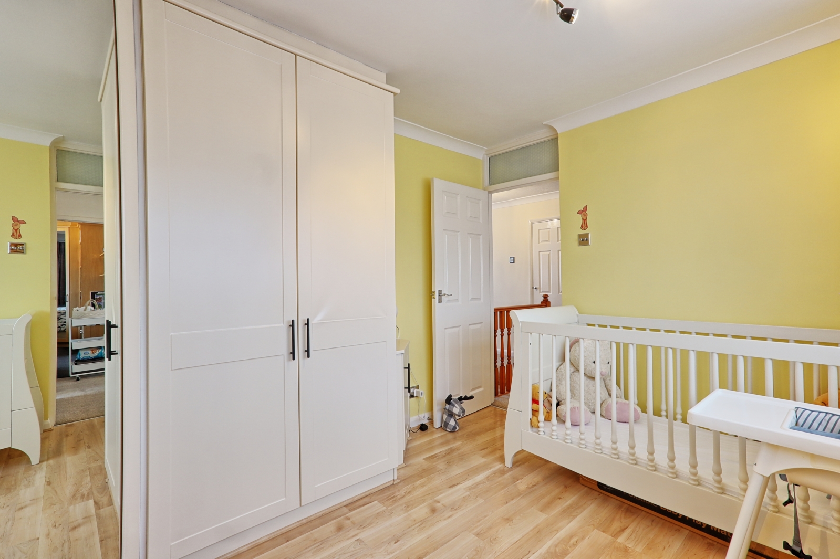
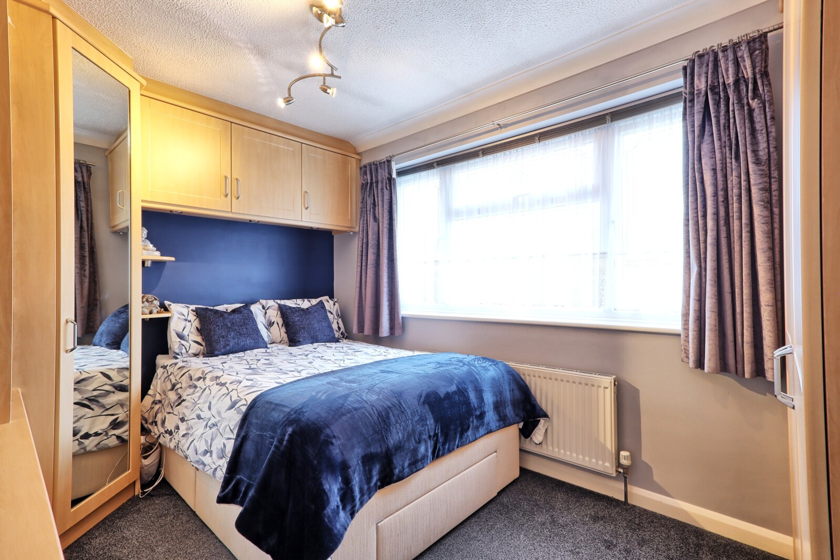
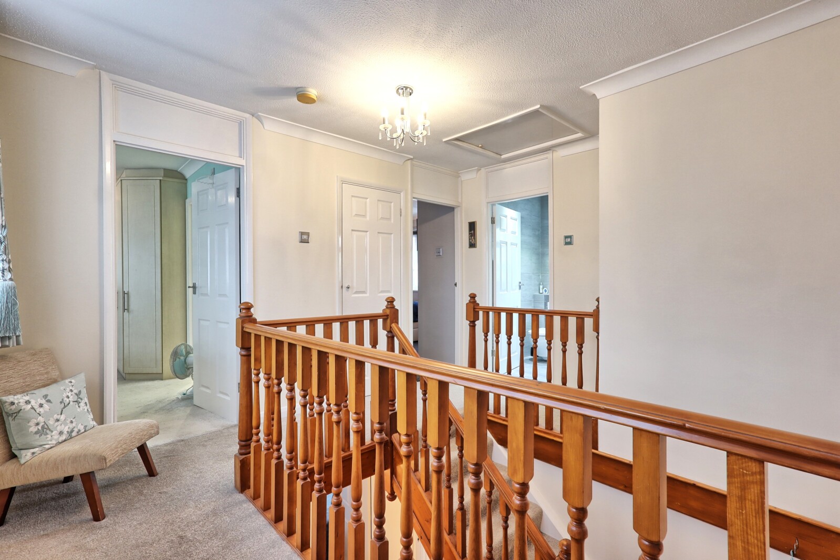
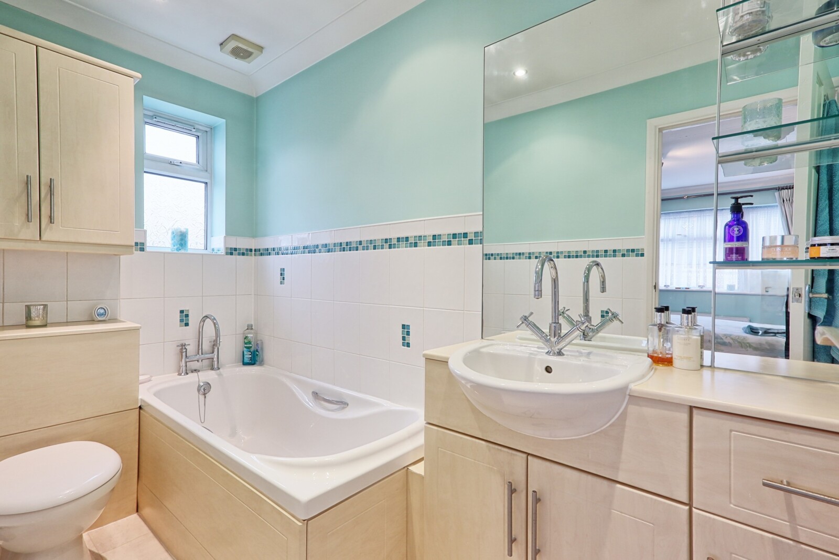
To the first floor, an attractive galleried landing provides access to four bedrooms and family bathroom, with the master bedroom benefiting from an en-suite bathroom.
Externally, the property offers off-street parking for various vehicles together with the double garage and further development potential.
Ideally positioned within easy reach of the town centre and mainline railway station, this substantial and versatile home would make an excellent choice for the growing family or those looking for the potential to create dual family accommodation.
Early internal viewing is highly recommended to fully appreciate the size, versatility and future potential this impressive family home has to offer.
Full Details
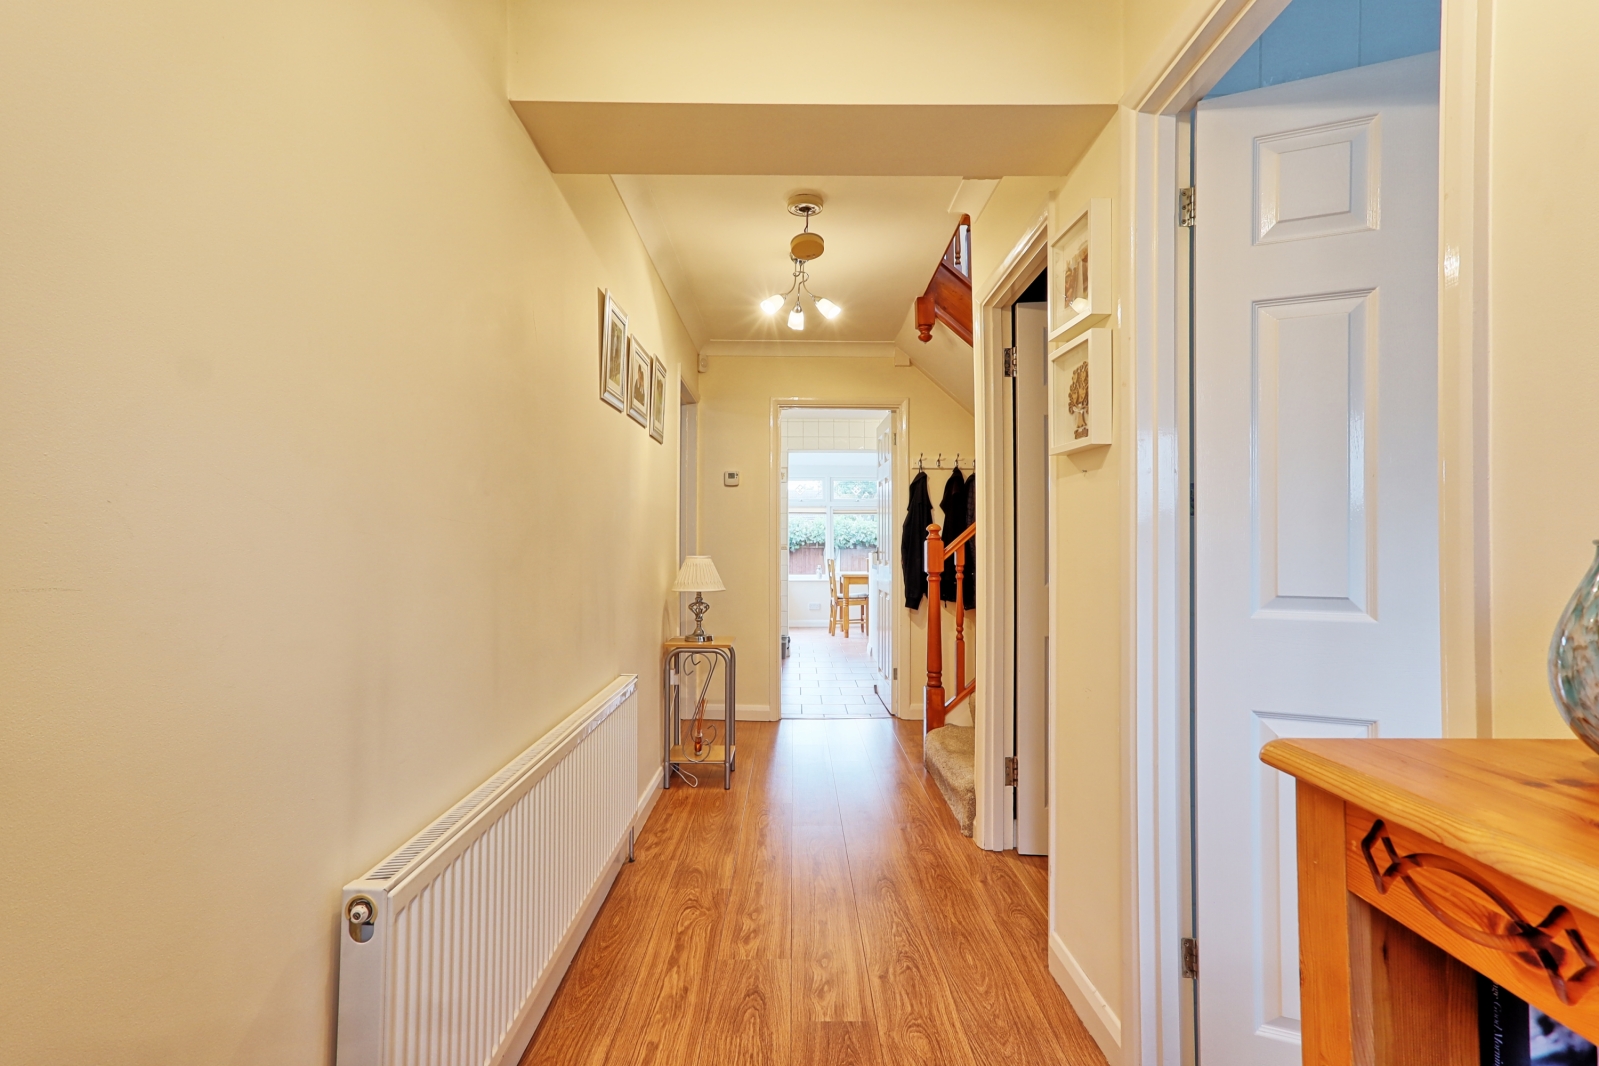
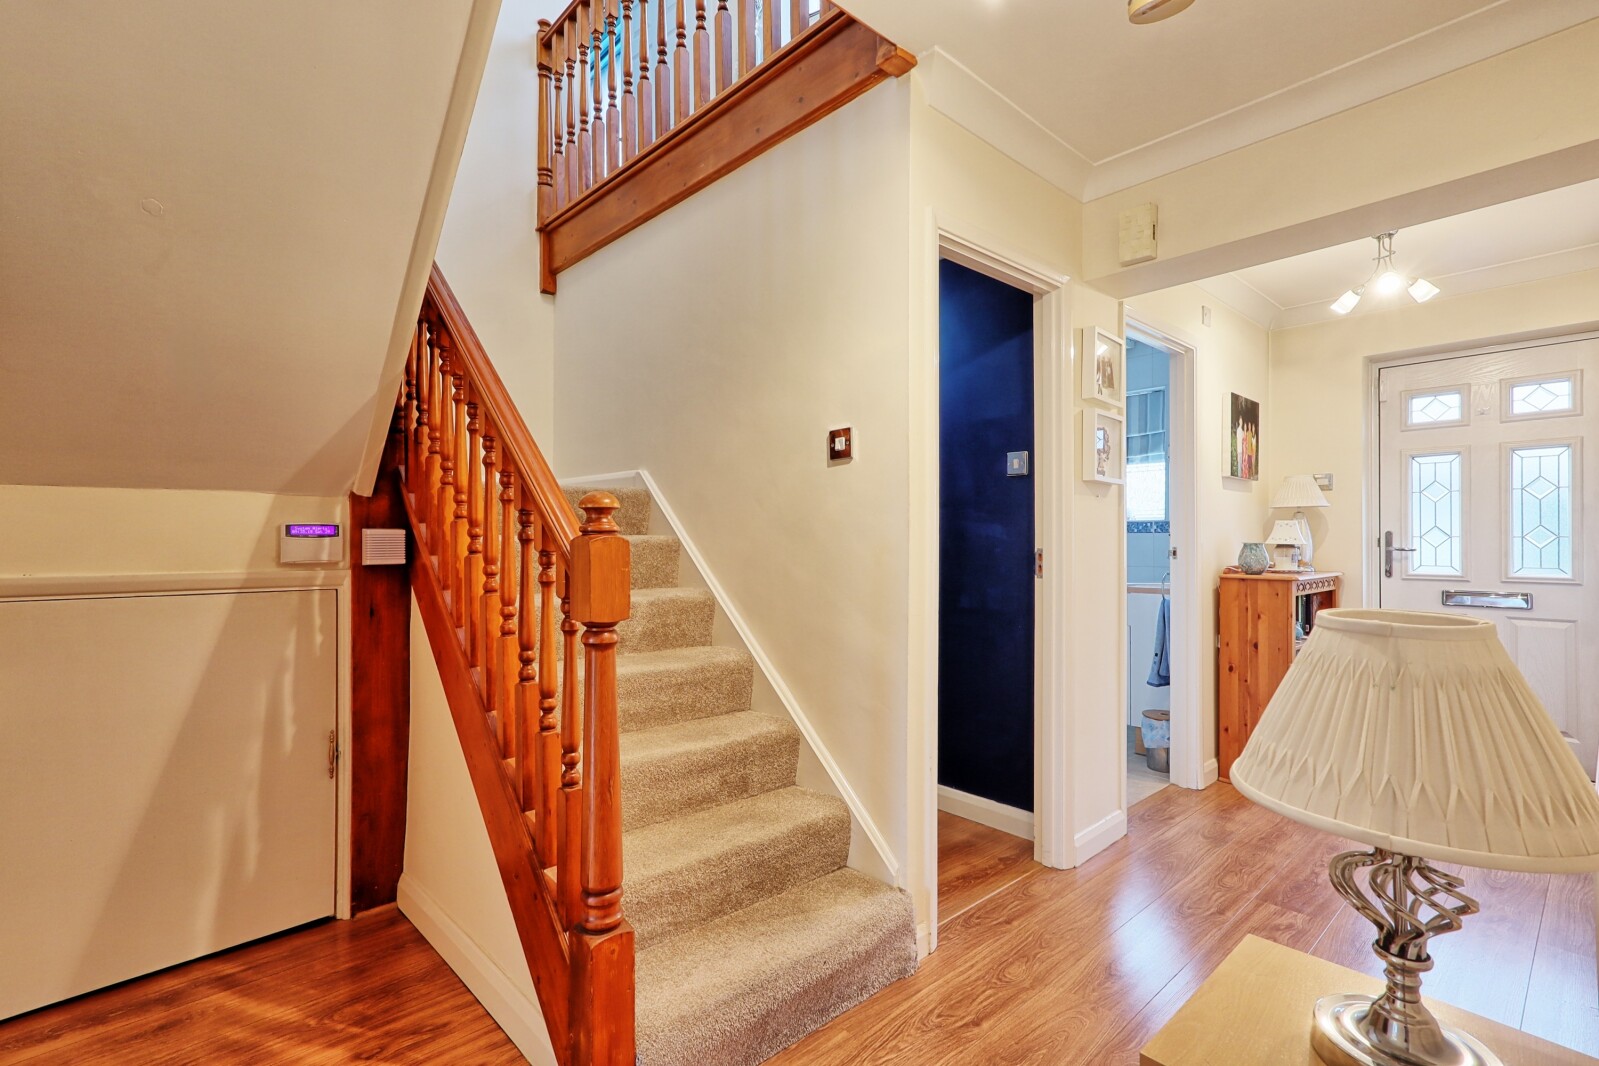
Entrance Hall
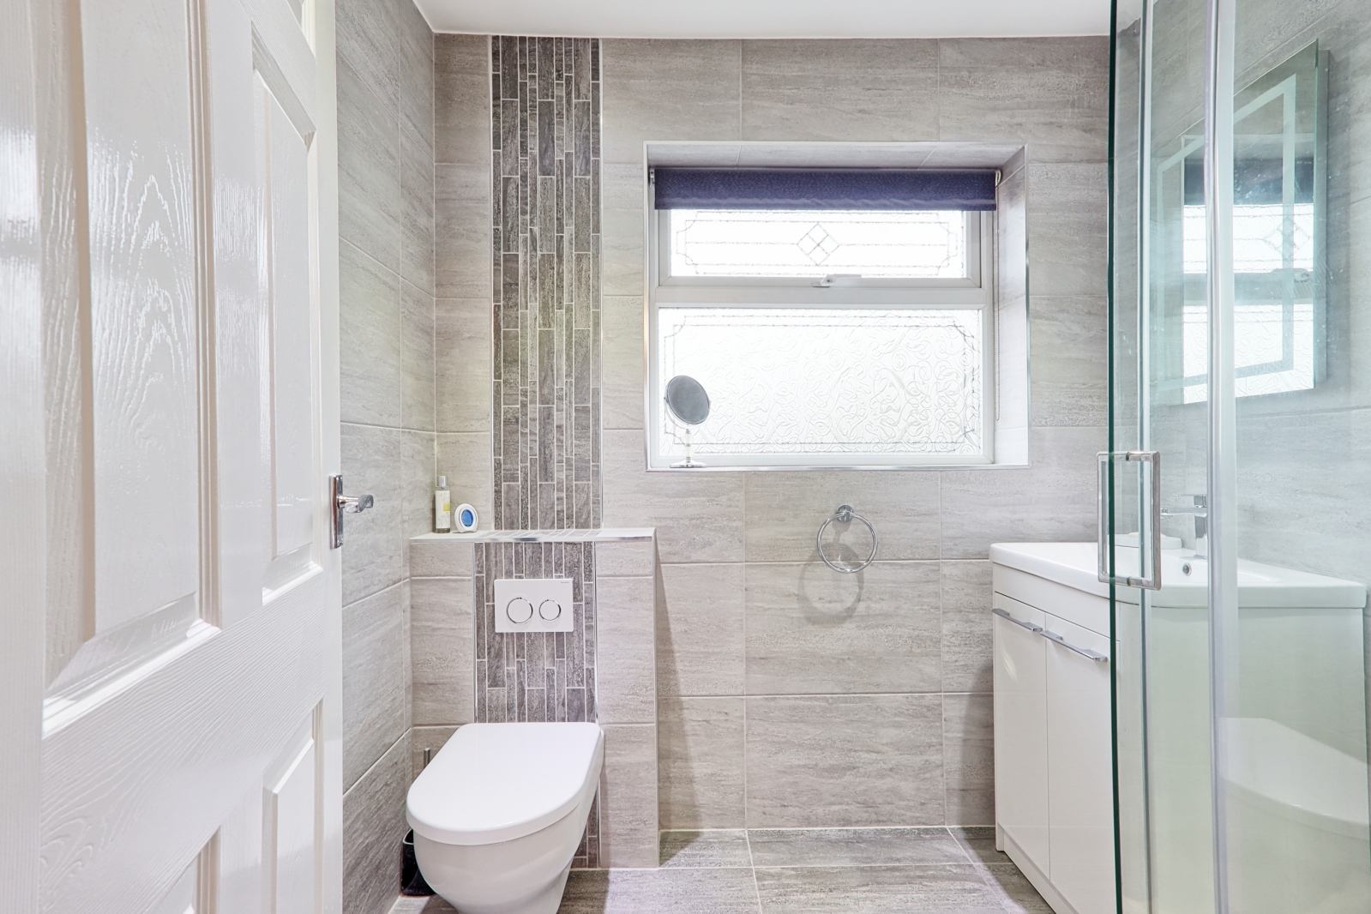
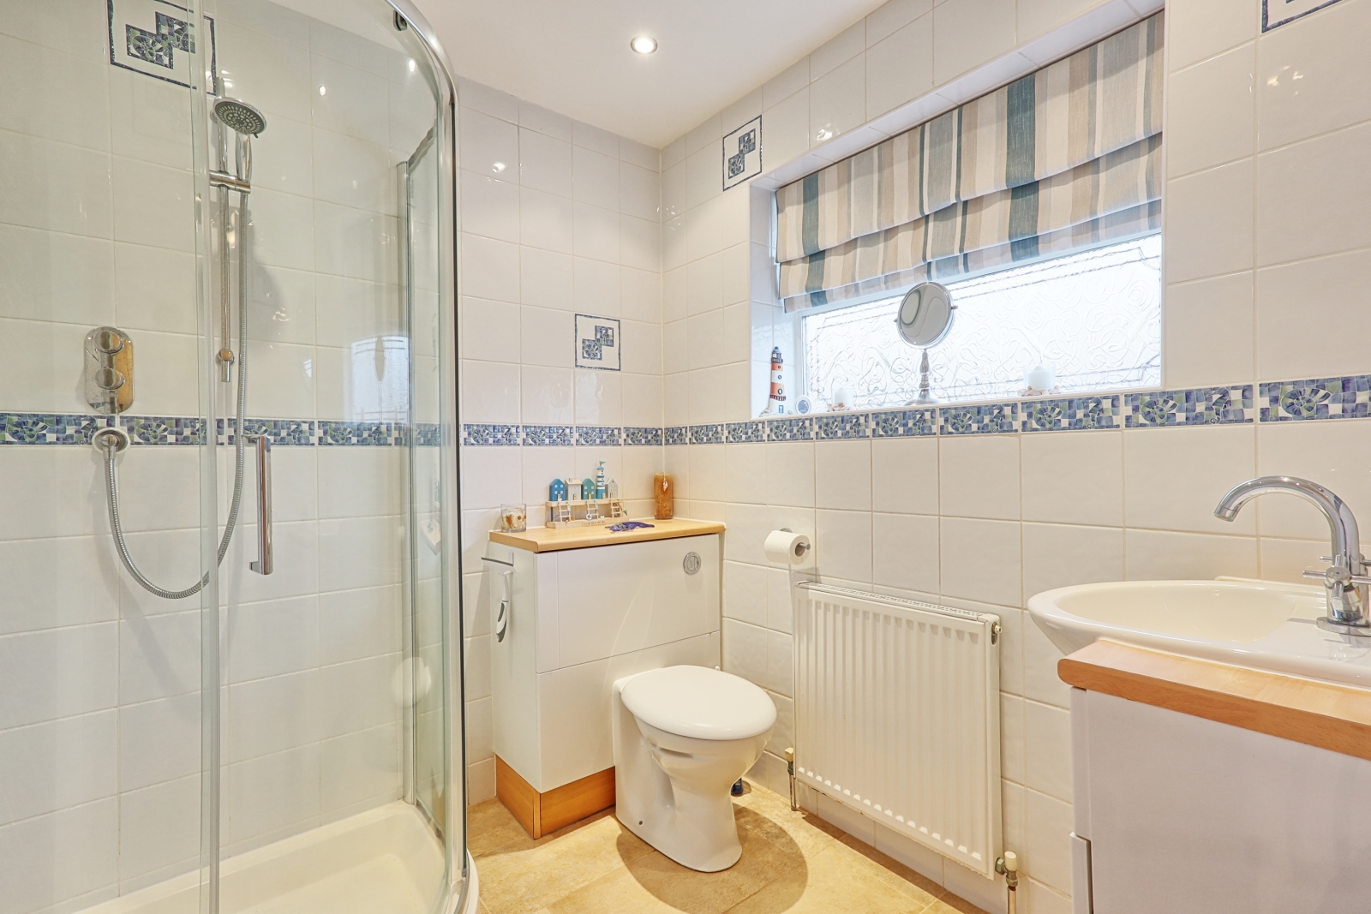
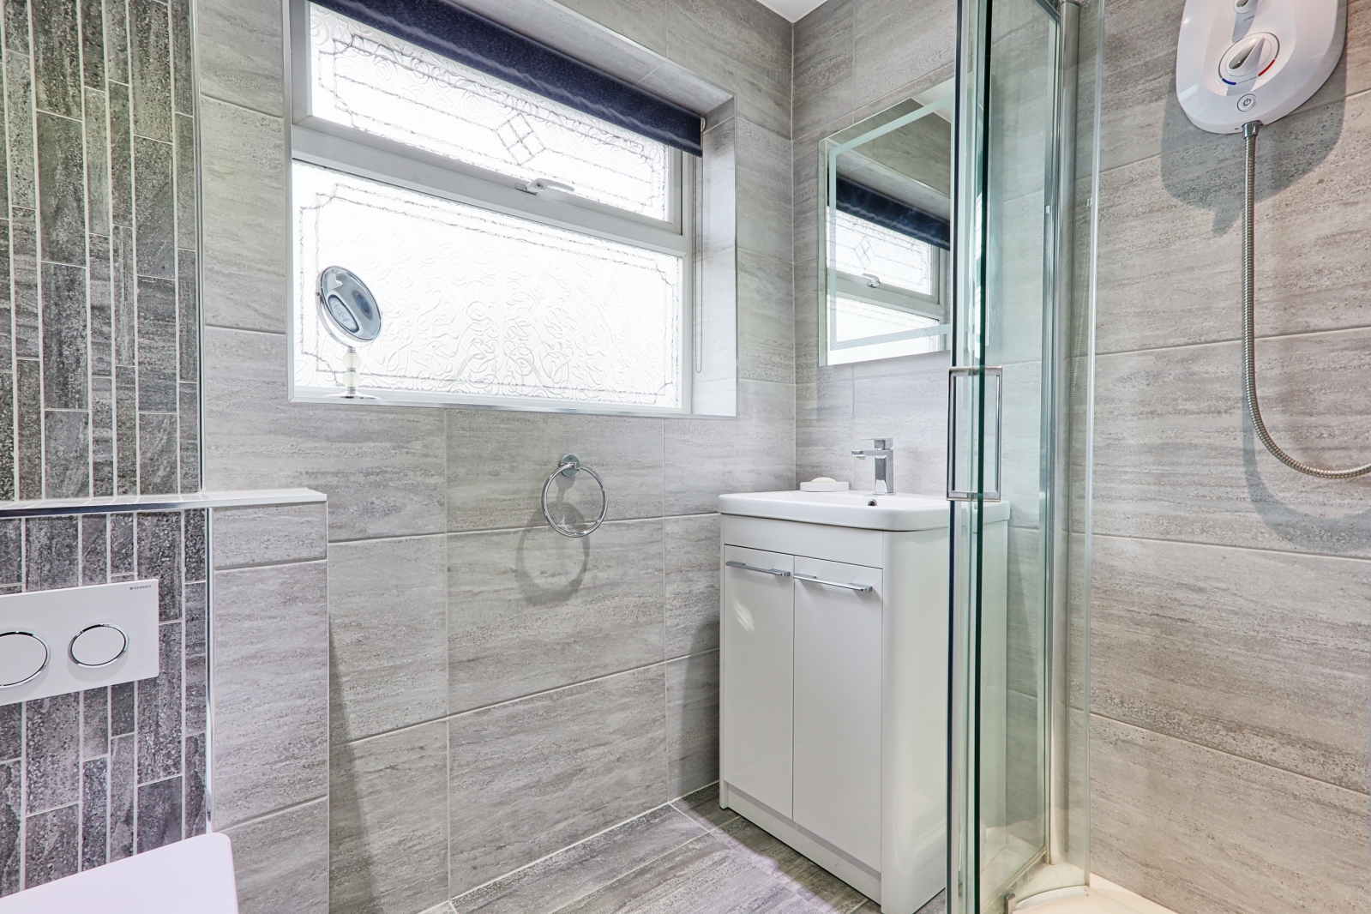
Ground Floor W/C / Shower room2.03m x 1.75m
Sudy/Fith Bedroom3.05m x 2.46m + 2.2m door recess
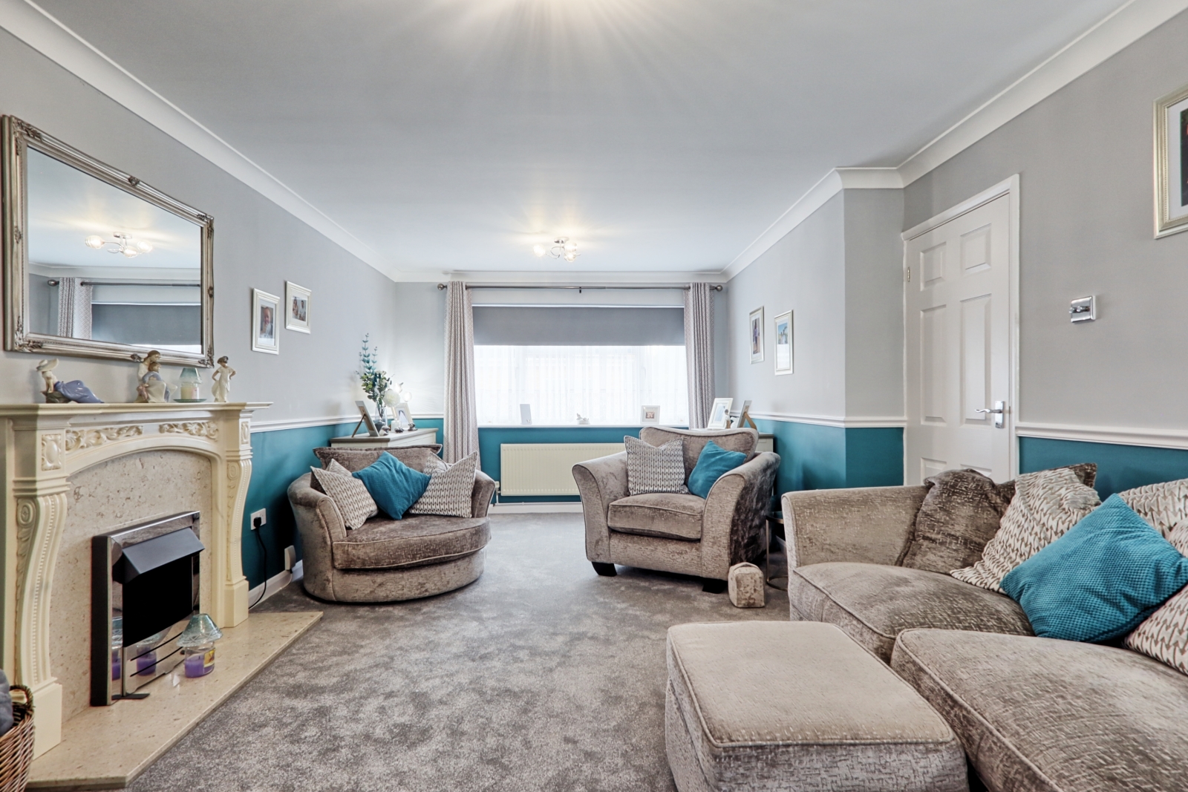
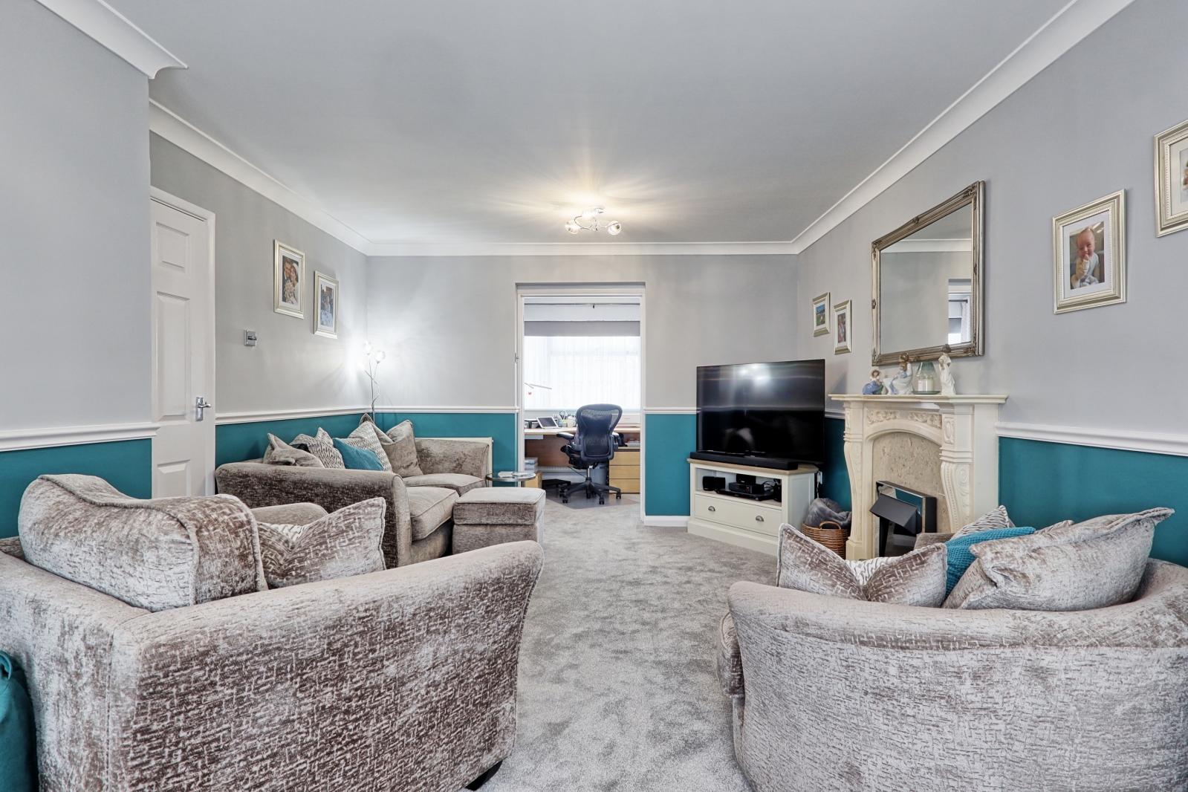
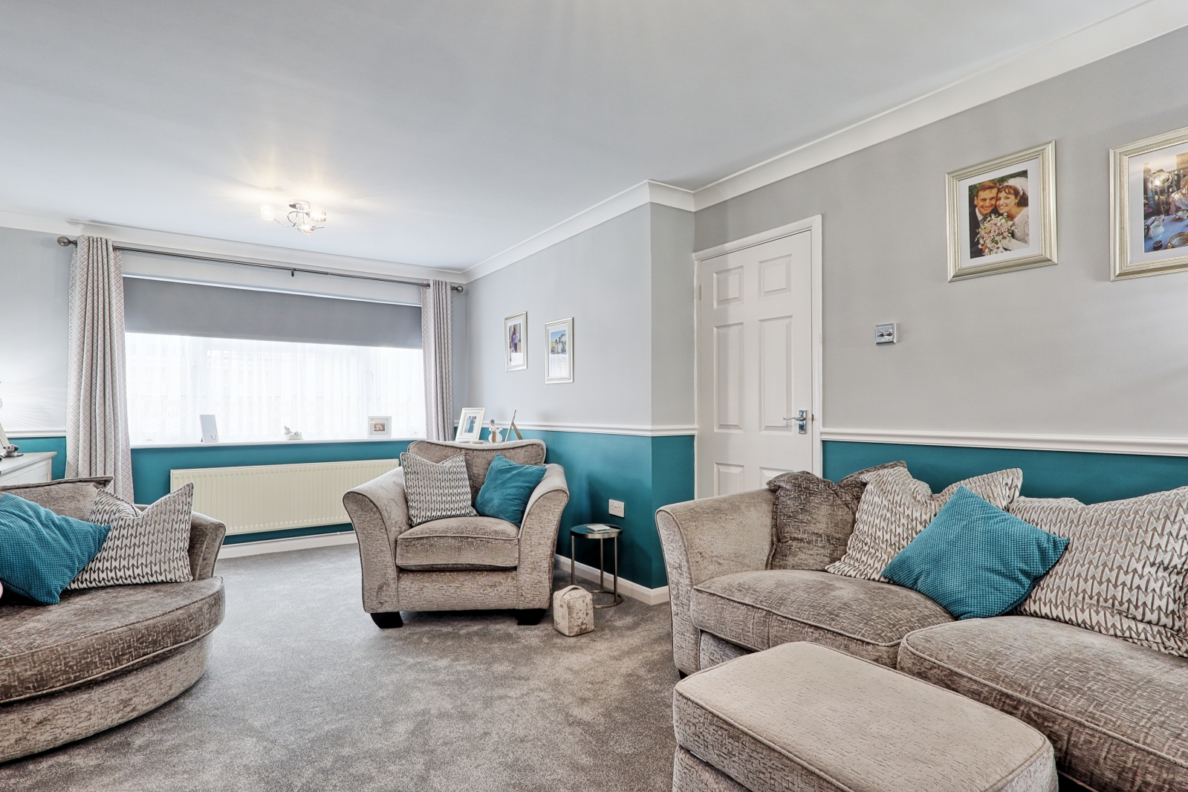
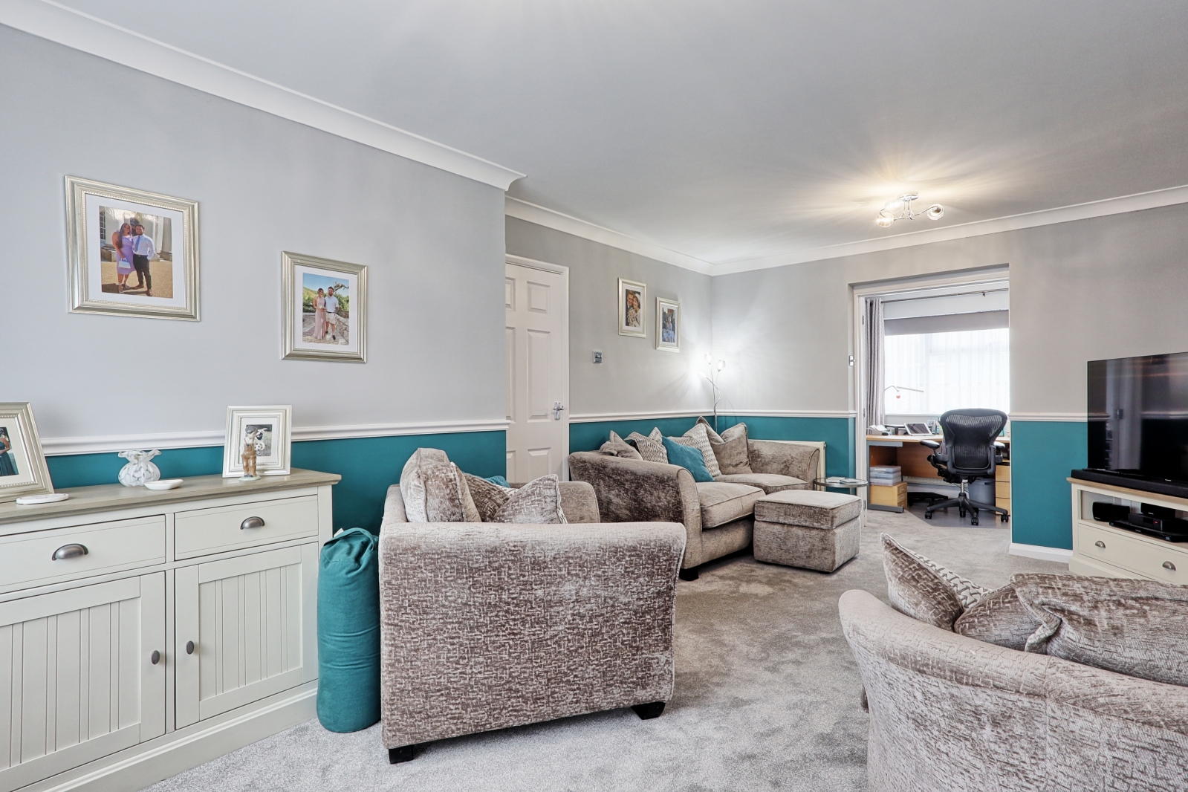
Living Room5.6m x 3.66m
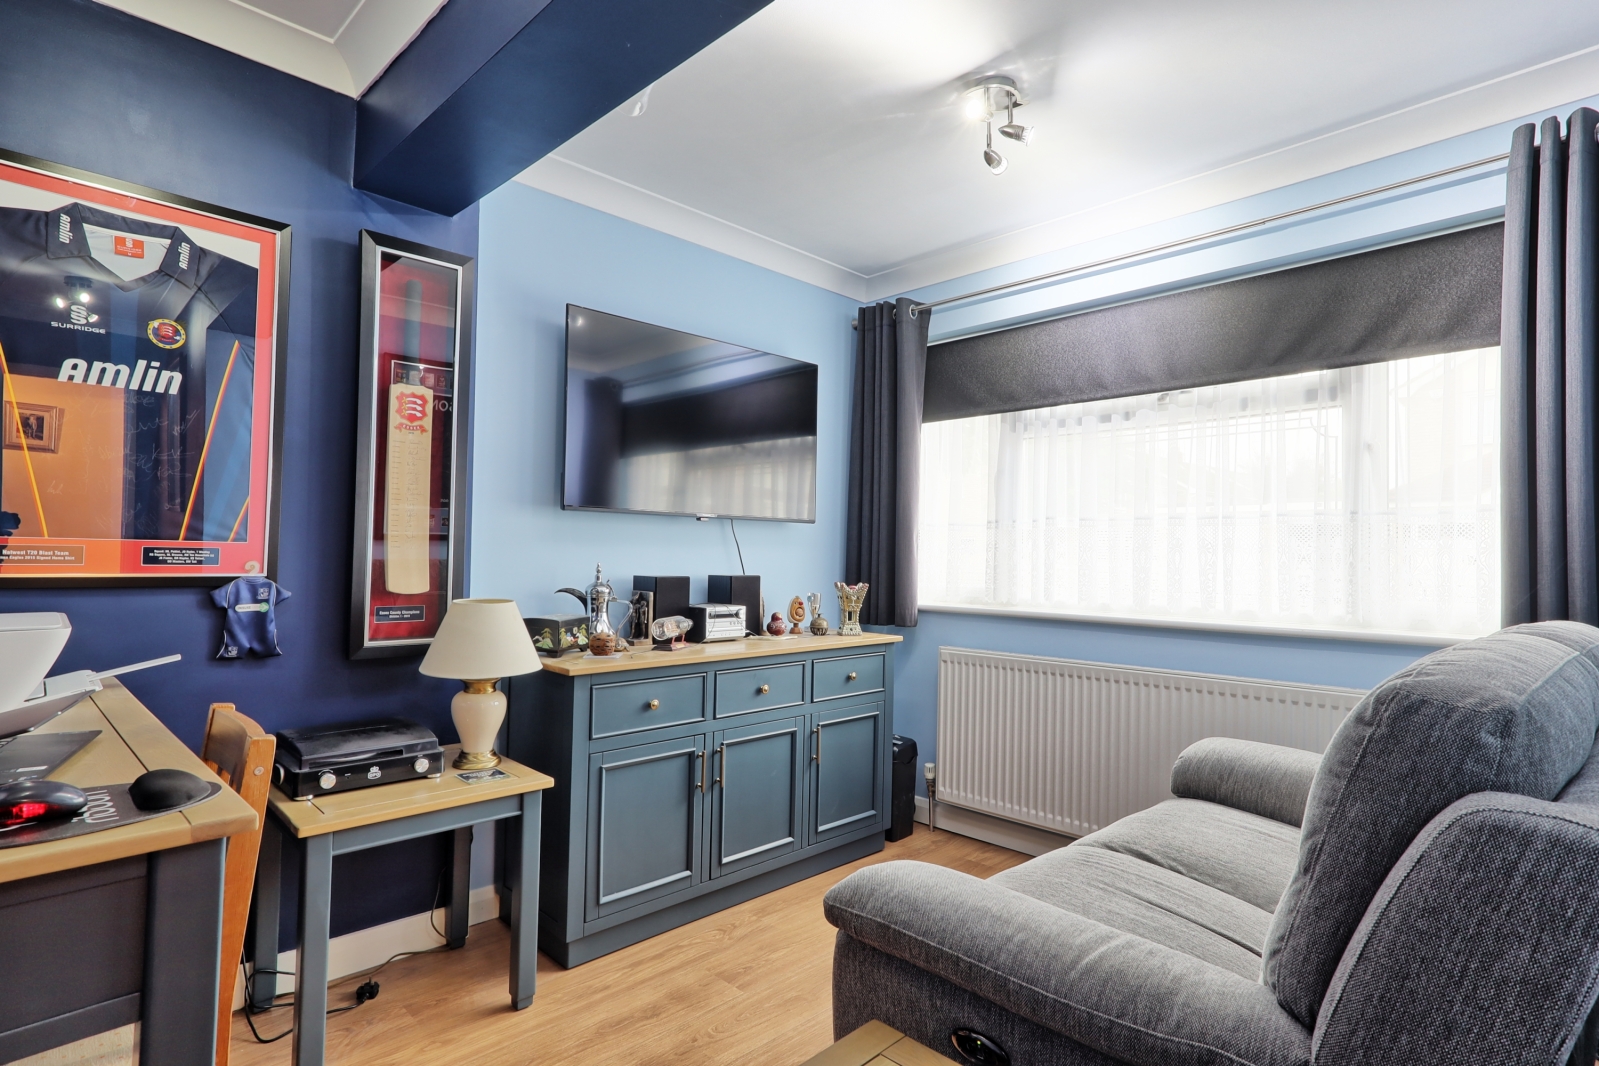
Second Sitting Room3.48m x 2.16m
Kitchen6.48m x 2.54m
Utility Room2.44m
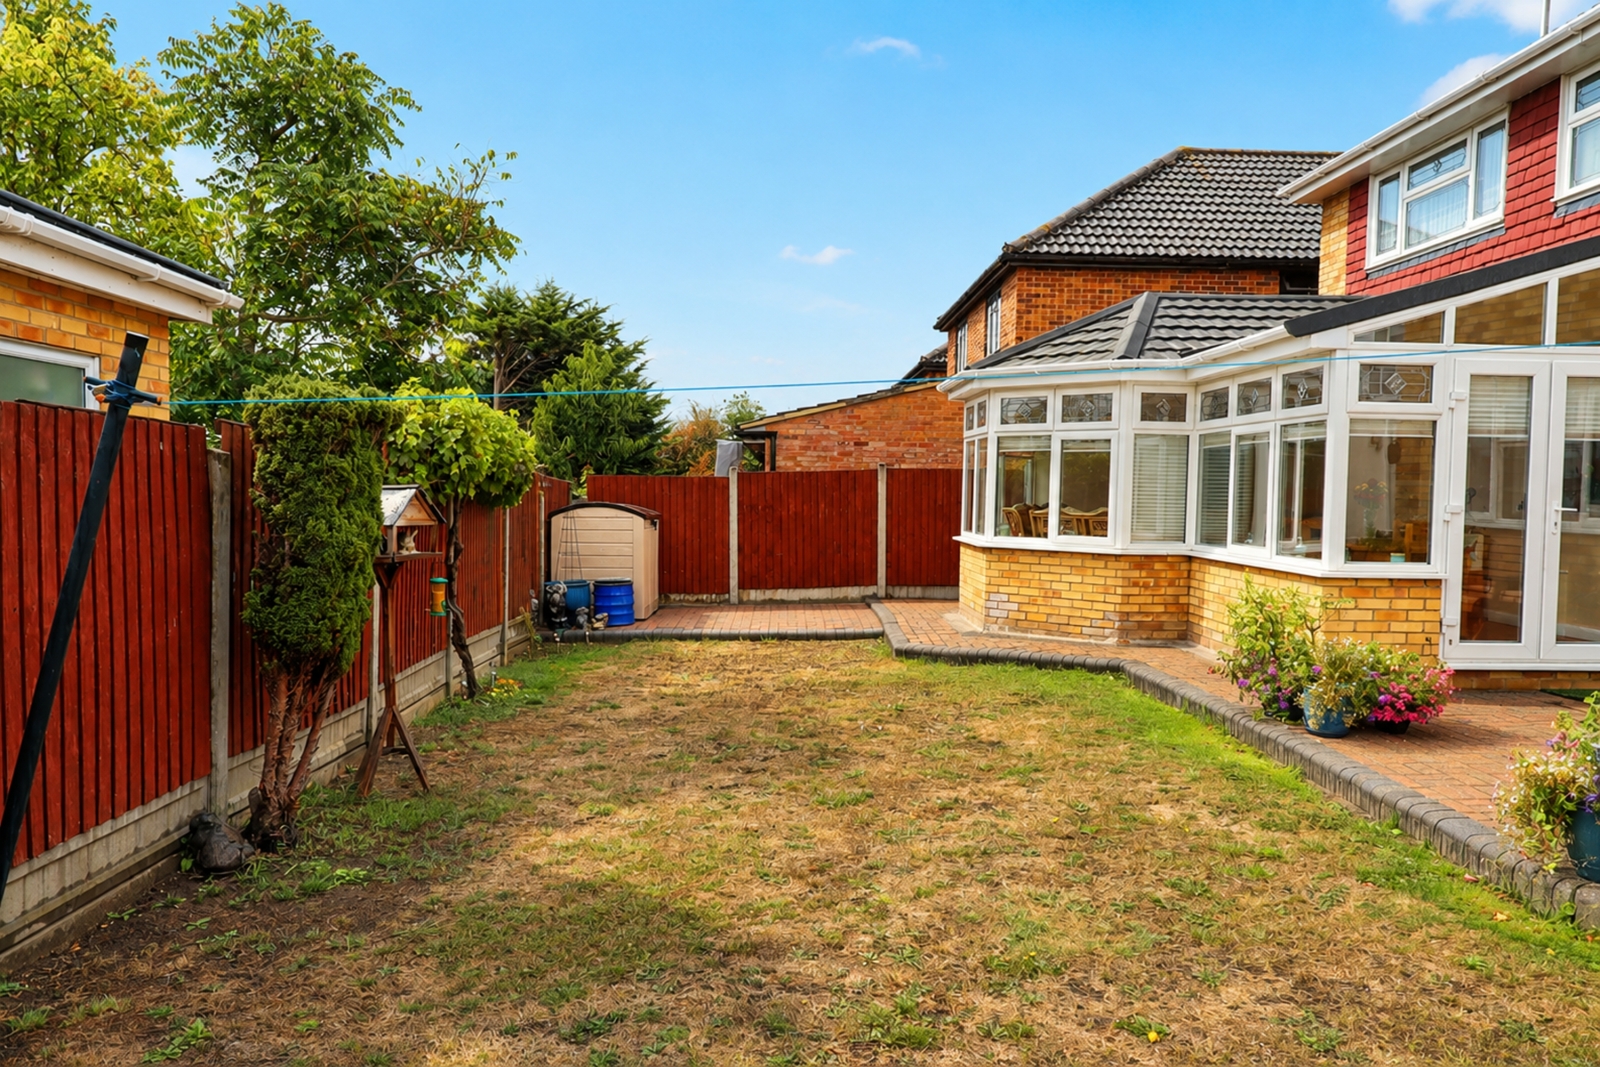
Conservatory (P- shaped with replacement sound roof)5.56m x 4.27m
Galleried Landing
Bedroom One3.86m x 3.45m
En suite Bathroom2.84m x 1.35m
Bedroom Two3.56m x 2.6m
Bedroom Three3.28m x 2.57m + Door Recess Two fitted wardrobe units
Bedroom Four2.57m x 2.18m
Shower Room2m x 1.63m
Exterior
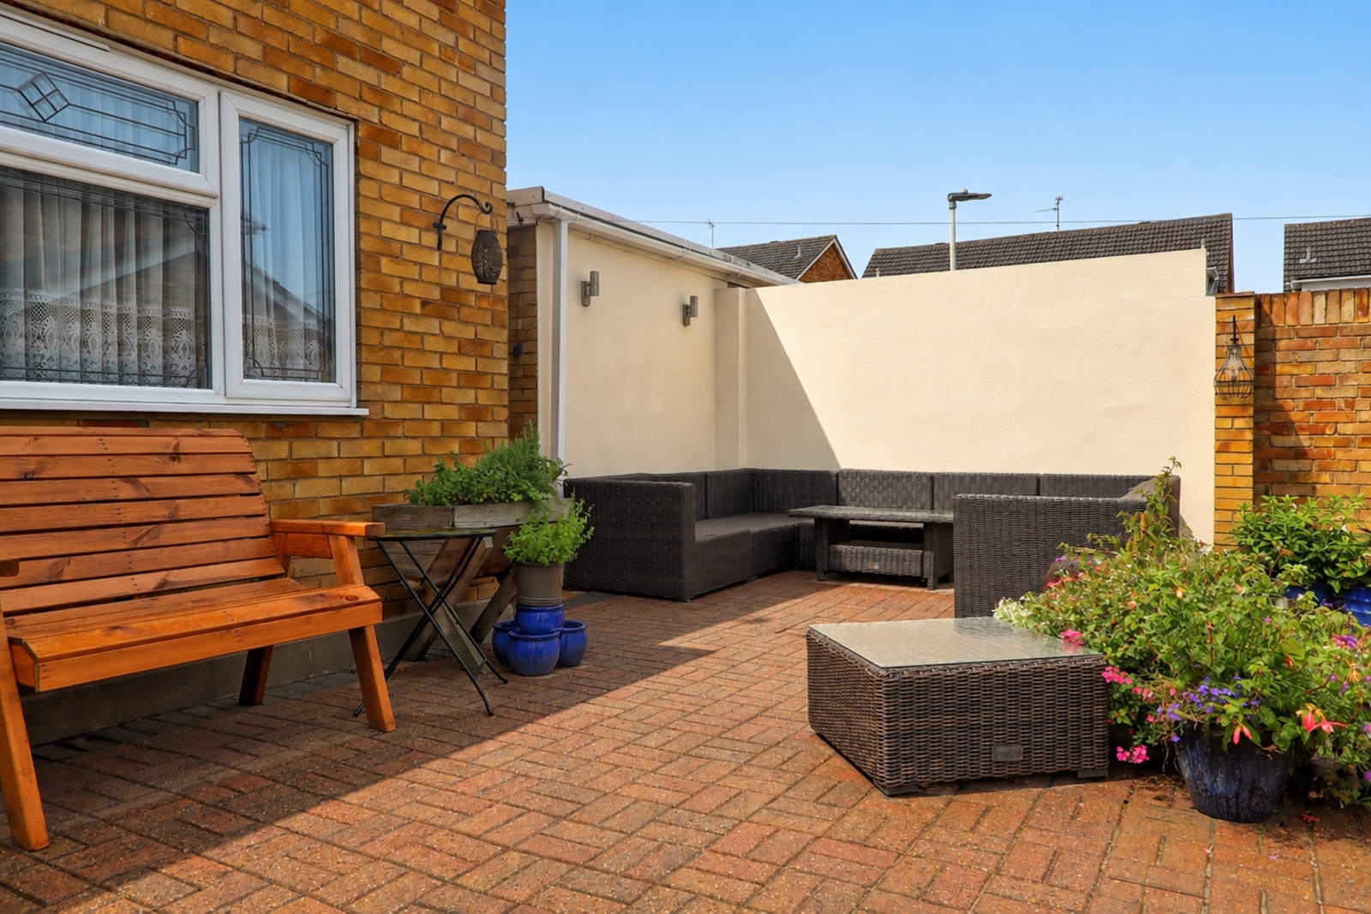
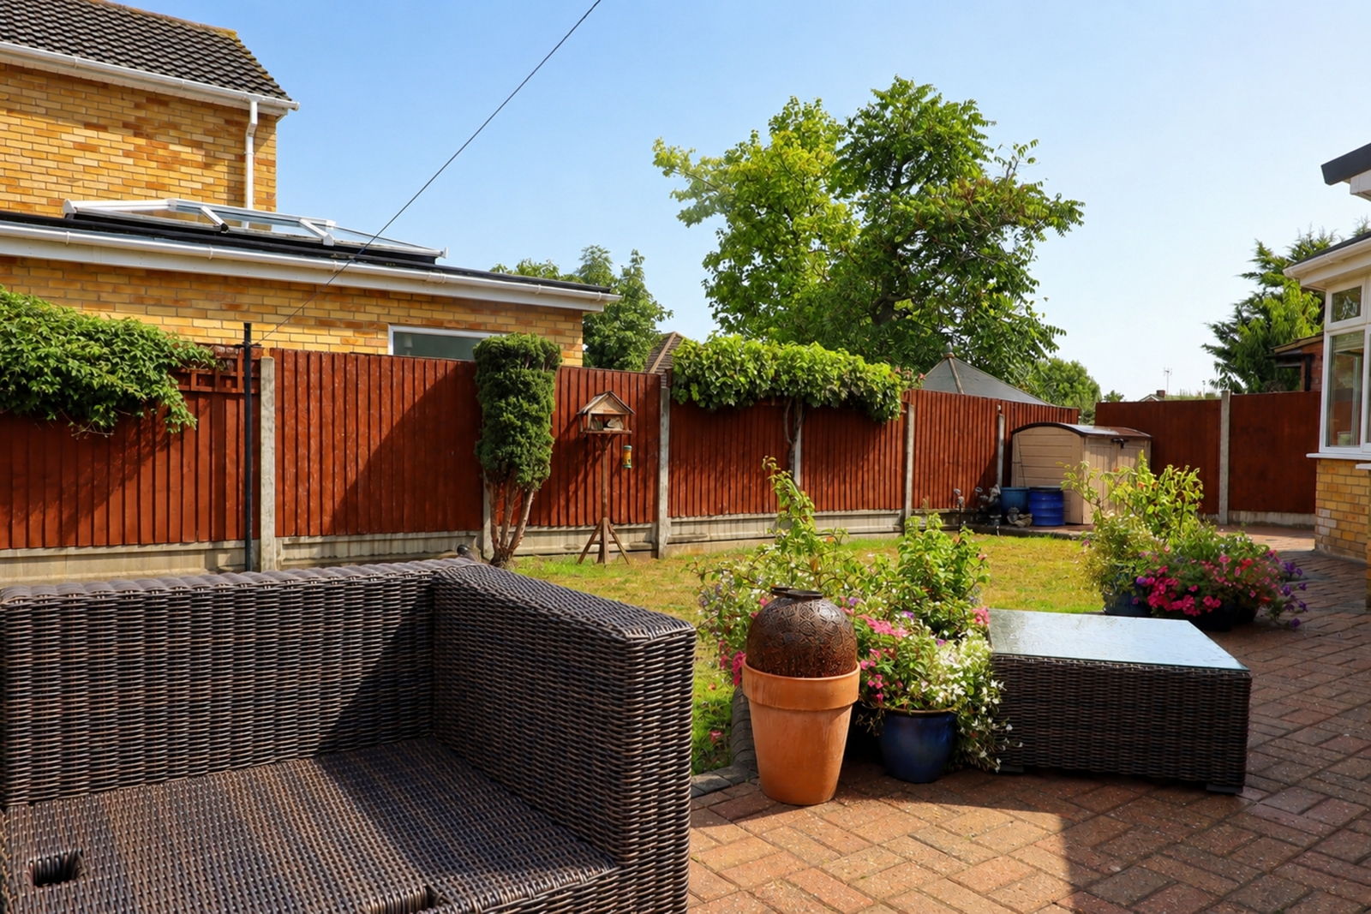
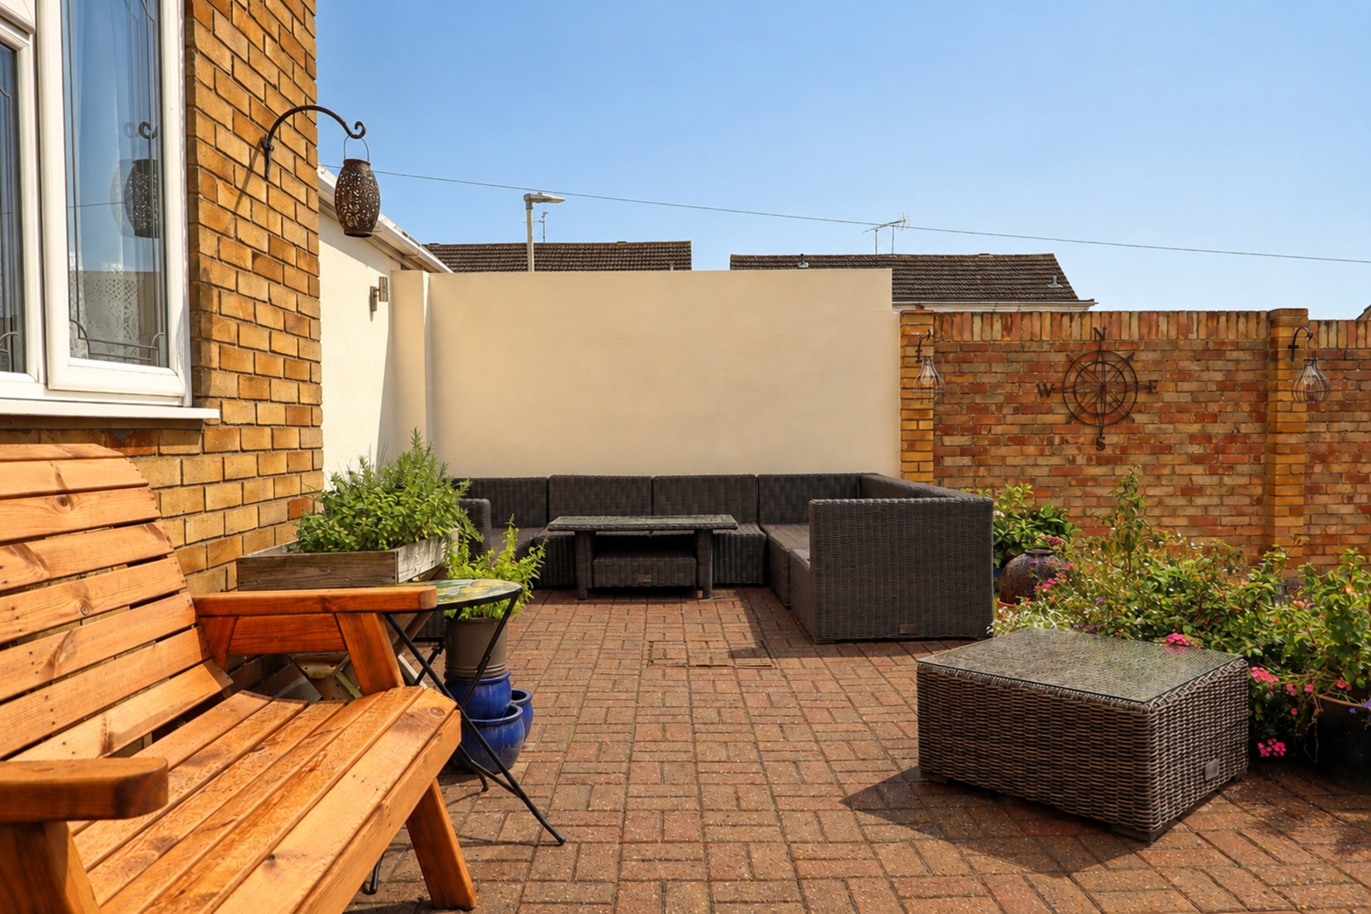
Rear Garden Block paved patio, laid to lawn, Side access via gate, outside power and water tap.
Double Garage Electric up and over doors
Note: Planning approval (app no 12/00781/full) given in 2012 for garage conversion (possible Annexe) to covert the double garage. Plans available upon request.