For Sale
Runwell Road, Runwell, Wickford, Essex, SS11 7QF
£725,000
Guide Price
- Ref: KEA260256
- Type: House
- Availability: For Sale
- Bedrooms: 4
- Bathrooms: 3
- Reception Rooms: 1
- Parking: Off Street Parking
- Outside Space: South Facing Garden
-
Make Enquiry
Make Enquiry
Please complete the form below and a member of staff will be in touch shortly.
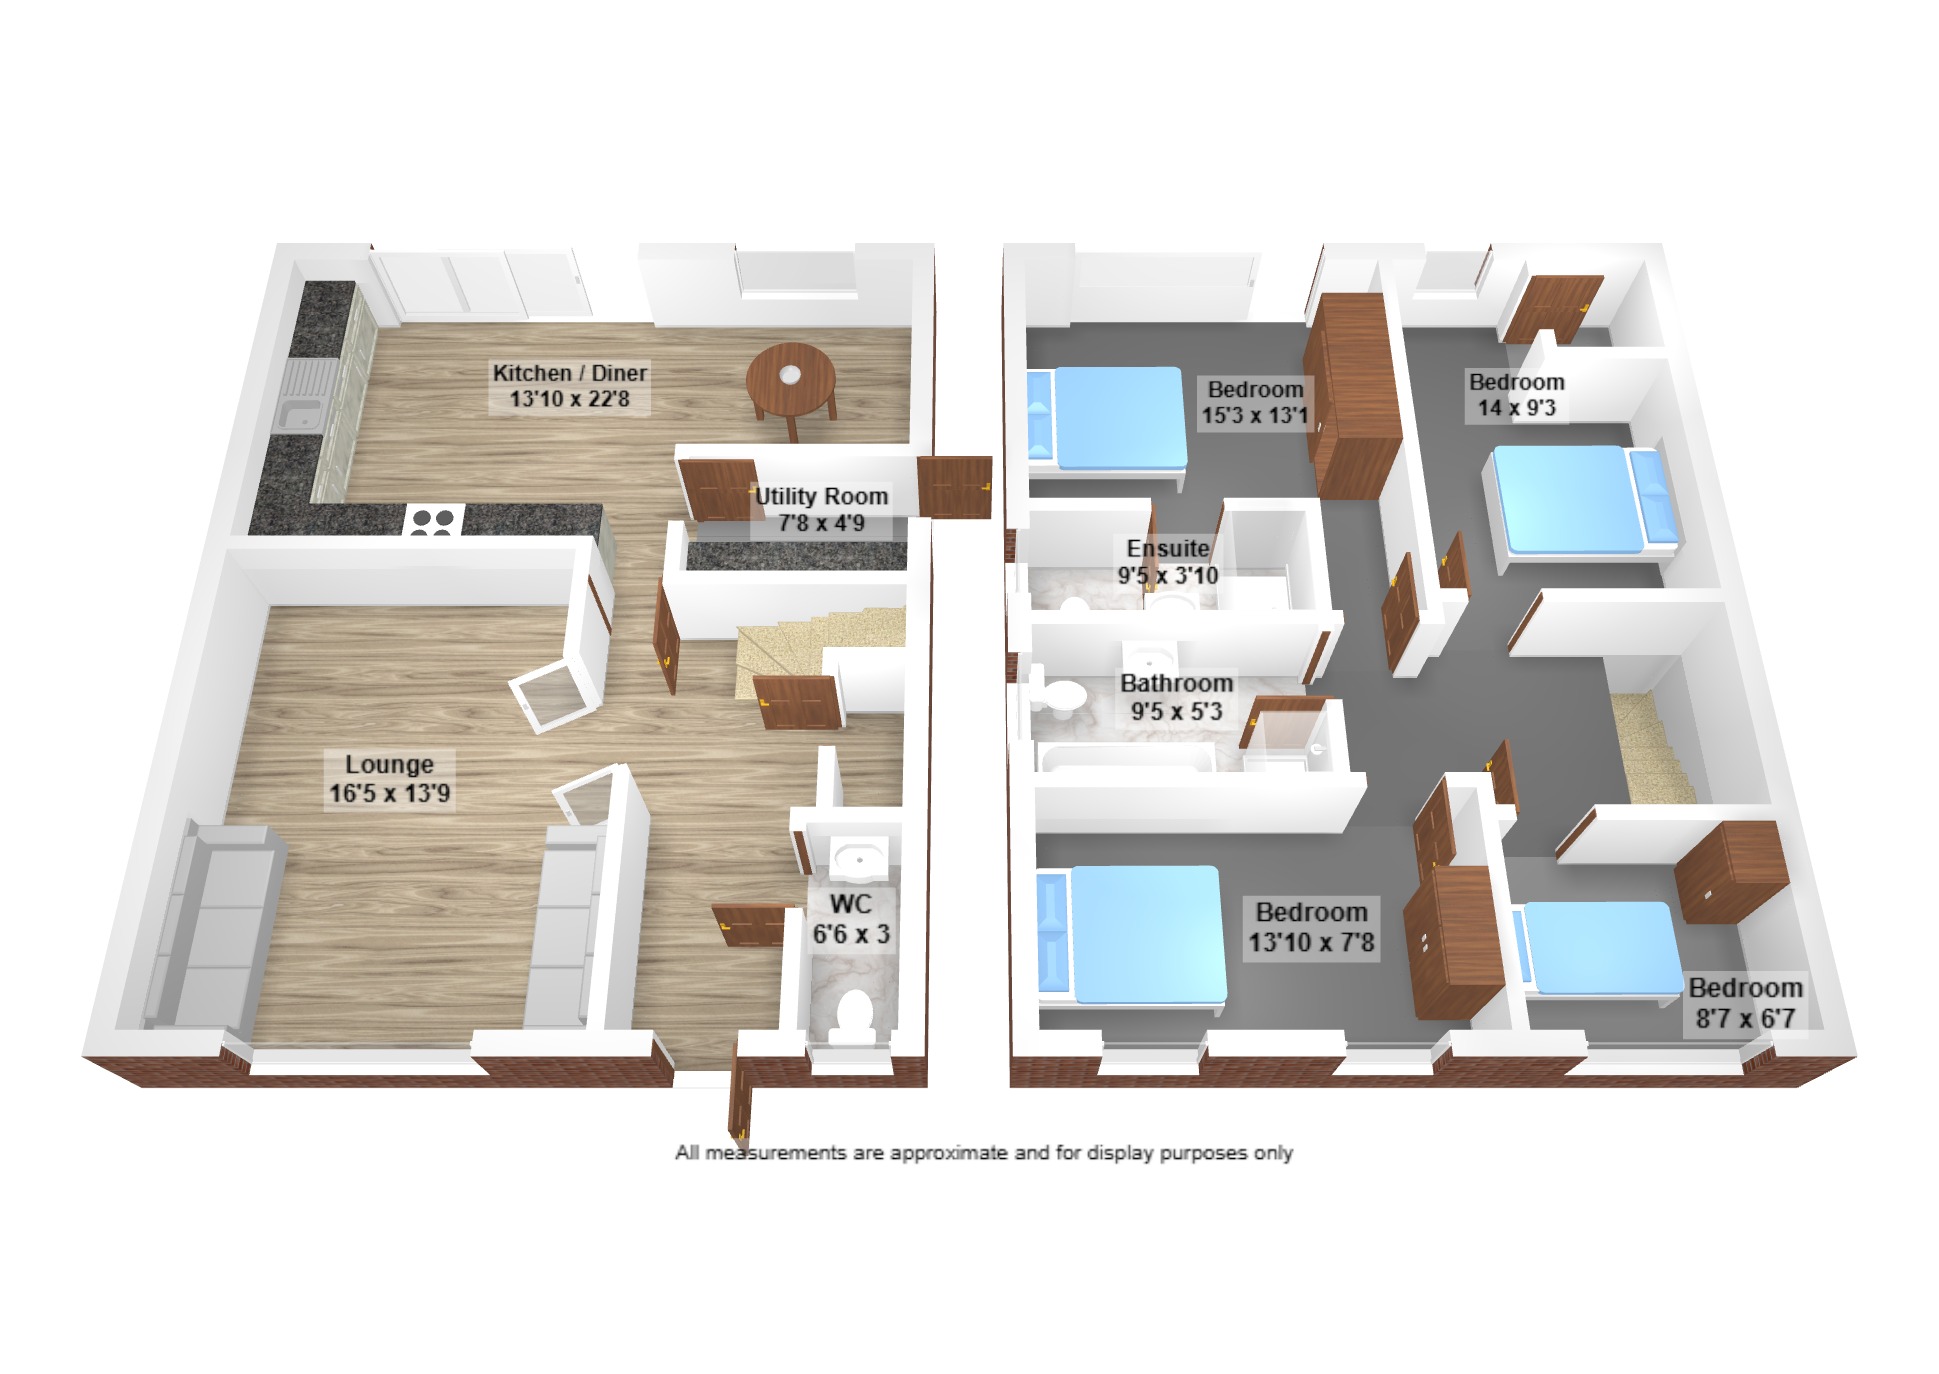
- Floorplan
- Virtual Tour
Property Summary
** Guide Price £725,000 - £775,000 **
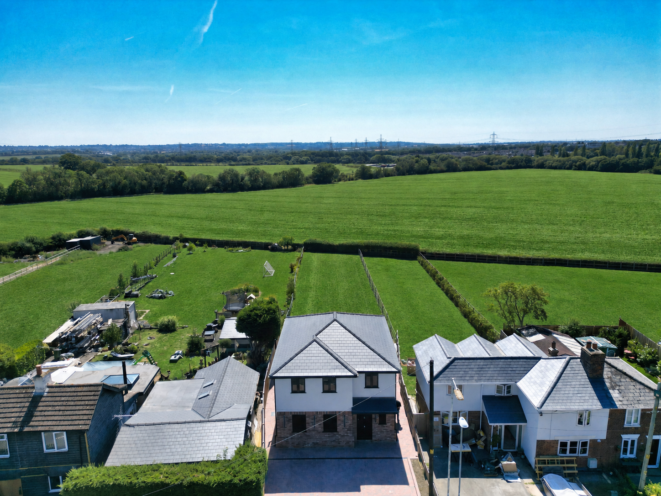
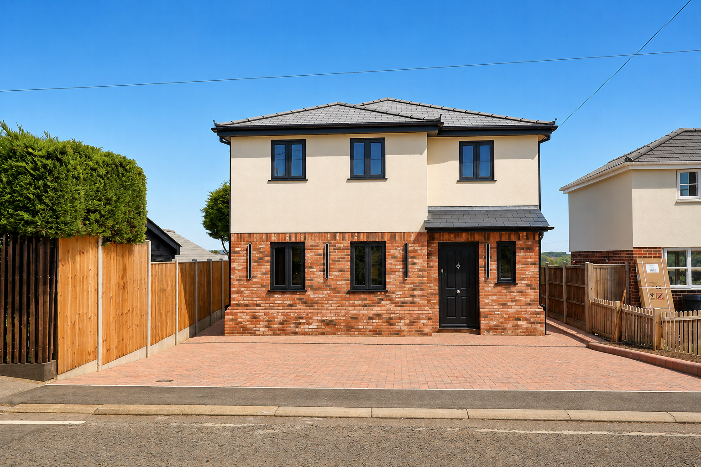
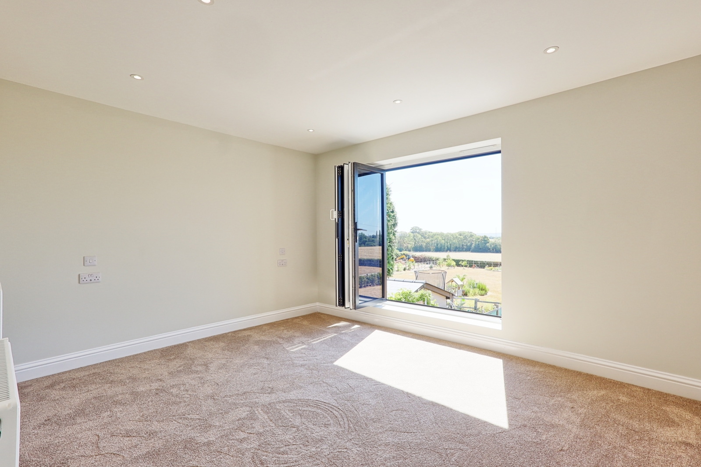
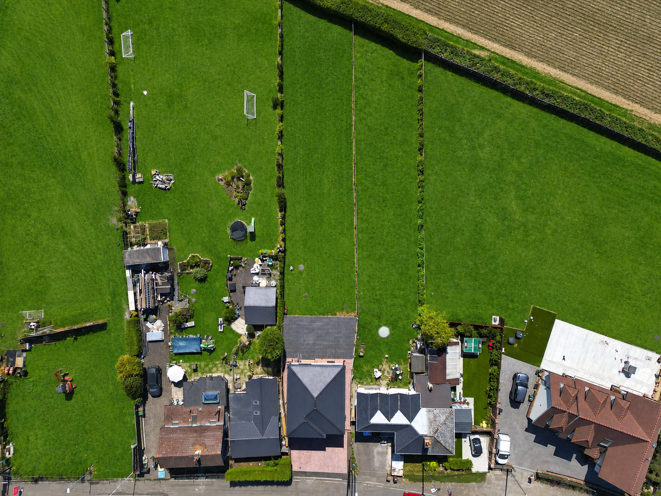
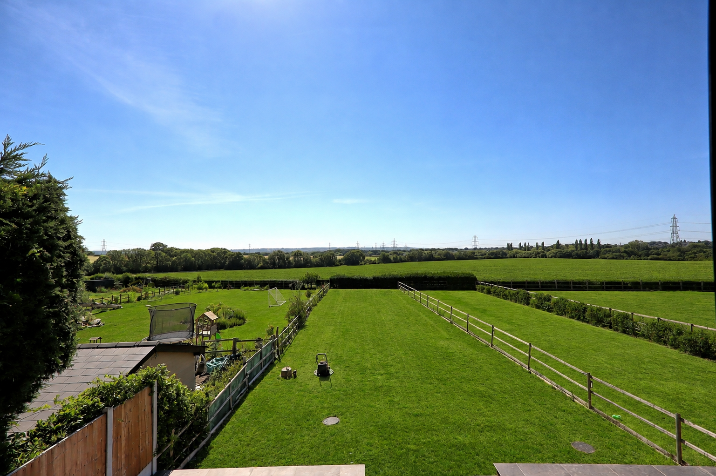
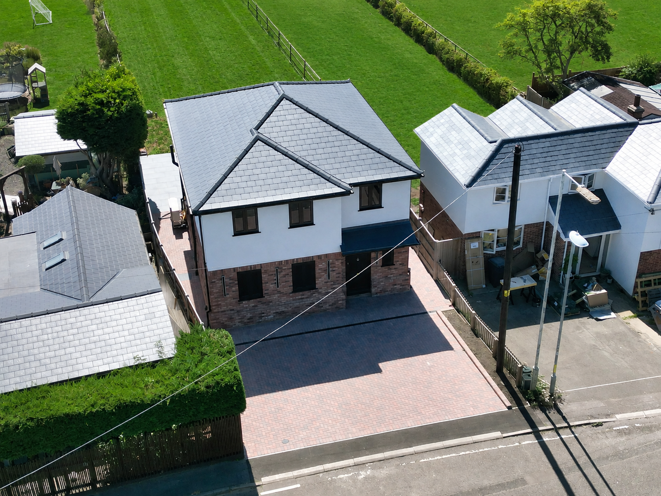
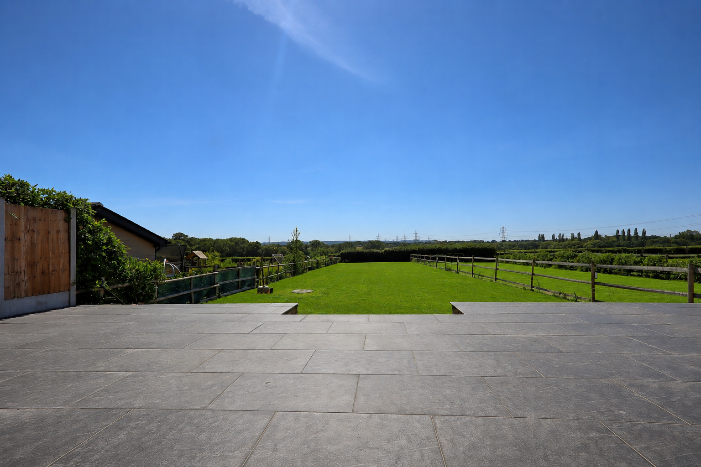
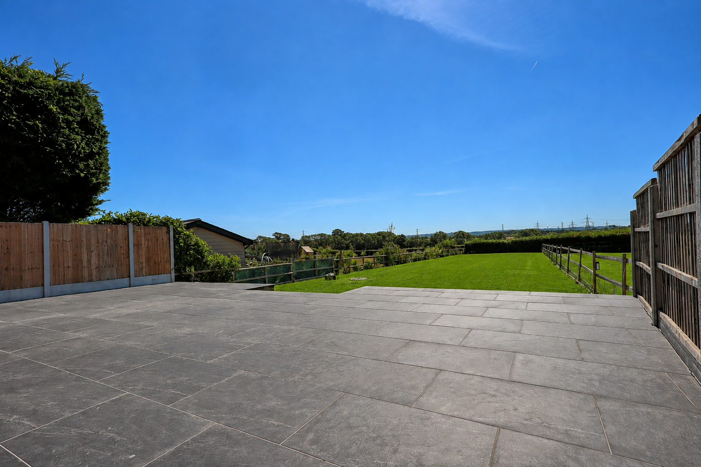
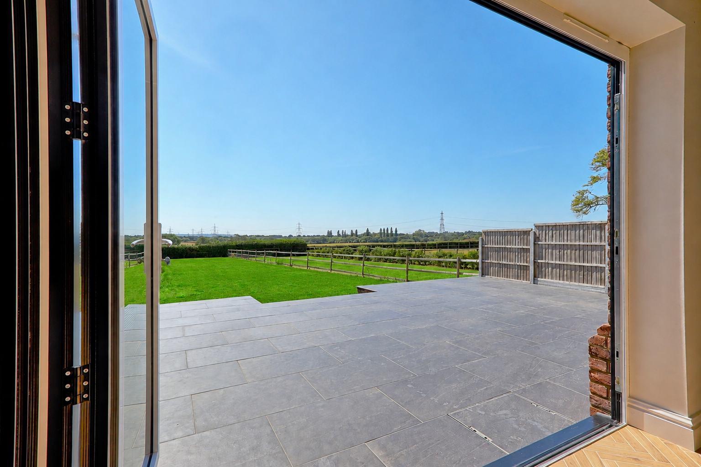
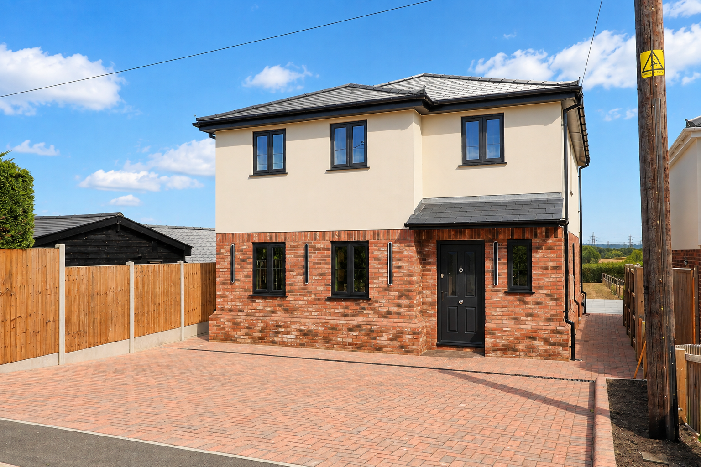
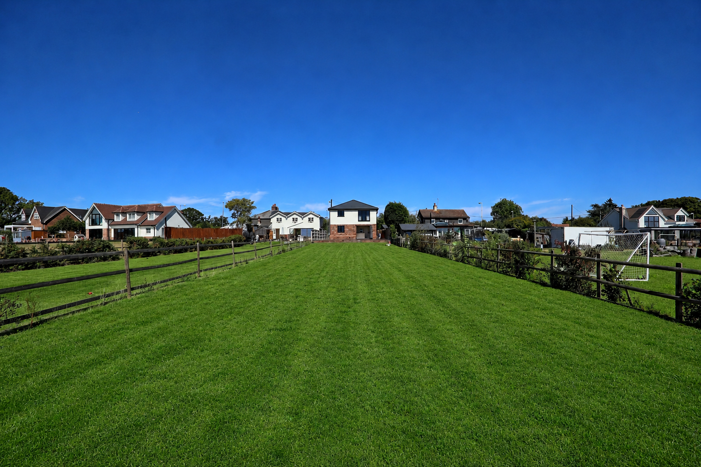
A BRAND NEW four bedroom detached family home enviably positioned on the outskirts of Wickford in a delightful semi-rural location, enjoying idyllic, uninterrupted views across open farmland.
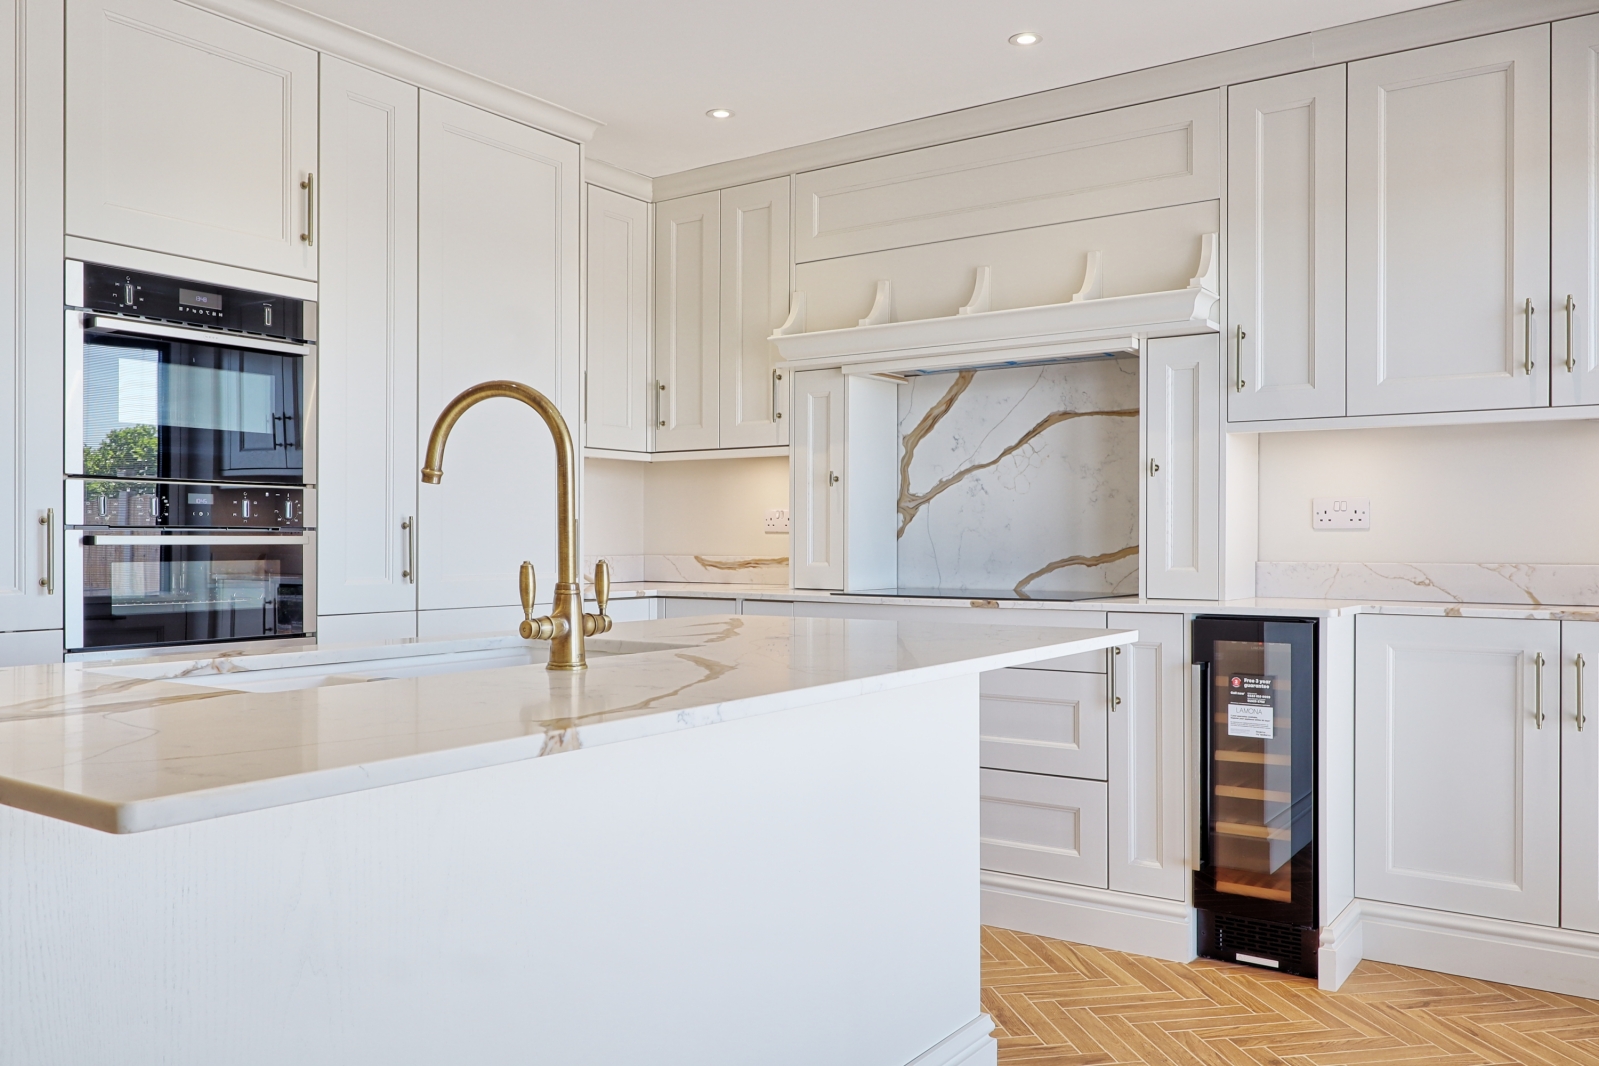
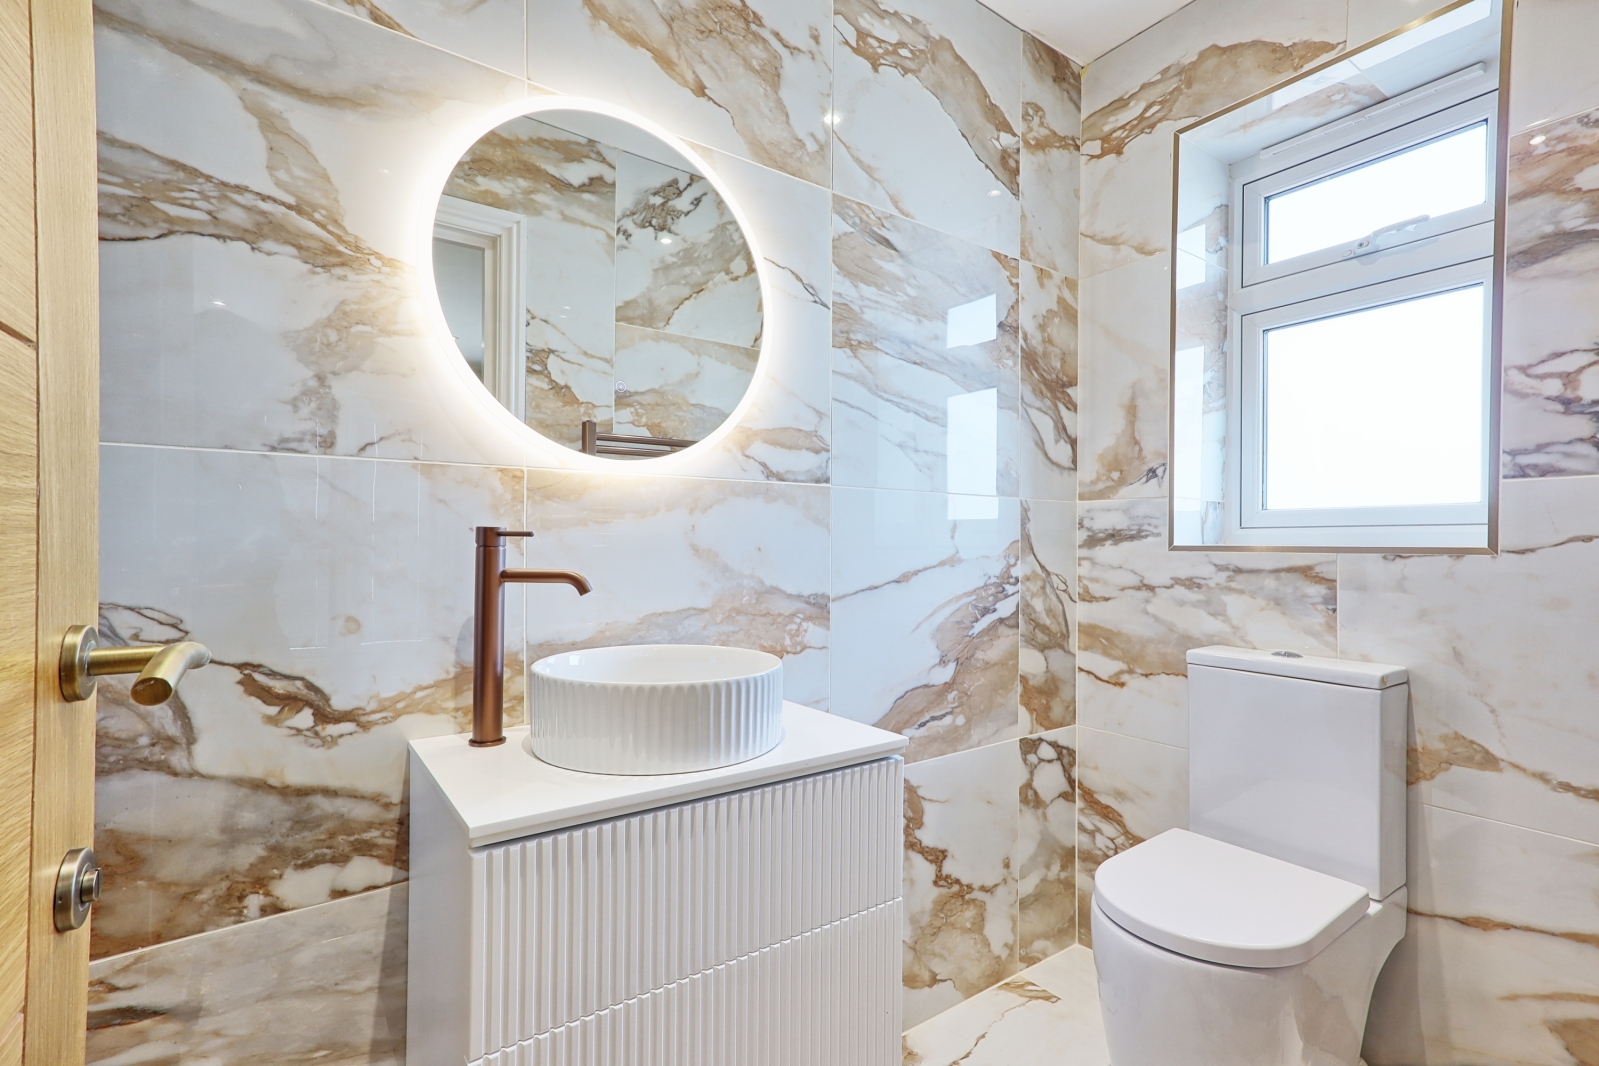
Built with a no-expense-spared, this impressive property has been finished to a high standard through ought, with particular attention paid to the quality of the fixtures and fittings.
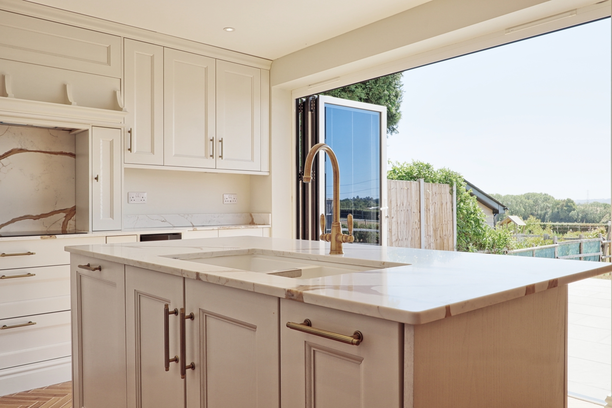
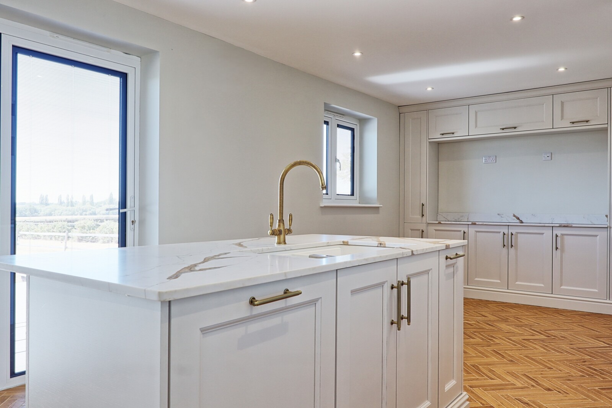
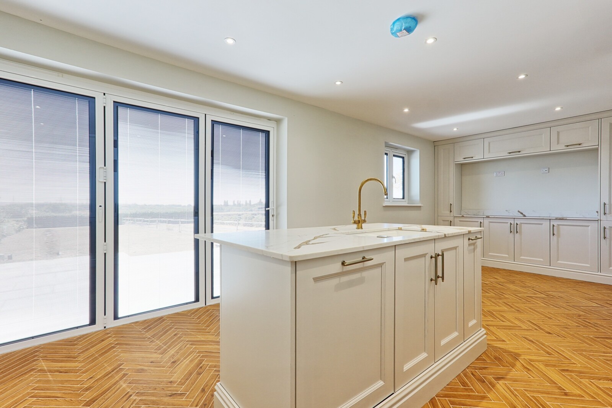
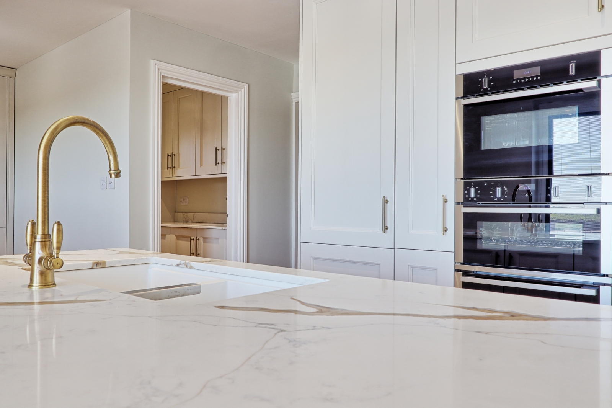
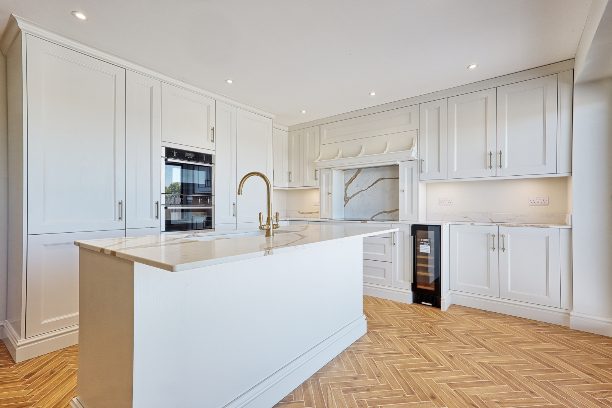
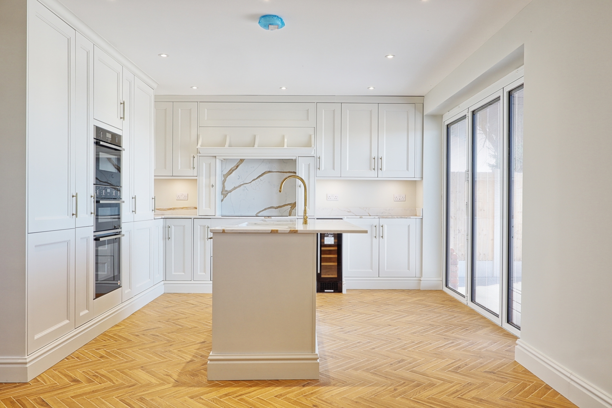
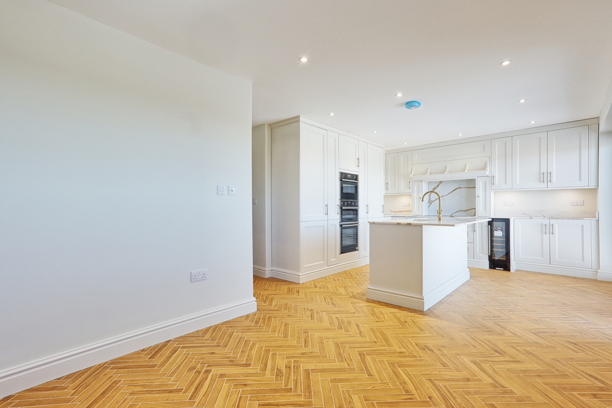
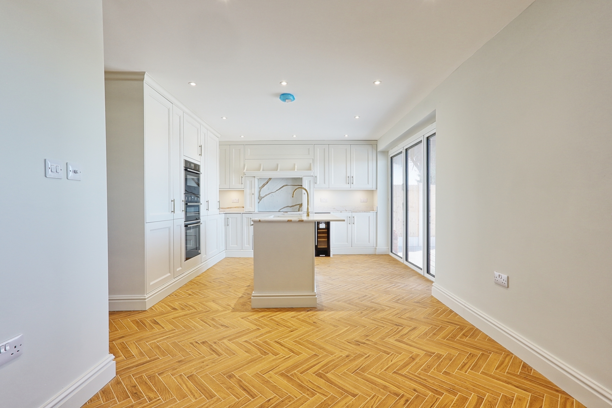
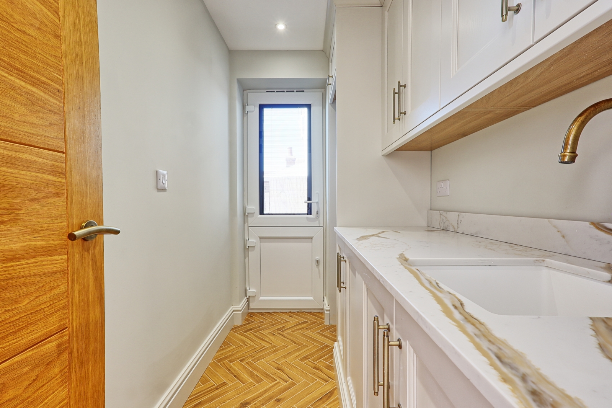
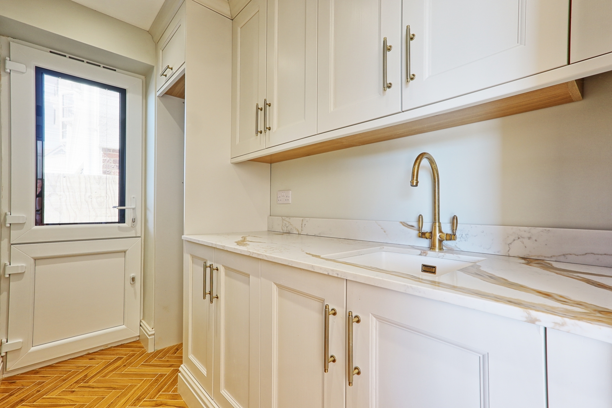
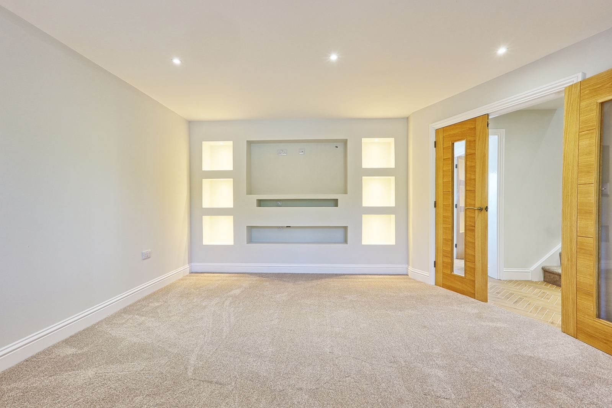
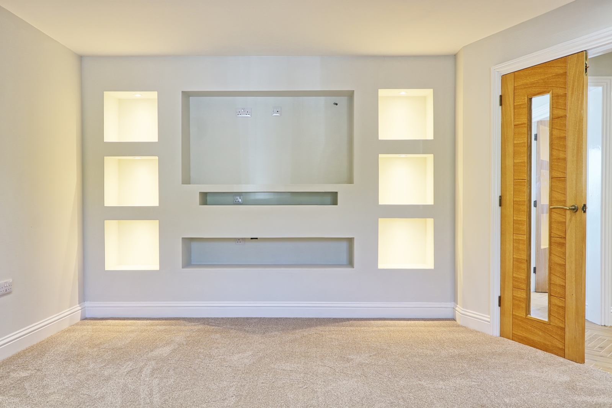
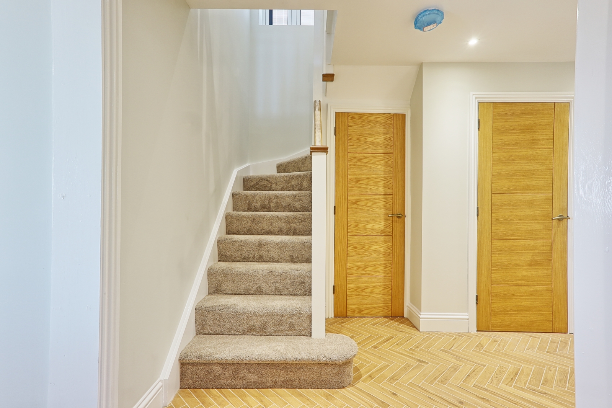
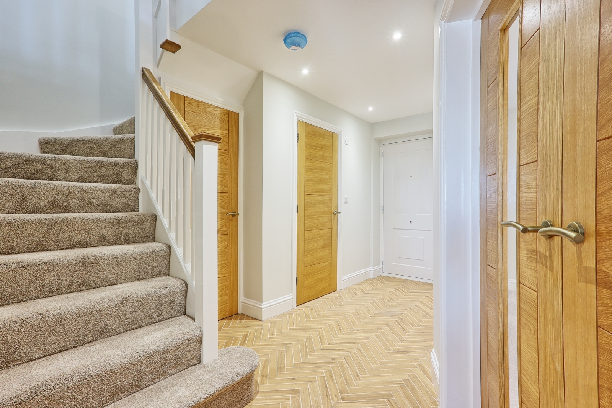
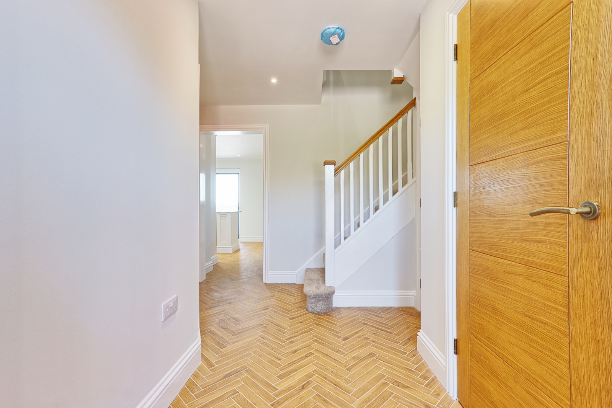
The spacious accommodation includes a welcoming entrance hall, ground floor cloakroom, a generous 16'5 living room and a superb 22'9 kitchen/breakfast room, ideal for both everyday family living and entertaining. A separate utility room provides additional practicality.
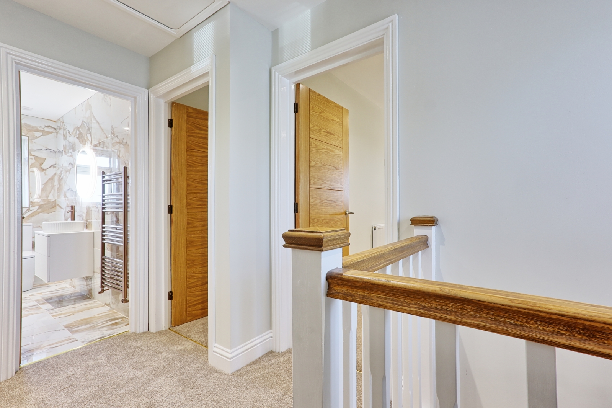
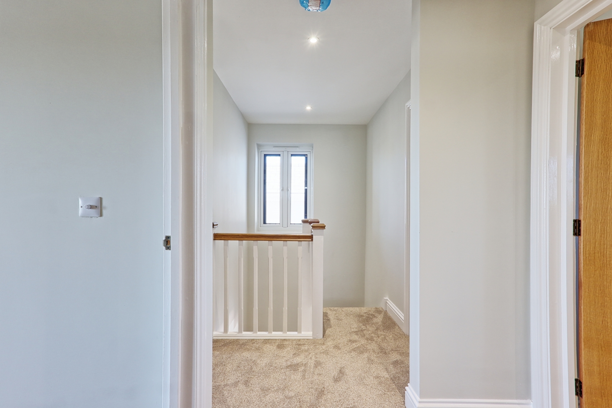
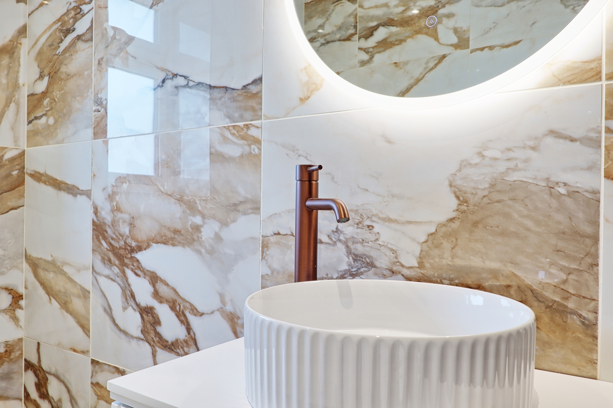
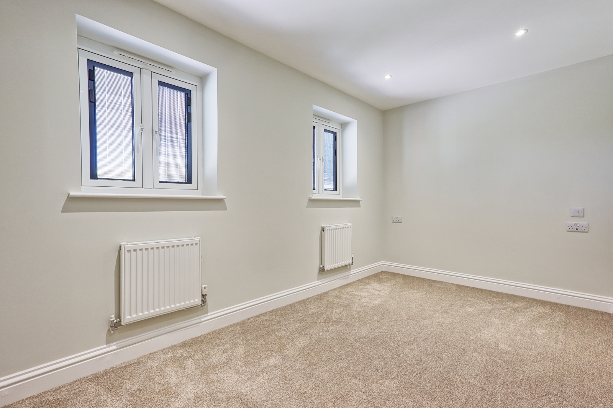
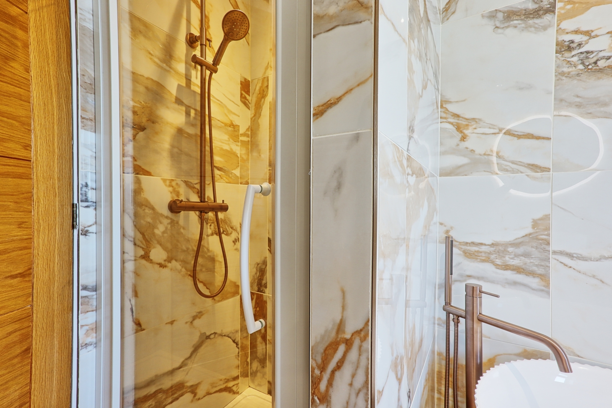
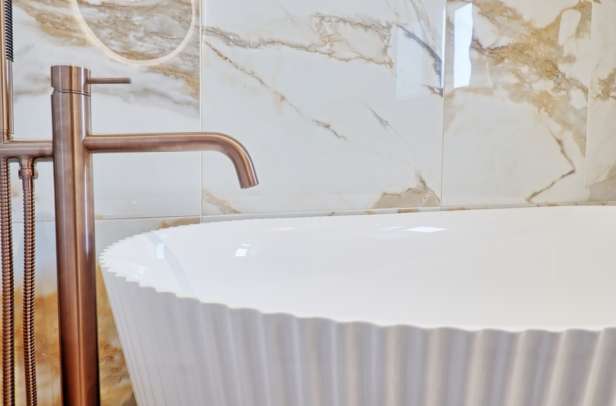
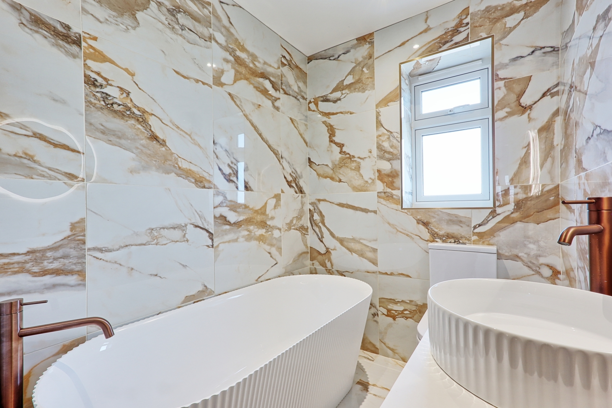
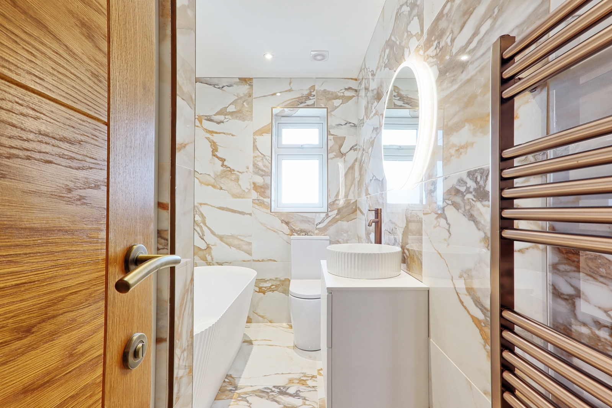
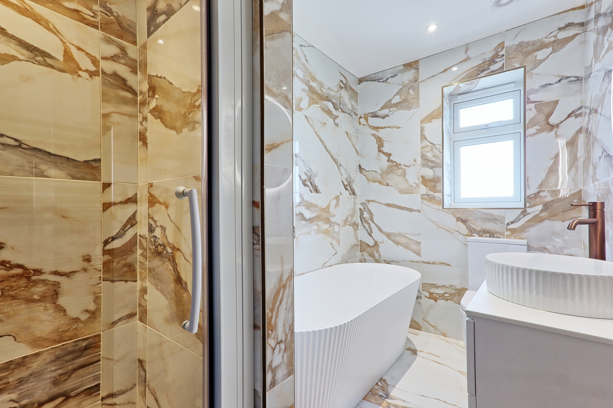
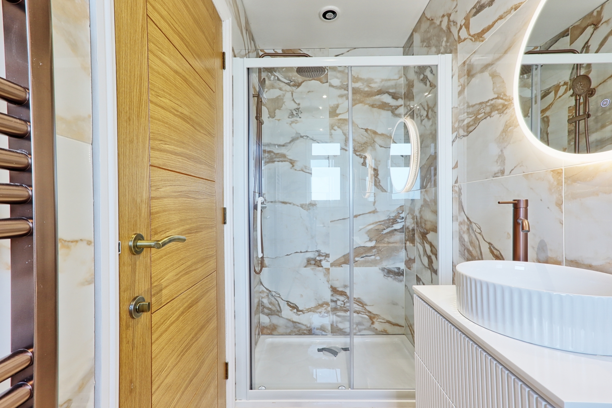
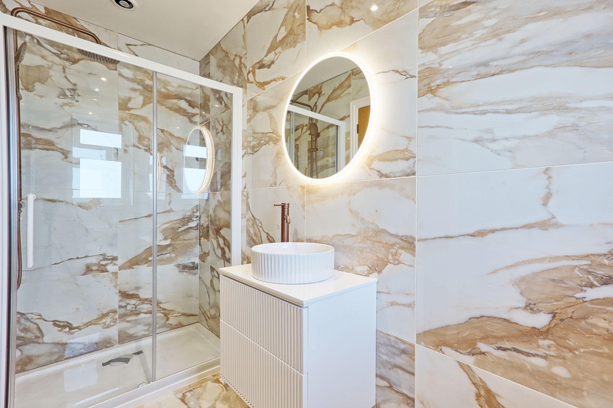
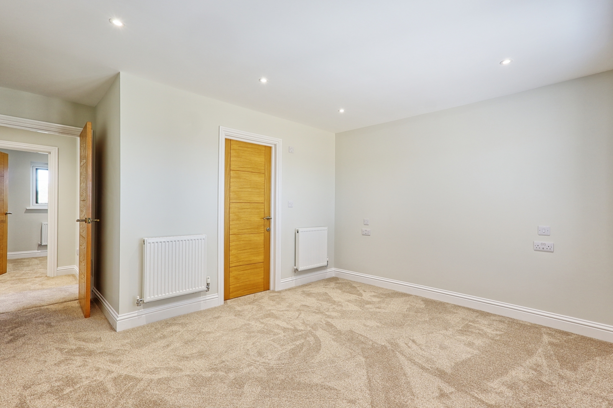
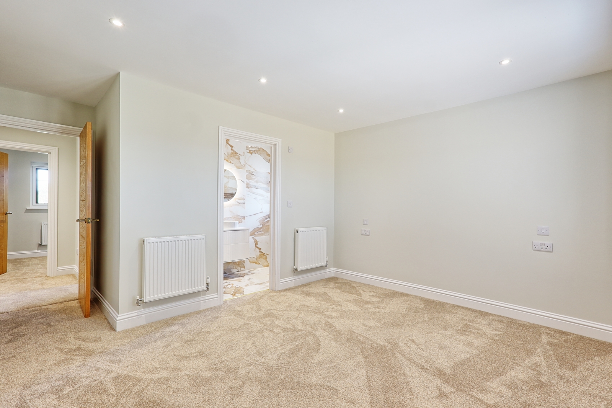
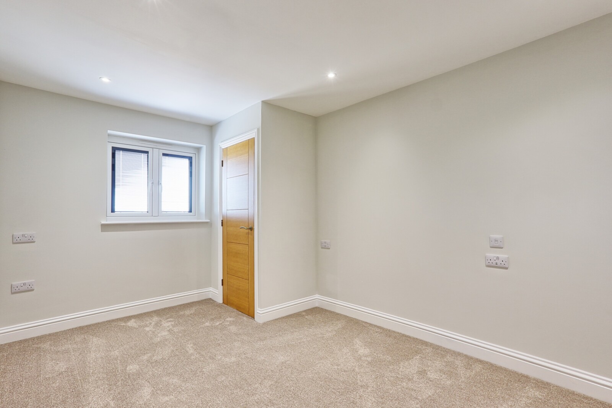
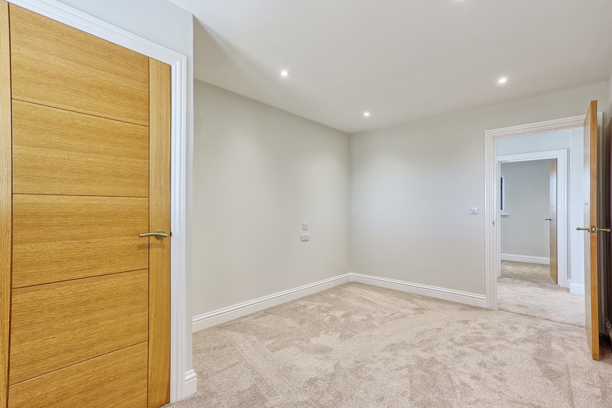
To the first floor are four bedrooms, with bedroom one benefiting from its own walk in wardrobe and ensuite shower room, together with a stylish family bathroom.
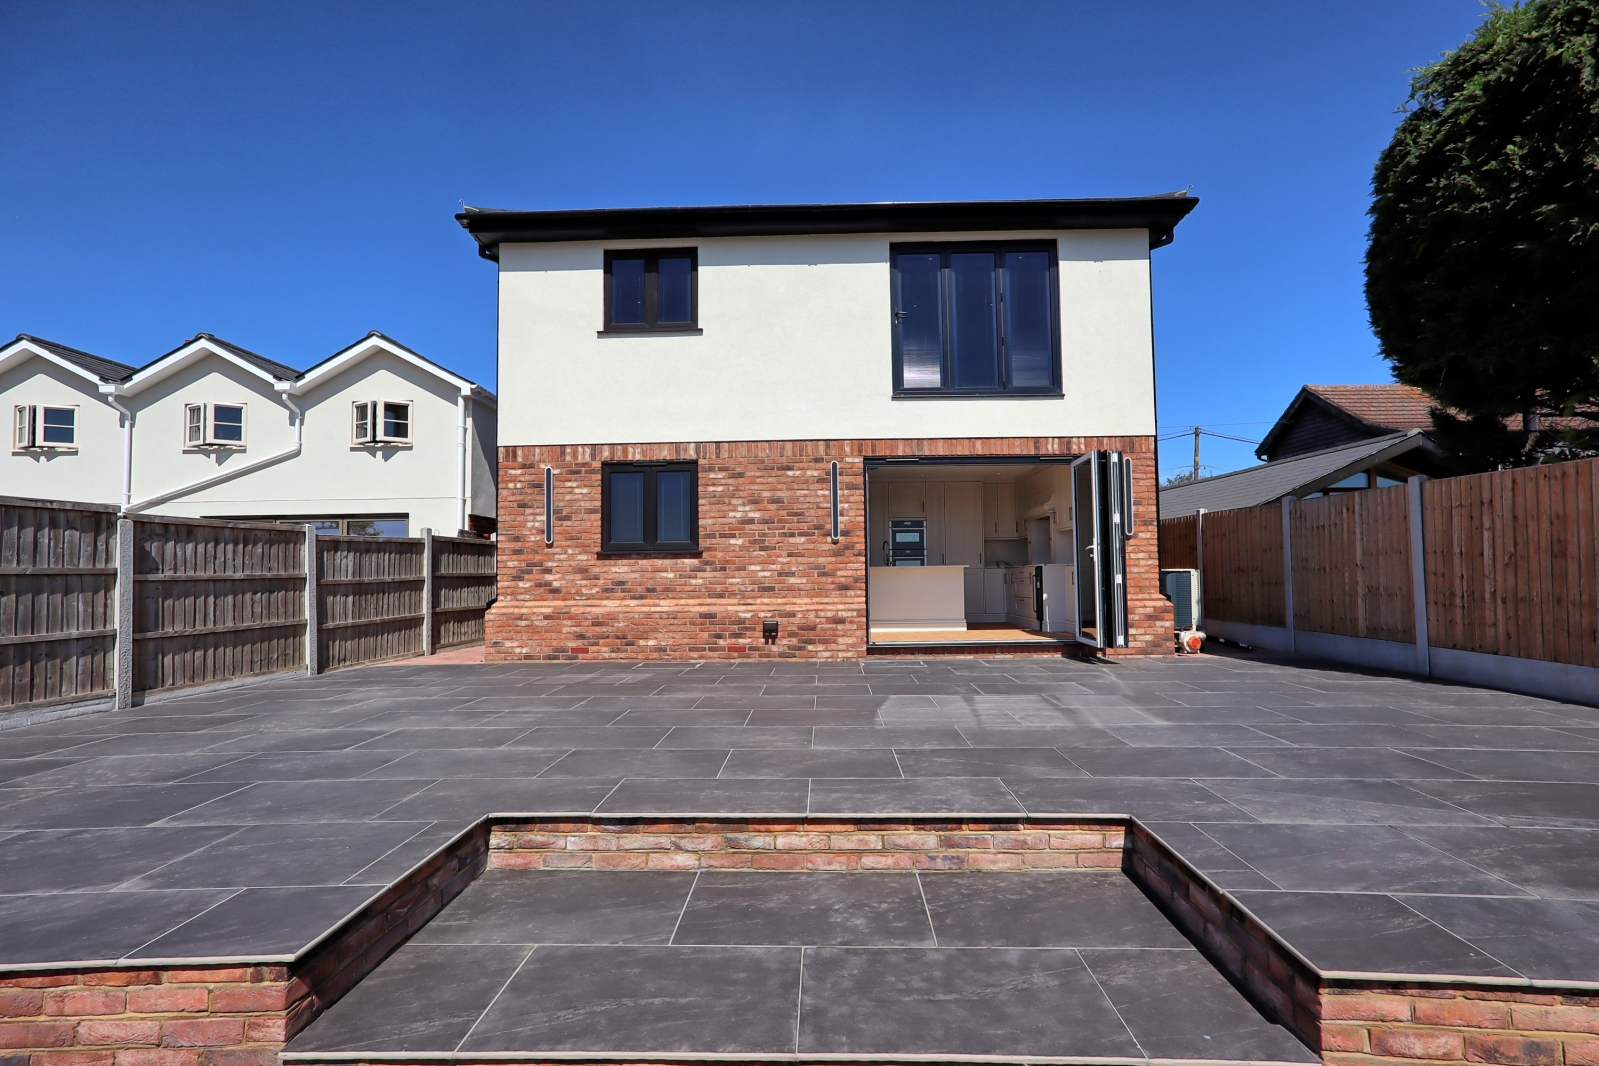
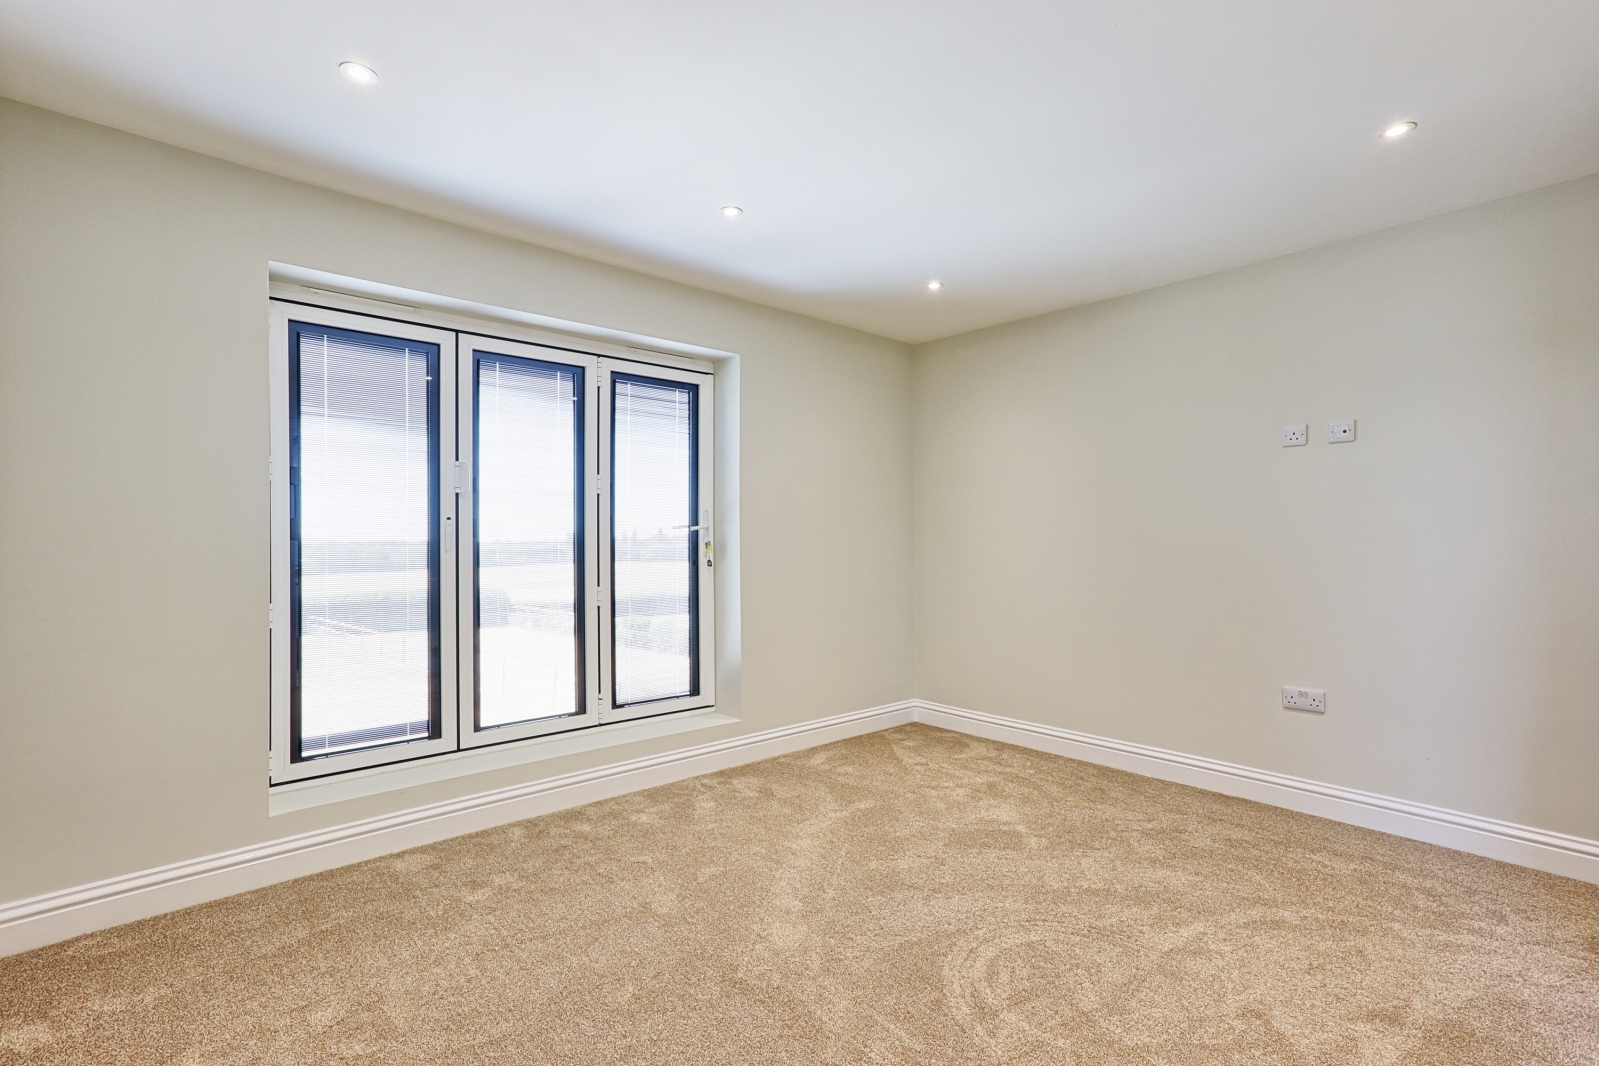
Further features include doble glazed windows with built in blinds, a good size rear garden and a private driveway providing off street parking.
Combining a high quality contemporary finish with a peaceful semi-rural setting and wonderful open views, this exceptional new home offers an excellent opportunity for buyers seeking modern family living within easy reach of Wickford.
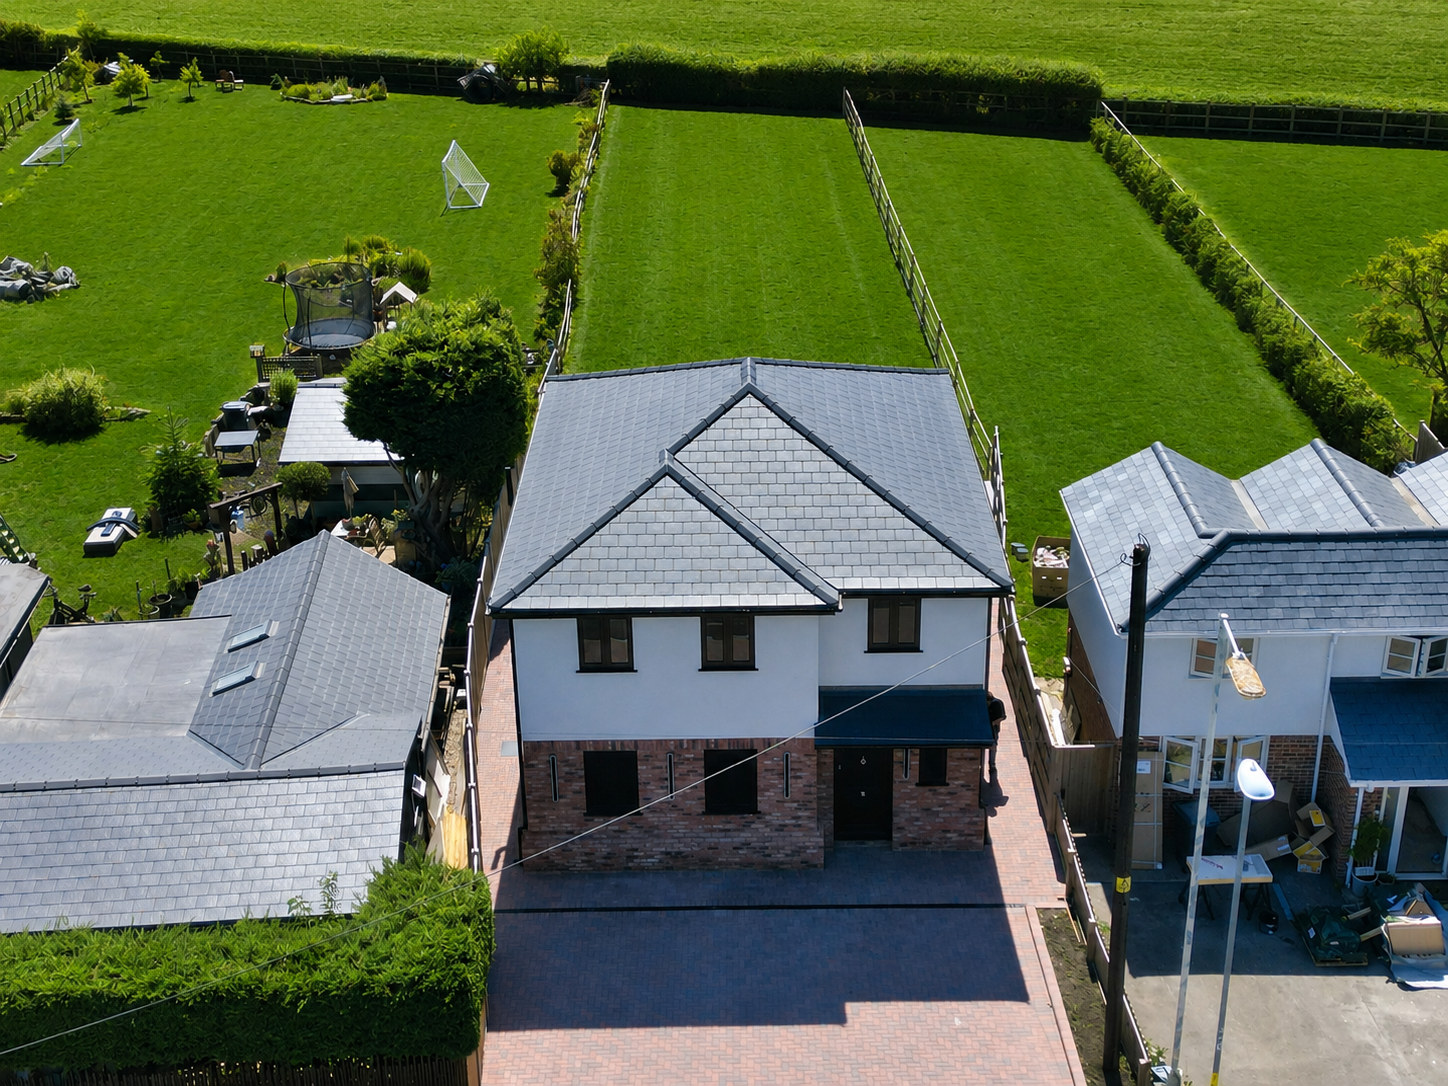
A BRAND NEW four bedroom detached family home enviably positioned on the outskirts of Wickford in a delightful semi-rural location, enjoying idyllic, uninterrupted views across open farmland.
Built with a no-expense-spared, this impressive property has been finished to a high standard through ought, with particular attention paid to the quality of the fixtures and fittings.
The spacious accommodation includes a welcoming entrance hall, ground floor cloakroom, a generous 16'5 living room and a superb 22'9 kitchen/breakfast room, ideal for both everyday family living and entertaining. A separate utility room provides additional practicality.
To the first floor are four bedrooms, with bedroom one benefiting from its own walk in wardrobe and ensuite shower room, together with a stylish family bathroom.
Further features include doble glazed windows with built in blinds, a good size rear garden and a private driveway providing off street parking.
Combining a high quality contemporary finish with a peaceful semi-rural setting and wonderful open views, this exceptional new home offers an excellent opportunity for buyers seeking modern family living within easy reach of Wickford.
Full Details
Entrance Hall
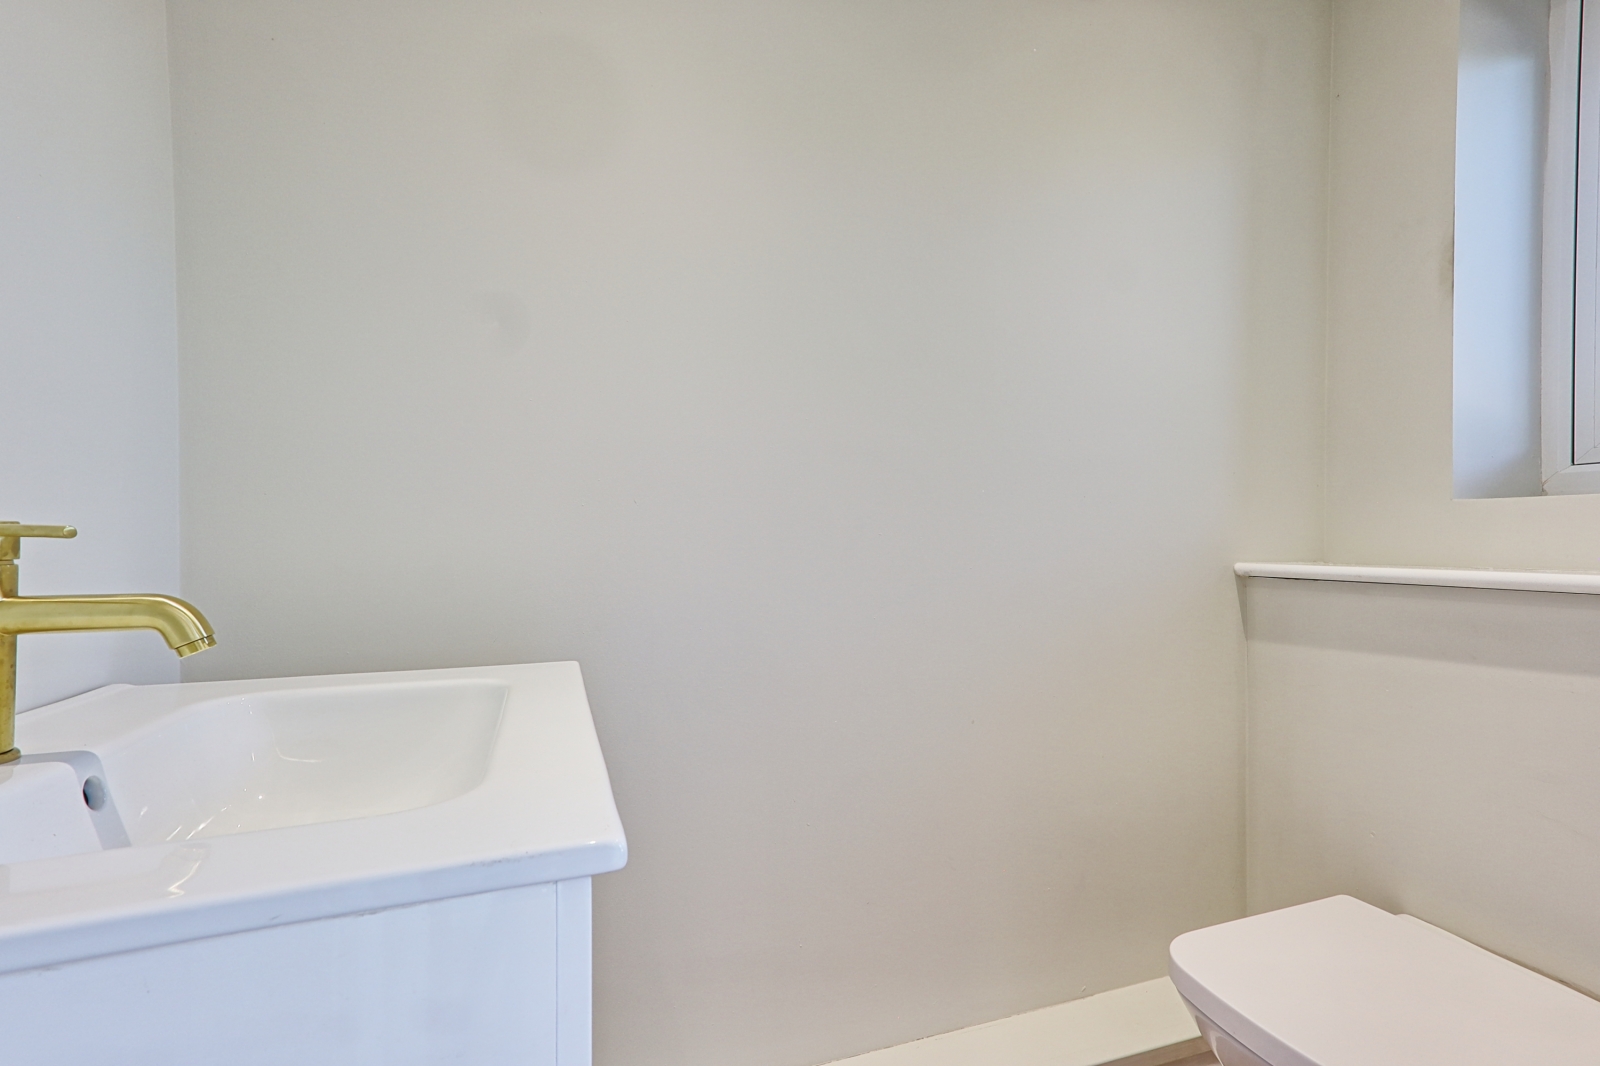
Ground Floor Cloakroom
Living Room 5m x 4.17m
Kitchen/breakfast Room 6.93m x 3.66m
Utlity Room 2.3m x 1.42m
First Floor Landing
Bedroom One 4m x 3.35m
Walk In Dressing Room
En Suite Shower room
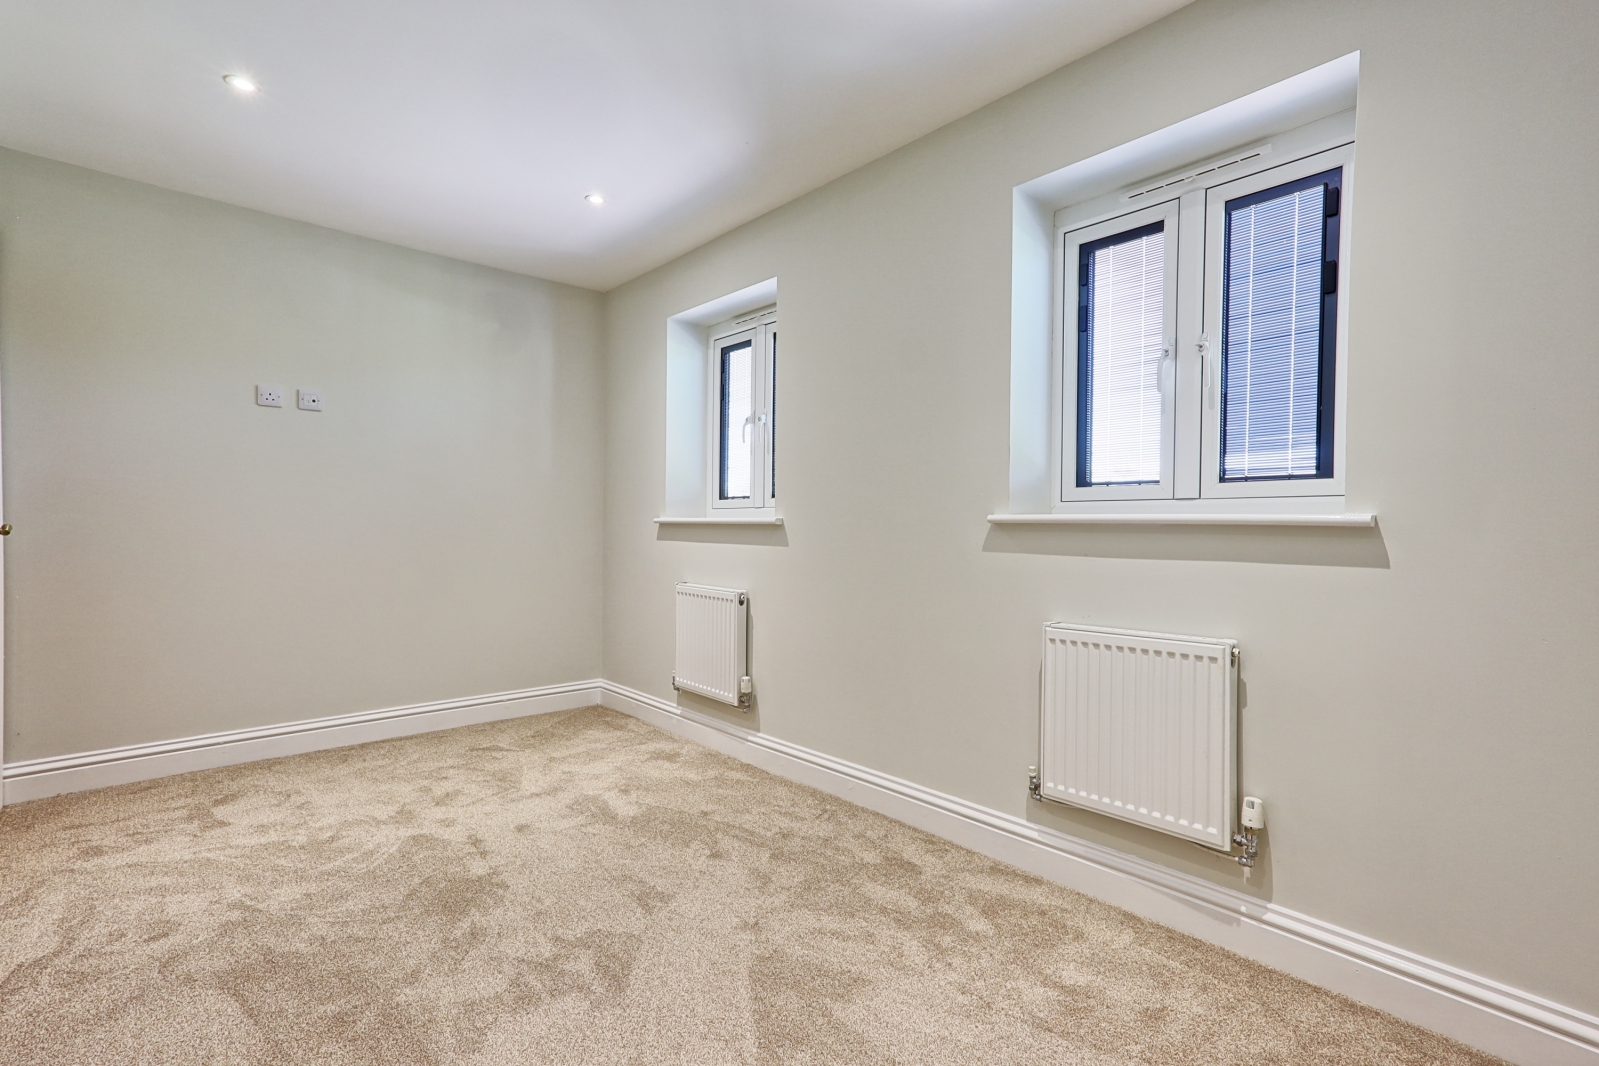
Bedroom Two 4.32m x 2.84m > 1.98m
Bedroom Three 4.17m x 2.29m
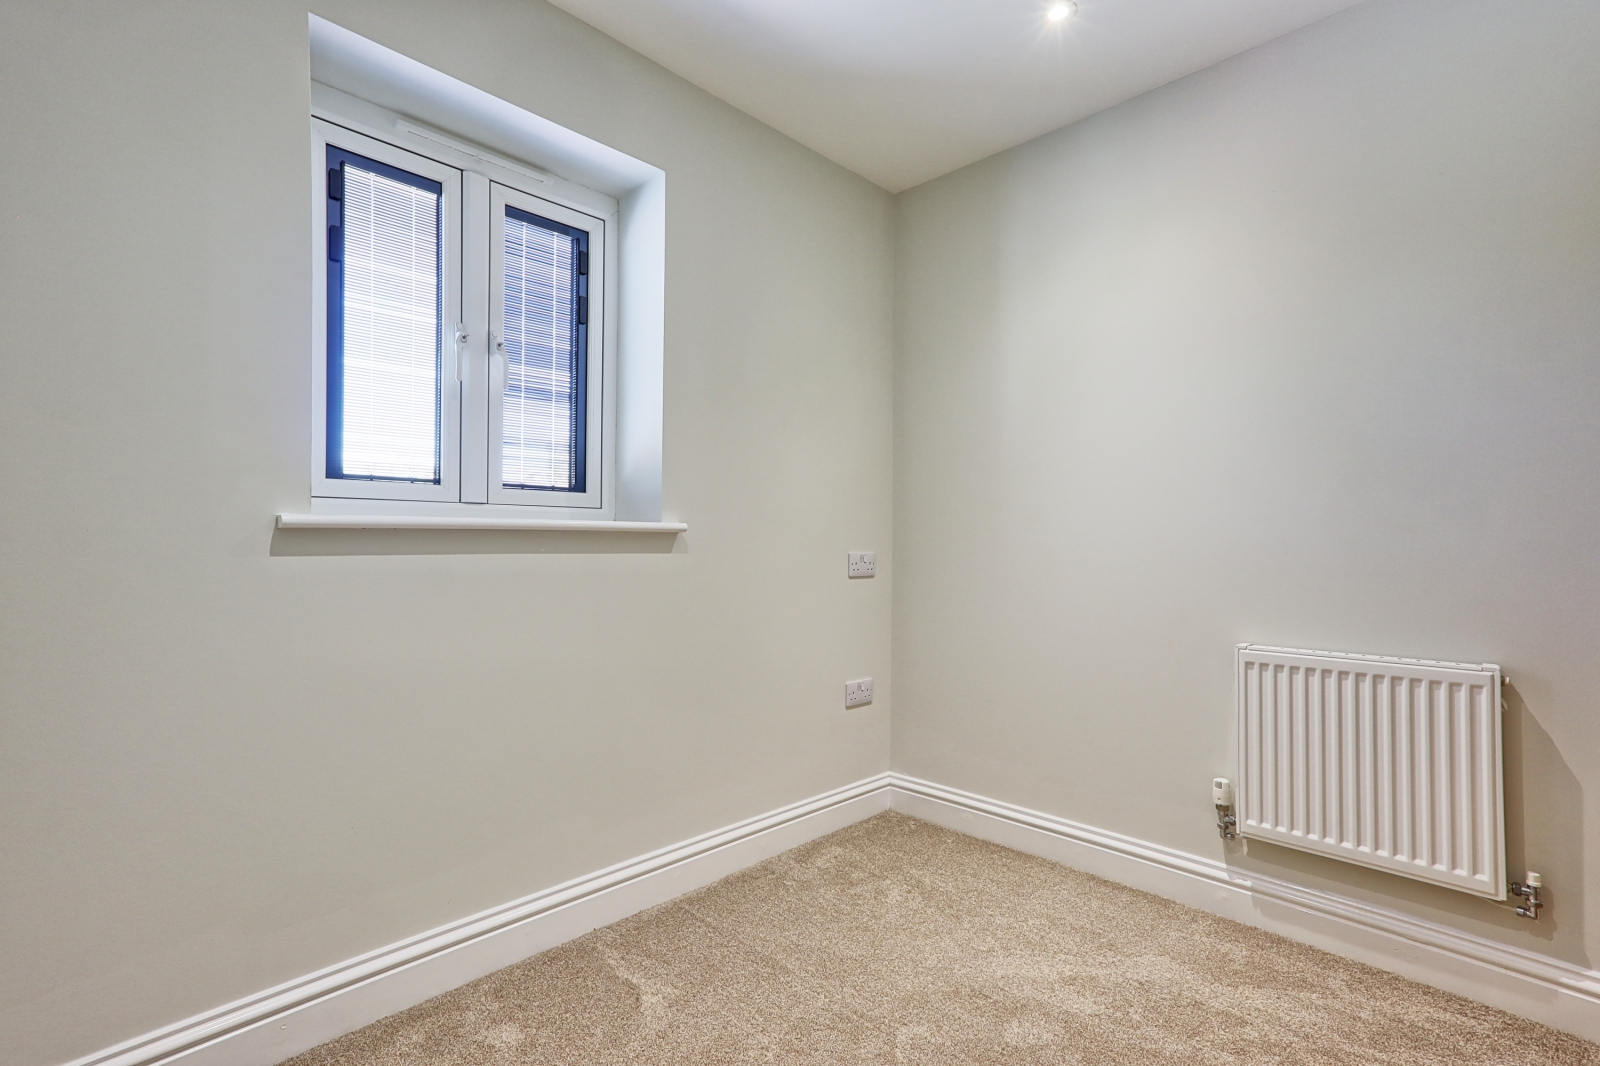
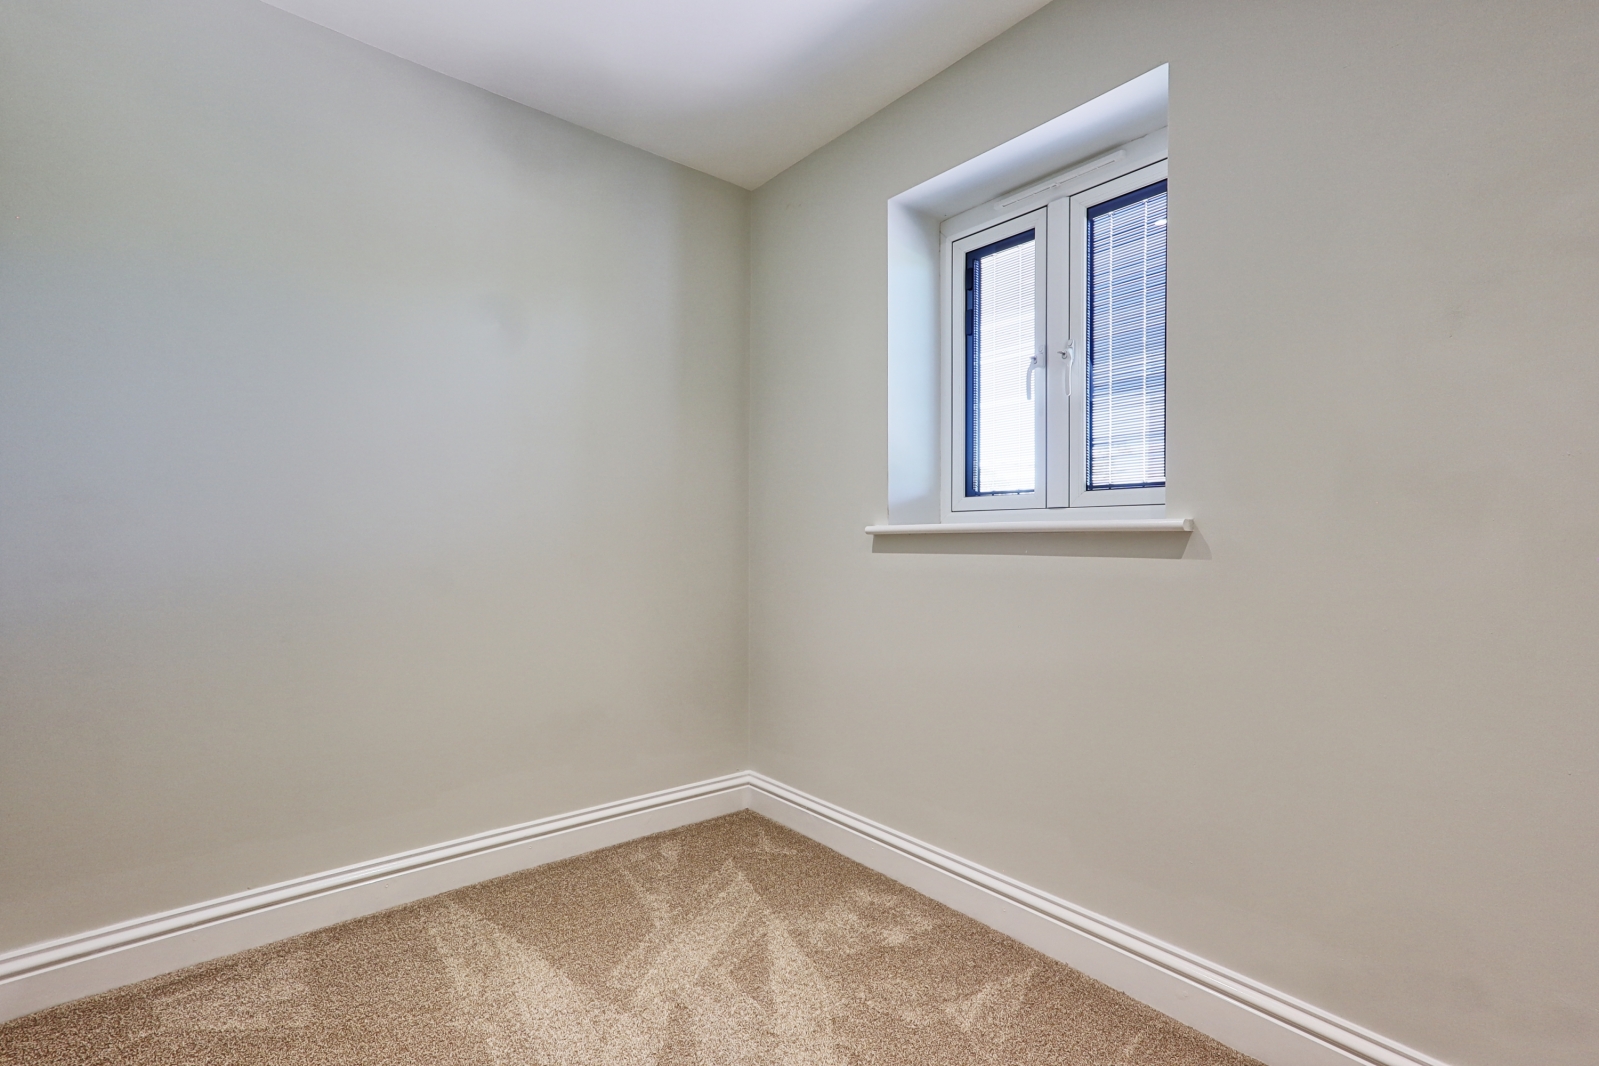
Bedroom Four 2.6m x 1.98m
Family Bathroom/wc
Exterior
Rear Garden Backing open fields
Mortgage Calculator